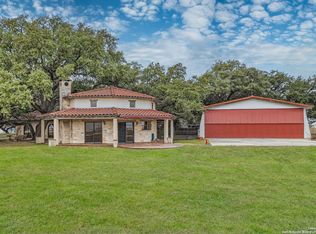
Discover the perfect blend of privacy, comfort, and convenience with this custom-built estate situated on 2 scenic acres in one of the fastest-growing areas of San Antonio near Highway 211 and Talley Road. This thoughtfully designed 3-bedroom, 2.5-bath home welcomes you with warm character and timeless charm, highlighted by a cozy fireplace and inviting living spaces ideal for both everyday living and entertaining. Enjoy peaceful Texas mornings from the front patio and relaxing evenings on the spacious back patio surrounded by mature trees that create a private park-like setting. Designed for flexibility and lifestyle living, the property also features detached workshop perfect for projects, storage, or business use dedicated greenhouse for gardening enthusiasts. Additional living quarters above the garage ideal for guests, a home office, or income potential. Expansive acreage with mature trees offering shade, beauty, and privacy Located in a highly desirable corridor experiencing rapid growth, this property offers the rare opportunity to enjoy country-style living with city conveniences just minutes away. A truly unique property combining space, versatility, and long-term value.This home also features a recently installed HVAC system providing peace of mind with transferable labor warranty through 12/19/2033. Seller will contribute concessions with strong competitive offer.
For sale
Price cut: $20.1K (7/1)
$474,900
15407 Tamaron Pass, San Antonio, TX 78253
3beds
1,866sqft
:
Get pre-qualified$3,392/mo
Single Family Residence
Built in 1999
2.1 Acres Lot
$467,900 Zestimate®
$255/sqft
$10/mo HOA
What's special
Cozy fireplaceInviting living spacesFront patioSpacious back patio
- 157 days |
- 1,342 |
- 68 |
Zillow last checked:
Listing updated:
Listed by:
Anthony Martinez TREC #757034 (210) 965-1469,
Texas Edge Realty
Source: LERA MLS,MLS#: 1947262
Facts & features
Interior
Bedrooms & bathrooms
- Bedrooms: 3
- Bathrooms: 3
- Full bathrooms: 2
- 1/2 bathrooms: 1
Primary bedroom
- Area: 238
- Dimensions: 14 x 17
Bedroom 2
- Area: 143
- Dimensions: 13 x 11
Bedroom 3
- Area: 121
- Dimensions: 11 x 11
Primary bathroom
- Features: Tub/Shower Separate
- Area: 112
- Dimensions: 14 x 8
Kitchen
- Area: 220
- Dimensions: 11 x 20
Living room
- Area: 270
- Dimensions: 15 x 18
Heating
- Central, Electric
Cooling
- Central Air
Appliances
- Included: Built-In Oven, Disposal, Dishwasher, Vented Exhaust Fan, Electric Water Heater
- Laundry: Washer Hookup, Dryer Connection
Features
- One Living Area, Master Downstairs, Ceiling Fan(s)
- Flooring: Carpet, Ceramic Tile
- Windows: Window Coverings
- Has basement: No
- Has fireplace: No
- Fireplace features: Not Applicable
Interior area
- Total interior livable area: 1,866 sqft
Property
Parking
- Total spaces: 2
- Parking features: Two Car Garage, Garage Door Opener
- Garage spaces: 2
Features
- Levels: One,Multi/Split
- Stories: 1
- Pool features: None
Lot
- Size: 2.1 Acres
Details
- Parcel number: 044044020080
Construction
Type & style
- Home type: SingleFamily
- Property subtype: Single Family Residence
Materials
- 4 Sides Masonry
- Foundation: Slab
- Roof: Metal
Condition
- Pre-Owned
- New construction: No
- Year built: 1999
Utilities & green energy
- Sewer: Septic
Community & HOA
Community
- Features: Other
- Security: Smoke Detector(s)
- Subdivision: Tamaron
HOA
- Has HOA: Yes
- HOA fee: $120 annually
- HOA name: TAMARON PROPERTY OWNERS ASSOCIATION
Location
- Region: San Antonio
Financial & listing details
- Price per square foot: $255/sqft
- Tax assessed value: $430,000
- Annual tax amount: $7,897
- Price range: $474.9K - $474.9K
- Date on market: 3/8/2026
- Cumulative days on market: 157 days
- Listing terms: Conventional,FHA,VA Loan,Cash,Other
Estimated market value
$467,900
$445,000 - $491,000
$1,974/mo
Price history
| Date | Event | Price |
|---|---|---|
| 7/1/2026 | Price change | $474,900-4.1%$255/sqft |
Source:  LERA MLS #1947262 Report a problem LERA MLS #1947262 Report a problem | ||
| 5/2/2026 | Price change | $495,000-4.8%$265/sqft |
Source: LERA MLS #1947262 Report a problem | ||
| 3/24/2026 | Price change | $519,999-3.7%$279/sqft |
Source: LERA MLS #1947262 Report a problem | ||
| 3/8/2026 | Listed for sale | $540,000$289/sqft |
Source: LERA MLS #1947262 Report a problem | ||
Public tax history
| Year | Property taxes | Tax assessment |
|---|---|---|
| 2025 | $1,770 | $430,000 -0.9% |
| 2024 | -- | $434,000 +10% |
| 2023 | $1,794 -28.8% | $394,545 +10% |
| 2022 | $2,520 +31.6% | $358,677 +10% |
| 2021 | $1,914 | $326,070 +9% |
| 2020 | $1,914 -20.4% | $299,150 -0.9% |
| 2019 | $2,405 | $301,800 +6.9% |
| 2018 | $2,405 +6.8% | $282,322 +10% |
| 2017 | $2,251 +4.3% | $256,656 +10% |
| 2016 | $2,159 +1.1% | $233,324 +10% |
| 2015 | $2,136 | $212,113 +10% |
| 2014 | $2,136 | $192,830 +10% |
| 2013 | -- | $175,300 -0.6% |
| 2012 | -- | $176,430 +6.8% |
| 2011 | -- | $165,150 -0.9% |
| 2010 | -- | $166,590 -15.9% |
| 2009 | -- | $198,060 +3.9% |
| 2008 | -- | $190,690 -4.2% |
| 2007 | -- | $199,000 +18.5% |
| 2006 | -- | $168,000 +15.8% |
| 2005 | -- | $145,100 |
| 2004 | -- | -- |
| 2003 | -- | -- |
| 2002 | -- | -- |
| 2001 | -- | -- |
| 2000 | -- | -- |
Find assessor info on the county website
Monthly payment
Est. payment
Payment breakdown
Explore the cost of this home by adjusting the details. Changes won't be saved.Climate risks
Neighborhood: 78253
Nearby schools
GreatSchools rating
- 8/10Cole Elementary SchoolGrades: PK-5Distance: 3.2 mi
- 7/10Bernal MiddleGrades: 6-8Distance: 4 mi
- 6/10Harlan High SchoolGrades: 9-12Distance: 2.8 mi
Schools provided by the listing agent
- Elementary: Chumbley Elementary
- Middle: Bernal
- High: Harlan Hs
- District: Northside
Source: LERA MLS. This data may not be complete. We recommend contacting the local school district to confirm school assignments for this home.
- $617,0004 bd2 ba2.9k sqft15411 Tamaron Pass, San Antonio, TX 78253Off Market
- $502,1003 bd2 ba2.5k sqft15403 Tamaron Pass, San Antonio, TX 78253Off Market
- $191,1003 bd1 ba1.2k sqft4702 Legend Hts, San Antonio, TX 78253Off Market
- $261,600-- bd-- ba1k sqft4710 Legend Hts, San Antonio, TX 78253Off Market
- $85,040-- bd-- ba-- sqft4710 Legend Hts UNIT 1, San Antonio, TX 78253Off Market
- $247,800-- bd-- ba2.1k sqft4610 Legend Hts, San Antonio, TX 78253Off Market
- $264,7003 bd3 ba2.1k sqft4610 Legend Hts UNIT 1, San Antonio, TX 78253Off Market
- $464,5003 bd2 ba1.8k sqft15503 Tamaron Pass, San Antonio, TX 78253Off Market
A local agent can set up tours, give advice and negotiate with sellers.
Similar homes
- $525,0002 bd3 ba1.7k sqft15464 W FM 471 #28, San Antonio, TX 78253For Sale
 MLS ID #1841318, Kimberly Howell TREC #446317, Keller Williams Legacy. LERA MLS
 - $309,0005 bd3 ba2.4k sqft11930 Edward Conrad, San Antonio, TX 78253For Sale
 MLS ID #2007907, Jonathan Robinson TREC #568595, JWR REALTY, LLC. LERA MLS
 - $340,0004 bd3 ba2.4k sqft2627 Ray Lieck, San Antonio, TX 78253For Sale
 MLS ID #1953248, Oscar Berrios TREC #647386, Texas Premier Realty. LERA MLS
 - $390,0004 bd3 ba2.7k sqft6402 OLDHAM CV, San Antonio, TX 78253For Sale
 MLS ID #2005846, Erica Saliceti TREC #787267, eXp Realty. LERA MLS
 - $399,9004 bd3 ba2.7k sqft3311 Cameron Cv, San Antonio, TX 78253For SaleMLS ID #1973198, Tyler Moore TREC #706682, eXp Realty. LERA MLS
- $365,0004 bd3 ba2k sqft14663 EMERIO DR, San Antonio, TX 78253For SaleMLS ID #1962002, Michael Carrasco TREC #661910, South LLC. LERA MLS
- $345,0003 bd2 ba1.7k sqft12606 Desert Palm, San Antonio, TX 78253For SaleMLS ID #1943946, Phyllis Trolinger TREC #445783, RE/MAX Preferred, REALTORS. LERA MLS
- $369,0004 bd3 ba2.4k sqft4702 Thomas Rusk, San Antonio, TX 78253For SaleMLS ID #1944186, Minavet Aranda TREC #817916, BK Real Estate. LERA MLS
- $415,0004 bd3 ba2.4k sqft9103 WUTHERING HTS, San Antonio, TX 78254For SaleMLS ID #2005572, Jaime Aguillon TREC #621215, Keller Williams Heritage. LERA MLS
- $459,9003 bd2 ba2k sqft418 County Road 574, Castroville, TX 78009For SaleMLS ID #1956077, Harold Galm TREC #284094, Galm Real Estate, LLC. LERA MLS
- $490,0003 bd2 ba1.3k sqft558 Mountain Creek Rd, Pipe Creek, TX 78063For SaleMLS ID #2004424, Marie Crabb TREC #612087, Exquisite Properties, LLC. LERA MLS
- $425,0004 bd3 ba2.6k sqft15203 Maskette Ave, San Antonio, TX 78245For SaleMLS ID #1996515, Suzette Sova-Robertson TREC #826940, Vylla Home. LERA MLS
- $280,0002 bd2 ba1.4k sqft12702 Cedar Fly, San Antonio, TX 78253For SaleMLS ID #1999251, Alui Alton TREC #695750, Keller Williams Heritage. LERA MLS
- $440,0004 bd3 ba2.1k sqft7023 Washita Way, San Antonio, TX 78256For SaleMLS ID #1907548, Kimberly Howell TREC #446317, Keller Williams Legacy. LERA MLS
- $289,9004 bd3 ba2.4k sqft811 Point Spgs, San Antonio, TX 78253For SaleMLS ID #1990971, Paul Patino TREC #747263, Real Broker, LLC. LERA MLS
- $475,0004 bd3 ba2.6k sqft24823 WHITE CRK, San Antonio, TX 78255For SaleMLS ID #1998785, Belinda Martinez TREC #807286, Stonebury Realty. LERA MLS
- $288,9002 bd2 ba1.4k sqft12907 Pronghorn Oak, San Antonio, TX 78253For SaleMLS ID #1950315, Mark Stillings TREC #565162, Real Broker, LLC. LERA MLS
- $269,9002 bd2 ba1.3k sqft12731 Sand Holly, San Antonio, TX 78253For SaleMLS ID #1945455, Katie Griffin-Ross TREC #471181, RE/MAX Associates. LERA MLS
- $358,0003 bd3 ba2.5k sqft7663 Culebra Valley, San Antonio, TX 78254For SaleMLS ID #1992954, Wen Wang TREC #703199, JB Goodwin, REALTORS. LERA MLS
- $290,0002 bd2 ba1.4k sqft12723 Cedar Fly, San Antonio, TX 78253For SaleMLS ID #1865347, Shawn Frymoyer TREC #742681, The Extra Mile Realty Group LLC. LERA MLS
