Discover the best of active adult living in Hill Country Retreat by Del Webb, one of San Antonio's premier 55+ gated communities, where every day feels like a resort vacation. This beautifully maintained, move-in ready home combines thoughtful design, abundant storage, and peaceful outdoor living in a neighborhood known for its exceptional amenities and vibrant social lifestyle. Inside, you'll find 2 spacious bedrooms plus a versatile flex room that can easily serve as a home office, study, formal dining room, hobby room, fitness space, or second living area. The well-designed kitchen is a standout feature, offering exceptional cabinet and pantry storage, generous workspace, and an open layout that's perfect for everyday living or entertaining family and friends. One of the home's most desirable features is the private backyard with no neighbors directly behind, creating a peaceful setting surrounded by mature trees and natural beauty. The screened-in porch provides the perfect place to enjoy your morning coffee, watch the birds, or unwind in the evenings while taking in the tranquil surroundings. Even the garage has been thoughtfully upgraded with durable epoxy-coated floors, creating a clean, polished space that's ideal for parking, storage, or weekend projects. Life at Hill Country Retreat is centered around an impressive resort-style amenity center designed to keep residents active, engaged, and connected. Enjoy indoor and outdoor swimming pools, a state-of-the-art fitness center, walking and biking trails, tennis and pickleball courts, bocce ball, billiards, a library, craft and hobby rooms, meeting spaces, and a full calendar of clubs, classes, social gatherings, and special events. The golf cart-friendly community makes it easy to visit neighbors, participate in activities, or simply enjoy an evening ride through the beautifully landscaped neighborhood. Conveniently located near shopping, restaurants, medical facilities, golf courses, and major highways, this home offers the perfect combination of privacy, comfort, and an exceptional active adult lifestyle. Whether you're ready to downsize, travel more, or simply enjoy a maintenance-friendly home in a welcoming community, this is an opportunity you won't want to miss.
For sale
Price cut: $5.1K (7/30)
$269,900
12731 Sand Holly, San Antonio, TX 78253
2beds
1,393sqft
:
Get pre-qualified$2,128/mo
Single Family Residence
Built in 2012
4,791 Square Feet Lot
$265,700 Zestimate®
$194/sqft
$186/mo HOA
What's special
Move-in ready homePeaceful outdoor livingGenerous workspaceThoughtful designVersatile flex roomAbundant storageMaintenance-friendly home
- 157 days |
- 217 |
- 12 |
Zillow last checked:
Listing updated:
Listed by:
Katie Griffin-Ross TREC #471181 (210) 685-8568,
RE/MAX Associates
Source: LERA MLS,MLS#: 1945455
Facts & features
Interior
Bedrooms & bathrooms
- Bedrooms: 2
- Bathrooms: 2
- Full bathrooms: 2
Primary bedroom
- Features: Split, Walk-In Closet(s), Ceiling Fan(s), Full Bath
- Area: 182
- Dimensions: 14 x 13
Bedroom 2
- Area: 110
- Dimensions: 11 x 10
Primary bathroom
- Features: Shower Only, Double Vanity
- Area: 63
- Dimensions: 9 x 7
Kitchen
- Area: 121
- Dimensions: 11 x 11
Living room
- Area: 180
- Dimensions: 15 x 12
Office
- Area: 120
- Dimensions: 12 x 10
Heating
- Central, Natural Gas
Cooling
- Ceiling Fan(s), Central Air
Appliances
- Included: Microwave, Range, Gas Cooktop, Disposal, Dishwasher, Plumbed For Ice Maker, Water Softener Owned, Vented Exhaust Fan, Gas Water Heater, Plumb for Water Softener
- Laundry: Main Level, Washer Hookup, Dryer Connection
Features
- One Living Area, Eat-in Kitchen, Breakfast Bar, Study/Library, Utility Room Inside, Secondary Bedroom Down, 1st Floor Lvl/No Steps, Open Floorplan, High Speed Internet, All Bedrooms Downstairs, Walk-In Closet(s), Master Downstairs, Ceiling Fan(s), Solid Counter Tops
- Flooring: Carpet, Ceramic Tile
- Doors: Storm Door(s), Storm Doors
- Has basement: No
- Attic: Pull Down Storage
- Has fireplace: No
- Fireplace features: Not Applicable
Interior area
- Total interior livable area: 1,393 sqft
Video & virtual tour
Property
Parking
- Total spaces: 2
- Parking features: Two Car Garage, Garage Door Opener, Pad Only (Off Street)
- Garage spaces: 2
Features
- Levels: One
- Stories: 1
- Patio & porch: Covered, Screened
- Exterior features: Sprinkler System, Rain Gutters
- Pool features: None, Community
- Has view: Yes
- View description: County VIew
Lot
- Size: 4,791 Square Feet
- Features: Greenbelt, Level, Curbs, Sidewalks, Streetlights
- Residential vegetation: Mature Trees, Mature Trees (ext feat)
Details
- Parcel number: 044009790570
Construction
Type & style
- Home type: SingleFamily
- Architectural style: Traditional,Texas Hill Country
- Property subtype: Single Family Residence
Materials
- Brick, 4 Sides Masonry, Fiber Cement
- Foundation: Slab
- Roof: Composition
Condition
- Pre-Owned
- New construction: No
- Year built: 2012
Details
- Builder name: Pulte
Utilities & green energy
- Electric: CPS
- Gas: CPS
- Sewer: Sewer System
- Water: Water System
- Utilities for property: Cable Available, Private Garbage Service
Community & HOA
Community
- Features: Tennis Court(s), Clubhouse, Jogging Trails, Bike Trails, Cluster Mail Box
- Security: Smoke Detector(s), Controlled Access
- Senior community: Yes
- Subdivision: Hill Country Retreat
HOA
- Has HOA: Yes
- HOA fee: $557 quarterly
- HOA name: HILL COUNTRY RETREAT HOMEOWNERS ASSOCIATION
Location
- Region: San Antonio
Financial & listing details
- Price per square foot: $194/sqft
- Tax assessed value: $281,360
- Annual tax amount: $5,167
- Price range: $269.9K - $269.9K
- Date on market: 3/4/2026
- Cumulative days on market: 157 days
- Listing terms: Conventional,FHA,VA Loan,Cash
- Road surface type: Paved, Asphalt
Estimated market value
$265,700
$252,000 - $279,000
$1,773/mo
Price history
| Date | Event | Price |
|---|---|---|
| 7/30/2026 | Price change | $269,900-1.9%$194/sqft |
Source:  LERA MLS #1945455 Report a problem LERA MLS #1945455 Report a problem | ||
| 7/1/2026 | Price change | $275,000-3.5%$197/sqft |
Source: LERA MLS #1945455 Report a problem | ||
| 3/4/2026 | Listed for sale | $285,000-9.2%$205/sqft |
Source: LERA MLS #1945455 Report a problem | ||
| 4/27/2023 | Sold | -- |
Source: LERA MLS #1670874 Report a problem | ||
| 4/14/2023 | Pending sale | $313,900$225/sqft |
Source: LERA MLS #1670874 Report a problem | ||
| 4/7/2023 | Contingent | $313,900$225/sqft |
Source: LERA MLS #1670874 Report a problem | ||
| 3/3/2023 | Listed for sale | $313,900+2.7%$225/sqft |
Source: LERA MLS #1670874 Report a problem | ||
| 12/27/2022 | Listing removed | -- |
Source: LERA MLS #1641568 Report a problem | ||
| 12/16/2022 | Price change | $305,499-1.1%$219/sqft |
Source: LERA MLS #1641568 Report a problem | ||
| 11/21/2022 | Price change | $308,900-3.4%$222/sqft |
Source: LERA MLS #1641568 Report a problem | ||
| 11/19/2022 | Listed for sale | $319,900$230/sqft |
Source: LERA MLS #1641568 Report a problem | ||
| 11/18/2022 | Contingent | $319,900$230/sqft |
Source: LERA MLS #1641568 Report a problem | ||
| 9/30/2022 | Listed for sale | $319,900-0.7%$230/sqft |
Source: LERA MLS #1641568 Report a problem | ||
| 9/27/2022 | Listing removed | -- |
Source: LERA MLS #1629628 Report a problem | ||
| 9/21/2022 | Price change | $322,000-2.1%$231/sqft |
Source: LERA MLS #1629628 Report a problem | ||
| 9/3/2022 | Price change | $329,000-2.4%$236/sqft |
Source: LERA MLS #1629628 Report a problem | ||
| 8/9/2022 | Listed for sale | $337,000+58.2%$242/sqft |
Source: LERA MLS #1629628 Report a problem | ||
| 12/21/2018 | Listing removed | $213,000$153/sqft |
Source: Coldwell Banker D'Ann Harper #1335194 Report a problem | ||
| 12/21/2018 | Listed for sale | $213,000$153/sqft |
Source: Coldwell Banker D'Ann Harper #1335194 Report a problem | ||
| 12/18/2018 | Sold | -- |
Source: LERA MLS #1335194 Report a problem | ||
| 11/24/2018 | Pending sale | $213,000$153/sqft |
Source: Coldwell Banker D'Ann Harper, Realtors #1335194 Report a problem | ||
| 10/4/2018 | Price change | $213,000-2.3%$153/sqft |
Source: Coldwell Banker D'Ann Harper, Realtors #1335194 Report a problem | ||
| 9/6/2018 | Listed for sale | $218,000$156/sqft |
Source: Coldwell Banker D'Ann Harper, Realtors #1335194 Report a problem | ||
| 8/28/2018 | Pending sale | $218,000$156/sqft |
Source: Coldwell Banker D'Ann Harper, Realtors #1335194 Report a problem | ||
| 8/27/2018 | Listed for sale | $218,000$156/sqft |
Source: Coldwell Banker D'Ann Harper #1335194 Report a problem | ||
| 9/13/2013 | Sold | -- |
Source: LERA MLS #1006433 Report a problem | ||
Public tax history
| Year | Property taxes | Tax assessment |
|---|---|---|
| 2025 | $5,177 -4.7% | $281,360 -4.8% |
| 2024 | $5,433 -2.5% | $295,530 -2.2% |
| 2023 | $5,570 +214.7% | $302,310 +23.1% |
| 2022 | $1,770 | $245,487 +10% |
| 2021 | -- | $223,170 +2.2% |
| 2020 | -- | $218,320 +1.3% |
| 2019 | $1,745 | $215,500 +7.8% |
| 2018 | $1,745 -37.4% | $199,850 +1.3% |
| 2017 | $2,787 -0.2% | $197,250 0% |
| 2016 | $2,793 -2.1% | $197,260 +5.6% |
| 2015 | $2,852 | $186,780 +7.5% |
| 2014 | $2,852 | $173,780 +9.7% |
| 2013 | -- | $158,410 |
Find assessor info on the county website
Monthly payment
Est. payment
Payment breakdown
Explore the cost of this home by adjusting the details. Changes won't be saved.Climate risks
Neighborhood: 78253
Nearby schools
GreatSchools rating
- 8/10Cole Elementary SchoolGrades: PK-5Distance: 1.9 mi
- 7/10Briscoe Middle SchoolGrades: 6-8Distance: 1.3 mi
- 6/10Taft High SchoolGrades: 9-12Distance: 1.8 mi
Schools provided by the listing agent
- Elementary: Cole
- Middle: Briscoe
- High: Taft
- District: Northside
Source: LERA MLS. This data may not be complete. We recommend contacting the local school district to confirm school assignments for this home.
- $229,3002 bd2 ba1.1k sqft12735 Sand Holly, San Antonio, TX 78253Off Market

- $229,5002 bd2 ba1.1k sqft12727 Sand Holly, San Antonio, TX 78253Off Market

- $264,8002 bd2 ba1.4k sqft12739 Sand Holly, San Antonio, TX 78253Off Market
- $264,0002 bd2 ba1.4k sqft12723 Sand Holly, San Antonio, TX 78253Off Market
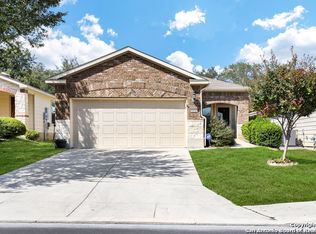
- $227,7002 bd2 ba1.1k sqft12743 Sand Holly, San Antonio, TX 78253Off Market
- $--2 bd2 ba1.3k sqft12719 Sand Holly, San Antonio, TX 78253Sold
- $--2 bd2 ba1.3k sqft12747 Sand Holly, San Antonio, TX 78253Sold
- $268,6003 bd2 ba1.3k sqft12715 Sand Holly, San Antonio, TX 78253Off Market
A local agent can set up tours, give advice and negotiate with sellers.
Similar homes
- $280,0002 bd2 ba1.4k sqft12702 Cedar Fly, San Antonio, TX 78253For Sale
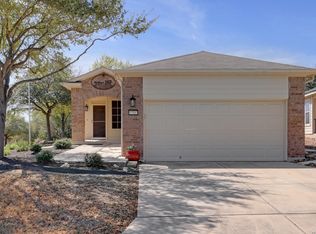
 MLS ID #1999251, Alui Alton TREC #695750, Keller Williams Heritage. LERA MLS
 - $288,9002 bd2 ba1.4k sqft12907 Pronghorn Oak, San Antonio, TX 78253For Sale
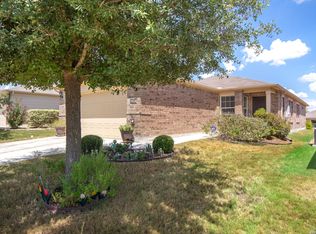 MLS ID #1950315, Mark Stillings TREC #565162, Real Broker, LLC. LERA MLS
 - $290,0002 bd2 ba1.4k sqft12723 Cedar Fly, San Antonio, TX 78253For Sale
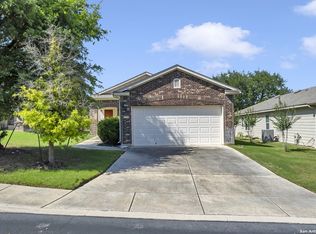 MLS ID #1865347, Shawn Frymoyer TREC #742681, The Extra Mile Realty Group LLC. LERA MLS
 - $262,5002 bd2 ba1.5k sqft13063 CACHE CRK, San Antonio, TX 78253For Sale
 MLS ID #1966905, Betsy Nava-Flores TREC #480380, eXp Realty. LERA MLS
 - $295,5002 bd2 ba1.4k sqft12918 Cache Creek, San Antonio, TX 78253For SaleMLS ID #1947284, Crystal Cox TREC #668933, Pyramis Company. LERA MLS
- $325,0003 bd2 ba1.4k sqft12806 Pronghorn Oak, San Antonio, TX 78253For SaleMLS ID #1966304, Katheryn Powers TREC #715372, eXp Realty. LERA MLS
- $324,9002 bd2 ba1.7k sqft4126 Warm Winds, San Antonio, TX 78253For SaleMLS ID #2003267, Trudy Scott TREC #676737, Coldwell Banker D'Ann Harper. LERA MLS
- $299,9753 bd2 ba1.4k sqft4766 CHALK FLTS, San Antonio, TX 78253For SaleMLS ID #1959630, Emirza Gradiz TREC #675063, Texas Premier Realty. LERA MLS
- $249,9003 bd3 ba1.6k sqft12239 GWENDOLEN DR, San Antonio, TX 78253For SaleMLS ID #1956292, Andrew Bauer TREC #662113, Orchard Brokerage. LERA MLS
- $275,0003 bd2 ba1.9k sqft10714 BUTTERFLY FLT, San Antonio, TX 78254For SaleMLS ID #2002549, Catherine Naiser TREC #534225, Keller Williams City-View. LERA MLS
- $324,9002 bd2 ba1.5k sqft3506 Grant Rapids, San Antonio, TX 78253For SaleMLS ID #1996877, Yolanda Barboza TREC #604182, CASA LUMEN REAL ESTATE GROUP. LERA MLS
- $247,5003 bd3 ba2k sqft142 Prato Palma, San Antonio, TX 78253For SaleMLS ID #1996051, Brandon Ramirez TREC #667359, Keller Williams Heritage. LERA MLS
- $264,0003 bd2 ba1.5k sqft9835 Mill Path, San Antonio, TX 78254For SaleMLS ID #1968129, Julie Alexander TREC #541409, Kuper Sotheby's Int'l Realty. LERA MLS
- $259,0003 bd3 ba1.5k sqft9615 Mustang Farm, San Antonio, TX 78254For SaleMLS ID #2003358, Sylvia Cuellar TREC #477470, TriPoint Realty LLC. LERA MLS
- $360,0002 bd2 ba1.7k sqft4038 DEEP RIVER, San Antonio, TX 78253For SaleMLS ID #1997854, Deatrice Driffill TREC #509048, Coldwell Banker D'Ann Harper, REALTOR. LERA MLS
- $309,9004 bd2 ba2k sqft6403 Diego Ln, San Antonio, TX 78253For SaleMLS ID #1932023, Teri Toth TREC #679601, Keller Williams Heritage. LERA MLS
- $274,9993 bd2 ba1.7k sqft451 Tequila Ranch, San Antonio, TX 78245For SaleMLS ID #1931577, Brandon Ramirez TREC #667359, Keller Williams Heritage. LERA MLS
- $250,0003 bd2 ba1.4k sqft10019 MILL PATH, San Antonio, TX 78254For SaleMLS ID #1996528, Samantha Martinez TREC #713026, Real Broker, LLC. LERA MLS
- $374,9002 bd2 ba1.7k sqft4202 Black Rock, San Antonio, TX 78253For SaleMLS ID #1961476, Desiree Garcia TREC #702010, eXp Realty. LERA MLS
- $229,0003 bd2 ba1.3k sqft13511 Barton Cv, San Antonio, TX 78253For SaleMLS ID #1940673, Anthony Huerta TREC #671534, Exquisite Properties, LLC. LERA MLS
