Well-maintained home in Mountain Laurel Ranch sitting on a spacious 1-acre lot. This charming property offers 3 bedrooms, 2.5 bathrooms, and plenty of room to enjoy peaceful country-style living while still being close to city conveniences. The home features a comfortable layout, inviting living spaces, and a large outdoor area perfect for relaxing, entertaining, or future improvements. Situated on just over 1 acre in a gated cul-de-sac, the property offers nearly 3,000 square feet of thoughtfully designed living space, plus an additional 1,500-1,600 square feet featuring a loft and mezzanine area-ideal for a game room, home office, studio, guest retreat, or flexible multi-use living. With expansive indoor and outdoor space, this home provides the perfect blend of comfort, functionality, and Hill Country charm.
For sale
Price cut: $25K (6/22)
$550,000
12006 Bobbi Way, San Antonio, TX 78245
3beds
2,984sqft
:
Get pre-qualified$3,916/mo
Single Family Residence
Built in 2006
1.04 Acres Lot
$538,800 Zestimate®
$184/sqft
$-- HOA
What's special
Well-maintained homeInviting living spacesComfortable layout
- 94 days |
- 899 |
- 68 |
Zillow last checked:
Listing updated:
Listed by:
Daniel Cuevas TREC #733102 (210) 385-0758,
Real Broker, LLC
Source: LERA MLS,MLS#: 1964373
Facts & features
Interior
Bedrooms & bathrooms
- Bedrooms: 3
- Bathrooms: 3
- Full bathrooms: 2
- 1/2 bathrooms: 1
Primary bedroom
- Features: Walk-In Closet(s), Ceiling Fan(s), Full Bath
- Area: 260
- Dimensions: 20 x 13
Bedroom 2
- Area: 182
- Dimensions: 13 x 14
Bedroom 3
- Area: 182
- Dimensions: 14 x 13
Primary bathroom
- Features: Shower Only, Double Vanity
- Area: 80
- Dimensions: 8 x 10
Dining room
- Area: 204
- Dimensions: 12 x 17
Kitchen
- Area: 288
- Dimensions: 18 x 16
Living room
- Area: 272
- Dimensions: 17 x 16
Heating
- Central, Natural Gas
Cooling
- Two Central
Appliances
- Included: Range, Gas Cooktop, Disposal, Dishwasher, Plumbed For Ice Maker, Vented Exhaust Fan
- Laundry: Laundry Room, Washer Hookup, Dryer Connection
Features
- Two Living Area, Separate Dining Room, Kitchen Island, Pantry, Study/Library, Utility Room Inside, Walk-In Closet(s), Ceiling Fan(s)
- Flooring: Carpet, Ceramic Tile
- Has basement: No
- Number of fireplaces: 1
- Fireplace features: One, Living Room, Wood Burning
Interior area
- Total interior livable area: 2,984 sqft
Property
Parking
- Total spaces: 4
- Parking features: Two Car Garage, Attached, Oversized, Two Car Carport, Unpaved Drive, Open
- Attached garage spaces: 2
- Carport spaces: 2
- Covered spaces: 4
- Has uncovered spaces: Yes
Features
- Levels: One
- Stories: 1
- Patio & porch: Patio
- Has spa: Yes
- Spa features: Heated
- Fencing: Privacy
Lot
- Size: 1.04 Acres
- Features: Cul-De-Sac, 1 - 2 Acres, Level
Details
- Parcel number: 043412040370
Construction
Type & style
- Home type: SingleFamily
- Property subtype: Single Family Residence
Materials
- Brick, 4 Sides Masonry
- Foundation: Slab
- Roof: Composition
Condition
- Pre-Owned
- New construction: No
- Year built: 2006
Utilities & green energy
- Sewer: Septic
- Water: Water System
- Utilities for property: Cable Available
Community & HOA
Community
- Features: None
- Subdivision: Mountain Laurel Ranch
Location
- Region: San Antonio
Financial & listing details
- Price per square foot: $184/sqft
- Tax assessed value: $435,230
- Annual tax amount: $3,620
- Price range: $550K - $550K
- Date on market: 5/6/2026
- Cumulative days on market: 290 days
- Listing terms: Conventional,FHA,VA Loan,Cash
Estimated market value
$538,800
$512,000 - $566,000
$2,385/mo
Price history
| Date | Event | Price |
|---|---|---|
| 6/22/2026 | Price change | $550,000-4.3%$184/sqft |
Source:  LERA MLS #1964373 Report a problem LERA MLS #1964373 Report a problem | ||
| 5/6/2026 | Listed for sale | $575,000-2.5%$193/sqft |
Source: LERA MLS #1964373 Report a problem | ||
| 4/16/2026 | Listing removed | $590,000$198/sqft |
Source: LERA MLS #1912372 Report a problem | ||
| 10/3/2025 | Listed for sale | $590,000+25.5%$198/sqft |
Source: LERA MLS #1912372 Report a problem | ||
| 3/24/2021 | Listing removed | -- |
Source: Owner Report a problem | ||
| 8/26/2018 | Listing removed | $470,000$158/sqft |
Source: Owner Report a problem | ||
| 5/28/2018 | Listed for sale | $470,000$158/sqft |
Source: Owner Report a problem | ||
Public tax history
| Year | Property taxes | Tax assessment |
|---|---|---|
| 2025 | $3,633 +27.9% | $435,230 +9.5% |
| 2024 | $2,839 +4% | $397,520 +9.2% |
| 2023 | $2,730 +6.7% | $364,100 -0.2% |
| 2022 | $2,559 -10.8% | $365,002 +10% |
| 2021 | $2,868 | $331,820 -1.9% |
| 2020 | $2,868 -1% | $338,170 -0.9% |
| 2019 | $2,896 | $341,300 +5.8% |
| 2018 | $2,896 +4.6% | $322,450 -0.9% |
| 2017 | $2,768 +5.8% | $325,440 +6.4% |
| 2016 | $2,617 -54.6% | $305,870 +6.7% |
| 2015 | $5,767 | $286,610 +7.9% |
| 2014 | $5,767 | $265,710 +0.9% |
| 2013 | -- | $263,230 +4.1% |
| 2012 | -- | $252,970 -4% |
| 2011 | -- | $263,630 +0.9% |
| 2010 | -- | $261,270 +1.1% |
| 2009 | -- | $258,420 +10% |
| 2008 | -- | $234,927 +10% |
| 2007 | -- | $213,570 +735.6% |
| 2006 | -- | $25,560 +54.9% |
| 2005 | -- | $16,500 |
Find assessor info on the county website
Monthly payment
Est. payment
Payment breakdown
Explore the cost of this home by adjusting the details. Changes won't be saved.Climate risks
Neighborhood: 78245
Nearby schools
GreatSchools rating
- 5/10Ladera Elementary SchoolGrades: PK-5Distance: 3.3 mi
- 6/10Medina Valley Loma Alta MiddleGrades: 6-8Distance: 5.3 mi
- 5/10Medina Valley High SchoolGrades: 9-12Distance: 7.6 mi
Schools provided by the listing agent
- Elementary: Ladera
- Middle: Loma Alta
- High: Medina Valley
- District: Medina Valley I.S.D.
Source: LERA MLS. This data may not be complete. We recommend contacting the local school district to confirm school assignments for this home.
- $152,230-- bd-- ba-- sqft12002 Bobbi Way, San Antonio, TX 78245Off Market
- $438,4802 bd1 ba1k sqft12010 Bobbi Way, San Antonio, TX 78245Off Market
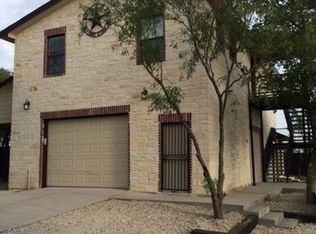
- $--2 bd1 ba1.6k sqft12010 Bobbi Way #1, San Antonio, TX 78245Off Market
- $515,1003 bd1 ba1.5k sqft12010 Bobbi Way UNIT 3, San Antonio, TX 78245Off Market
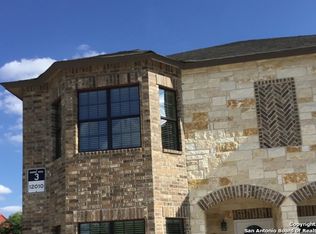
- $516,4003 bd1 ba1.6k sqft12010 Bobbi Way #4, San Antonio, TX 78245Off Market
- $417,5701.15 acres12011 Del Rio Run, San Antonio, TX 78245Off Market
- $685,5802 bd1 ba2.3k sqft12014 Bobbi Way, San Antonio, TX 78245Off Market
- $--2 bd1 ba1.5k sqft12014 Bobbi Way #3, San Antonio, TX 78245Off Market
A local agent can set up tours, give advice and negotiate with sellers.
Similar homes
- $465,0004 bd7 ba3.1k sqft11114 CUP FLOWER, San Antonio, TX 78245For Sale

 MLS ID #2006905, Raymond Ramos TREC #795814, Realty Advantage. LERA MLS
 - $559,0004 bd4 ba3.5k sqft11819 Newton Trl, San Antonio, TX 78253For Sale
 MLS ID #2004017, Kam Walker TREC #747368, Keller Williams City-View. LERA MLS
 - $462,5004 bd4 ba3.2k sqft11259 Butterfly Bush, San Antonio, TX 78245For Sale
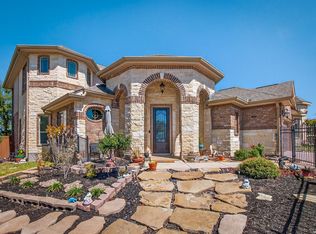 MLS ID #2003948, Christopher Watters TREC #567369, Watters International Realty. LERA MLS
 - $290,0004 bd3 ba2.3k sqft1735 Emerald Edge, San Antonio, TX 78245For Sale
 MLS ID #2005558, Priscilla Pena TREC #723064, Real Broker, LLC. LERA MLS
 - $560,0003 bd3 ba2.5k sqft13107 Winding Creek, San Antonio, TX 78231For SaleMLS ID #2006325, Brandon Ramirez TREC #667359, Keller Williams Heritage. LERA MLS
- $345,0004 bd3 ba2.6k sqft8923 Rainbow Creek, San Antonio, TX 78245For SaleMLS ID #1963519, Esmeralda Ramahi TREC #736216, Our Texas Real Estate. LERA MLS
- $569,9993 bd3 ba2.7k sqft1302 GANAHL CT, San Antonio, TX 78216For SaleMLS ID #2006367, Matthew DeBlois TREC #690923, Resi Realty, LLC. LERA MLS
- $567,5004 bd4 ba3.3k sqft11231 Ginger Hazel, San Antonio, TX 78253For SaleMLS ID #1993691, Ana Martinez TREC #728812, Kuper Sotheby's Int'l Realty. LERA MLS
- $304,9904 bd3 ba2.7k sqft802 Celosia, San Antonio, TX 78245For SaleMLS ID #1972718, Daniel Rodriguez TREC #533884, Texas Premier Realty. LERA MLS
- $335,0005 bd3 ba3.3k sqft1302 Sun Garden, San Antonio, TX 78245For SaleMLS ID #1973381, Riza Bell TREC #422389, Fil-Am Realty. LERA MLS
- $425,0004 bd3 ba2.6k sqft15203 Maskette Ave, San Antonio, TX 78245For SaleMLS ID #1996515, Suzette Sova-Robertson TREC #826940, Vylla Home. LERA MLS
- $375,0005 bd4 ba2.6k sqft11454 Arabette, San Antonio, TX 78245For SaleMLS ID #1970387, Jeff Smith TREC #430382, San Antonio Elite Realty. LERA MLS
- $474,9003 bd3 ba1.8k sqft15407 Tamaron Pass, San Antonio, TX 78253For SaleMLS ID #1947262, Anthony Martinez TREC #757034, Texas Edge Realty. LERA MLS
- $509,0003 bd5 ba2.7k sqft228 county road 6864, Natalia, TX 78059For SaleMLS ID #2004252, Bianca McDaniel TREC #821146, eXp Realty. LERA MLS
- $478,0003 bd4 ba2.7k sqft146 Sunrise Hill, Castroville, TX 78009For SaleMLS ID #1956400, Daniel Rivera TREC #701274, Exquisite Properties, LLC. LERA MLS
- $275,0003 bd3 ba2.9k sqft10434 Manor Creek, San Antonio, TX 78245For SaleMLS ID #1918845, James Vale TREC #547011, James Vale Properties. LERA MLS
- $369,9994 bd4 ba2.5k sqft715 Hard Tack, San Antonio, TX 78245For SaleMLS ID #1942383, Eric Villalta TREC #805930, Real Broker, LLC. LERA MLS
- $600,0004 bd4 ba3.1k sqft19007 Sweet Mary, San Antonio, TX 78255For SaleMLS ID #2005024, Patrick Serna TREC #689567, eXp Realty. LERA MLS
- $569,0004 bd4 ba3.2k sqft220 PRIVATE ROAD 4661, Castroville, TX 78009For SaleMLS ID #1968014, Timothy Hardt TREC #352814, Hardt Realty. LERA MLS
- $389,9004 bd3 ba3k sqft11611 Creek Ash, San Antonio, TX 78253For SaleMLS ID #1973316, Daniel Lambert TREC #696721, Epique Realty LLC. LERA MLS
