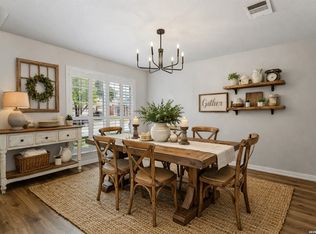
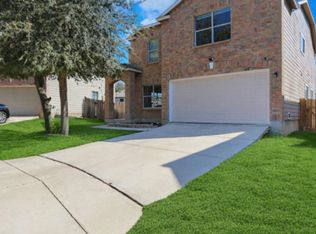
Welcome to this beautiful and spacious family home, designed for comfortable living and entertaining. The inviting floor plan features a large living area with a cozy fireplace, a spacious dining room, and a well-appointed kitchen with a bright breakfast area perfect for family gatherings. The private primary suite is conveniently located downstairs and offers an updated bathroom, creating a relaxing retreat. A vintage style half bath is also located on the main level for guests. Upstairs, you'll find two additional bedrooms, a full bathroom, and a versatile loft area that can be used as a game room, office, or second living space. Step outside to enjoy the expansive backyard, complete with mature trees and plenty of room to create your dream outdoor oasis. This home's unique design, generous living spaces, and family-friendly layout make it an exceptional opportunity. Ideally located near schools, shopping, dining, SeaWorld, and Lackland Air Force Base, this home offers convenience and accessibility. Enjoy peaceful walks to the nearby duck pond and take advantage of everything this family home has to offer!
For sale
Price cut: $15K (8/3)
$299,999
1039 S Ellison Dr, San Antonio, TX 78245
3beds
2,514sqft
:
Get pre-qualified$2,159/mo
Single Family Residence
Built in 1979
8,712 Square Feet Lot
$296,300 Zestimate®
$119/sqft
$-- HOA
What's special
Cozy fireplaceVersatile loft areaExpansive backyardGenerous living spacesSpacious dining roomInviting floor planWell-appointed kitchen
- 58 days |
- 291 |
- 18 |
Zillow last checked:
Listing updated:
Listed by:
Melissa Valadez TREC #735152 (830) 446-1302,
Vortex Realty
Source: LERA MLS,MLS#: 1991600
Facts & features
Interior
Bedrooms & bathrooms
- Bedrooms: 3
- Bathrooms: 3
- Full bathrooms: 2
- 1/2 bathrooms: 1
Primary bedroom
- Area: 320
- Dimensions: 16 x 20
Bedroom 2
- Area: 100
- Dimensions: 10 x 10
Bedroom 3
- Area: 100
- Dimensions: 10 x 10
Primary bathroom
- Features: Shower Only, Double Vanity
- Area: 16
- Dimensions: 4 x 4
Dining room
- Area: 192
- Dimensions: 12 x 16
Kitchen
- Area: 192
- Dimensions: 12 x 16
Living room
- Area: 144
- Dimensions: 12 x 12
Heating
- Central, Electric
Cooling
- Central Air, Attic Fan
Appliances
- Included: Cooktop, Self Cleaning Oven, Range, Disposal, Dishwasher, Gas Water Heater
- Laundry: Main Level, Laundry Room, Washer Hookup, Dryer Connection
Features
- One Living Area, Liv/Din Combo, Two Eating Areas, Pantry, Media Room, Loft, Utility Room Inside, High Speed Internet, Walk-In Closet(s), Master Downstairs, Ceiling Fan(s)
- Flooring: Carpet, Wood, Laminate
- Windows: Window Coverings
- Has basement: No
- Number of fireplaces: 1
- Fireplace features: One
Interior area
- Total interior livable area: 2,514 sqft
Property
Parking
- Total spaces: 2
- Parking features: Two Car Garage, Attached, Garage Door Opener
- Attached garage spaces: 2
Accessibility
- Accessibility features: Grab Bars in Bathroom(s), Full Bath/Bed on 1st Flr, First Floor Bedroom, Stall Shower
Features
- Levels: Two
- Stories: 2
- Patio & porch: Patio, Covered
- Pool features: None
- Fencing: Privacy
Lot
- Size: 8,712 Square Feet
- Features: Sidewalks
- Residential vegetation: Mature Trees
Details
- Parcel number: 158590110490
Construction
Type & style
- Home type: SingleFamily
- Property subtype: Single Family Residence
Materials
- Brick
- Foundation: Slab
- Roof: Composition
Condition
- As-Is,Pre-Owned
- New construction: No
- Year built: 1979
Utilities & green energy
- Electric: CPS
- Gas: CPS
- Sewer: SAWS, Sewer System
- Water: SAWS, Water System
- Utilities for property: Cable Available, City Garbage service
Community & HOA
Community
- Features: Playground, BBQ/Grill
- Security: Smoke Detector(s), Security System Owned
- Subdivision: Heritage Farm
Location
- Region: San Antonio
Financial & listing details
- Price per square foot: $119/sqft
- Tax assessed value: $282,050
- Annual tax amount: $6,459
- Price range: $300K - $300K
- Date on market: 6/12/2026
- Cumulative days on market: 59 days
- Listing terms: Conventional,FHA,VA Loan,Cash,Investors OK
- Road surface type: Paved
Estimated market value
$296,300
$281,000 - $311,000
$2,012/mo
Price history
| Date | Event | Price |
|---|---|---|
| 8/3/2026 | Price change | $299,999-4.8%$119/sqft |
Source:  LERA MLS #1991600 Report a problem LERA MLS #1991600 Report a problem | ||
| 6/12/2026 | Listed for sale | $315,000$125/sqft |
Source: LERA MLS #1991600 Report a problem | ||
Public tax history
| Year | Property taxes | Tax assessment |
|---|---|---|
| 2025 | $1,106 +0.3% | $282,050 -0.4% |
| 2024 | $1,103 -4% | $283,250 +10% |
| 2023 | $1,149 -33.8% | $257,500 +10% |
| 2022 | $1,736 | $234,091 +10% |
| 2021 | -- | $212,810 +6.4% |
| 2020 | -- | $200,100 +4.5% |
| 2019 | $1,668 | $191,560 +9.6% |
| 2018 | $1,668 +4.2% | $174,840 +9.2% |
| 2017 | $1,600 +2.7% | $160,067 +10% |
| 2016 | $1,558 -3.9% | $145,515 +10% |
| 2015 | $1,621 | $132,286 +10% |
| 2014 | $1,621 | $120,260 +8% |
| 2013 | -- | $111,390 -0.1% |
| 2012 | -- | $111,490 -3.4% |
| 2011 | -- | $115,440 -9.5% |
| 2010 | -- | $127,530 -0.9% |
| 2009 | -- | $128,670 -2.4% |
| 2008 | -- | $131,900 +1.7% |
| 2007 | -- | $129,720 +14% |
| 2006 | -- | $113,760 +6.6% |
| 2005 | -- | $106,670 |
| 2004 | -- | -- |
| 2003 | -- | -- |
| 2002 | -- | -- |
| 2001 | -- | -- |
| 2000 | -- | -- |
Find assessor info on the county website
Monthly payment
Est. payment
Payment breakdown
Explore the cost of this home by adjusting the details. Changes won't be saved.Climate risks
Neighborhood: Heritage
Nearby schools
GreatSchools rating
- 4/10Cody Elementary SchoolGrades: PK-5Distance: 0.6 mi
- 2/10Pease Middle SchoolGrades: 6-8Distance: 0.8 mi
- 5/10Stevens High SchoolGrades: 9-12Distance: 1 mi
Schools provided by the listing agent
- Elementary: Cody Ed
- Middle: Pease E. M.
- High: Stevens
- District: Northside
Source: LERA MLS. This data may not be complete. We recommend contacting the local school district to confirm school assignments for this home.
- $236,0004 bd2 ba2.2k sqft1043 S Ellison Dr, San Antonio, TX 78245Off Market
- $267,5004 bd2 ba1.9k sqft1035 S Ellison Dr, San Antonio, TX 78245Off Market
- $222,9004 bd2 ba2.2k sqft1010 Warden St, San Antonio, TX 78245Off Market
- $266,9001 bd1 ba-- sqft1011 Bay Horse Dr, San Antonio, TX 78245Off Market

- $--1 bd1 ba156 sqft1011 Bay Horse Dr #18106246, San Antonio, TX 78245Off Market
- $--1 bd1 ba111 sqft1011 Bay Horse Dr #18106225, San Antonio, TX 78245Off Market
- $--1 bd1 ba100 sqft1011 Bay Horse Dr #18106223, San Antonio, TX 78245Off Market
- $--1 bd1 ba174 sqft1011 Bay Horse Dr #18106229, San Antonio, TX 78245Off Market
A local agent can set up tours, give advice and negotiate with sellers.
Similar homes
- $299,0003 bd3 ba2.1k sqft711 Chamomile, San Antonio, TX 78245For Sale
 MLS ID #1965292, Karen Haffelfinger TREC #702123, Compass RE Texas, LLC - SA. LERA MLS
 - $269,5003 bd3 ba1.9k sqft10334 Abilene Stage, San Antonio, TX 78245For Sale
 MLS ID #1969555, Rolando San Miguel TREC #577856, Trinidad Realty Partners, Inc. LERA MLS
 - $319,9994 bd3 ba2.5k sqft1410 Barker Bay, San Antonio, TX 78245For Sale
 MLS ID #1945793, Ryan Volpe TREC #724798, Keller Williams Heritage. LERA MLS
 - $300,0003 bd3 ba2.4k sqft9655 Campton Farms, San Antonio, TX 78250For Sale
 MLS ID #2000029, Dina Murphy TREC #444364, Coldwell Banker D'Ann Harper. LERA MLS
 - $319,9995 bd2 ba3k sqft301 Cypressgarden, San Antonio, TX 78245For SaleMLS ID #1934019, Jeanette Guevara TREC #749511, Our Texas Real Estate. LERA MLS
- $239,9003 bd2 ba1.5k sqft1319 RIO LINDA ST, San Antonio, TX 78245For SaleMLS ID #1997072, Robert Johnson TREC #675320, Home Team of America. LERA MLS
- $294,0003 bd3 ba2.1k sqft435 territory oak, San Antonio, TX 78253For SaleMLS ID #1919504, Alexandra Rodriguez TREC #635693, Piazza Realty Group, LLC. LERA MLS
- $300,0003 bd3 ba2.1k sqft12530 Redrock Oak, San Antonio, TX 78249For SaleMLS ID #2003363, Brian Murphy TREC #692600, Coldwell Banker D'Ann Harper. LERA MLS
- $295,0003 bd3 ba2k sqft1626 Sixpence, San Antonio, TX 78253For SaleMLS ID #1968003, Jeanne Oosthuizen TREC #785219, Premier Hill Country Properties. LERA MLS
- $269,0004 bd3 ba2.2k sqft10954 Rustic Spoke, San Antonio, TX 78245For SaleMLS ID #1964396, Dayton Schrader TREC #312921, eXp Realty. LERA MLS
- $295,0004 bd3 ba2.2k sqft11067 MONAHAN PARK, San Antonio, TX 78254For SaleMLS ID #2005071, Christi Easton TREC #531154, Edward B. Partridge, Broker. LERA MLS
- $265,0003 bd2 ba1.9k sqft8926 Levelland, San Antonio, TX 78251For SaleMLS ID #1998564, Alexandria Harden TREC #811133, Keller Williams Heritage. LERA MLS
- $230,0003 bd3 ba1.8k sqft9911 MISTY PLAIN DR, San Antonio, TX 78245For SaleMLS ID #2003364, Kristyna Umbaugh TREC #684917, Arabella Realty, LLC. LERA MLS
- $299,6003 bd2 ba1.7k sqft5602 Timber Trace, San Antonio, TX 78250For SaleMLS ID #1963442, Julia Wright TREC #662758, Texas Premier Realty. LERA MLS
- $343,0005 bd3 ba2.5k sqft2811 DAVIS TRCE, San Antonio, TX 78245For SaleMLS ID #1999657, Priscilla Flores-Reyes TREC #780922, Keeping It Realty. LERA MLS
- $330,0004 bd3 ba2.5k sqft7514 Greenbelt, San Antonio, TX 78251For SaleMLS ID #1991851, Lisa Marie Heman TREC #493887, Vortex Realty. LERA MLS
- $265,0003 bd3 ba1.6k sqft9031 Koenig, San Antonio, TX 78251For SaleMLS ID #1996838, Arik Turmes TREC #736467, Levi Rodgers Real Estate Group. LERA MLS
- $279,9003 bd3 ba2.1k sqft9134 Hilltop Crossing Dr, San Antonio, TX 78251For SaleMLS ID #1965827, Kyle Lancaster TREC #736711, SaleWerx San Antonio. LERA MLS
- $299,0003 bd2 ba1.9k sqft8146 RARITAN ST, San Antonio, TX 78254For SaleMLS ID #1998038, Vanessa Lopez TREC #725930, White Line Realty LLC. LERA MLS
- $335,0003 bd2 ba1.6k sqft7867 LARK RDG, San Antonio, TX 78250For SaleMLS ID #2004509, Dominic Perez-Acuna TREC #851834, PAK HOME REALTY. LERA MLS
