Welcome to this beautiful move-in ready 3 beds, 2 bath, 2 car garage home with open floor plan and cozy wood burning fireplace in the living room. New paint in Living/dining combo, kitchen, & primary bedroom. This one-story home blends classic charm with modern finishes creating a warm and welcoming space for everyday family living. Water Heater installed new in May of 2024. AC new in May of 2024. New laminate wood floors & natural lighting throughout. Primary features a bay window with spacious bathroom and walk in closet. There are ceiling fans throughout, blinds, good size backyard for family entertaining. From the living room door you step out into a covered 13x9 wood deck patio. Also features 2 sheds for your storage needs. This house is in a great location close to shopping, restaurants, and schools. Don't miss out on this cozy house before it's gone. Come take a look.
For sale
Price cut: $50 (7/13)
$299,650
5602 Timber Trace, San Antonio, TX 78250
3beds
1,728sqft
:
Get pre-qualified$2,183/mo
Single Family Residence
Built in 1991
7,971 Square Feet Lot
$297,300 Zestimate®
$173/sqft
$27/mo HOA
What's special
Open floor planNew laminate wood floorsNatural lighting throughoutCeiling fans throughoutSpacious bathroomWalk in closet
- 88 days |
- 160 |
- 13 |
Zillow last checked:
Listing updated:
Listed by:
Julia Wright TREC #662758 (210) 413-6683,
Texas Premier Realty
Source: LERA MLS,MLS#: 1963442
Facts & features
Interior
Bedrooms & bathrooms
- Bedrooms: 3
- Bathrooms: 2
- Full bathrooms: 2
Primary bedroom
- Features: Walk-In Closet(s), Full Bath
- Area: 208
- Dimensions: 16 x 13
Bedroom 2
- Area: 156
- Dimensions: 13 x 12
Bedroom 3
- Area: 156
- Dimensions: 13 x 12
Primary bathroom
- Features: Tub/Shower Separate, Double Vanity
- Area: 100
- Dimensions: 10 x 10
Dining room
- Area: 130
- Dimensions: 13 x 10
Kitchen
- Area: 104
- Dimensions: 13 x 8
Living room
- Area: 270
- Dimensions: 18 x 15
Heating
- Central, 1 Unit, Electric
Cooling
- Ceiling Fan(s), Central Air, Attic Fan
Appliances
- Included: Microwave, Range, Disposal, Dishwasher, Electric Water Heater, Plumb for Water Softener
- Laundry: Washer Hookup, Dryer Connection
Features
- One Living Area, Liv/Din Combo, Kitchen Island, Utility Room Inside, 1st Floor Lvl/No Steps, Open Floorplan, Master Downstairs, Ceiling Fan(s), Chandelier, Solid Counter Tops
- Flooring: Ceramic Tile, Wood, Laminate
- Doors: Storm Door(s)
- Windows: Double Pane Windows, Window Coverings
- Has basement: No
- Number of fireplaces: 1
- Fireplace features: Living Room, Wood Burning
Interior area
- Total interior livable area: 1,728 sqft
Property
Parking
- Total spaces: 2
- Parking features: Two Car Garage, Garage Door Opener
- Garage spaces: 2
Accessibility
- Accessibility features: Near Bus Line, Level Lot, Level Drive
Features
- Levels: One
- Stories: 1
- Patio & porch: Covered, Deck
- Exterior features: Sprinkler System
- Pool features: None, Community
- Fencing: Privacy
Lot
- Size: 7,971 Square Feet
- Features: Curbs, Street Gutters, Streetlights, Fire Hydrant w/in 500'
- Residential vegetation: Mature Trees
Details
- Additional structures: Shed(s)
- Parcel number: 187370370450
Construction
Type & style
- Home type: SingleFamily
- Architectural style: Contemporary
- Property subtype: Single Family Residence
Materials
- 4 Sides Masonry
- Foundation: Slab
- Roof: Composition
Condition
- Pre-Owned
- New construction: No
- Year built: 1991
Utilities & green energy
- Electric: CPS
- Sewer: SAWS, Sewer System
- Water: SAWS, Water System
- Utilities for property: City Garbage service
Community & HOA
Community
- Features: Tennis Court(s), Clubhouse, Playground, Jogging Trails, Sports Court, City Bus
- Security: Smoke Detector(s)
- Subdivision: Silver Creek
HOA
- Has HOA: Yes
- HOA fee: $326 annually
- HOA name: THE GREAT NORTHWEST COMMUNITY IMPROVEMENT ASSOCIATION
Location
- Region: San Antonio
Financial & listing details
- Price per square foot: $173/sqft
- Tax assessed value: $280,340
- Annual tax amount: $6,362
- Price range: $299.7K - $299.7K
- Date on market: 5/2/2026
- Cumulative days on market: 153 days
- Listing terms: Conventional,FHA,VA Loan,Cash
- Road surface type: Paved
Estimated market value
$297,300
$282,000 - $312,000
$1,773/mo
Price history
| Date | Event | Price |
|---|---|---|
| 7/13/2026 | Price change | $299,6500%$173/sqft |
Source:  LERA MLS #1963442 Report a problem LERA MLS #1963442 Report a problem | ||
| 6/18/2026 | Price change | $299,7000%$173/sqft |
Source: LERA MLS #1963442 Report a problem | ||
| 6/5/2026 | Price change | $299,7500%$173/sqft |
Source: LERA MLS #1963442 Report a problem | ||
| 5/23/2026 | Price change | $299,8000%$173/sqft |
Source: LERA MLS #1963442 Report a problem | ||
| 5/12/2026 | Price change | $299,9000%$174/sqft |
Source: LERA MLS #1963442 Report a problem | ||
| 4/9/2026 | Price change | $299,999-1.5%$174/sqft |
Source: LERA MLS #1944672 Report a problem | ||
| 3/31/2026 | Price change | $304,4990%$176/sqft |
Source: LERA MLS #1944672 Report a problem | ||
| 3/19/2026 | Listed for sale | $304,500-0.2%$176/sqft |
Source: LERA MLS #1944672 Report a problem | ||
| 3/11/2026 | Sold | -- |
Source: LERA MLS #1926745 Report a problem | ||
| 2/27/2026 | Listed for sale | $305,000+5.5%$177/sqft |
Source: LERA MLS #1944672 Report a problem | ||
| 2/11/2026 | Contingent | $289,000$167/sqft |
Source: LERA MLS #1926745 Report a problem | ||
| 2/3/2026 | Price change | $289,000-1.9%$167/sqft |
Source: LERA MLS #1926745 Report a problem | ||
| 1/23/2026 | Price change | $294,500-1.8%$170/sqft |
Source: LERA MLS #1926745 Report a problem | ||
| 12/5/2025 | Listed for sale | $299,900$174/sqft |
Source: LERA MLS #1926745 Report a problem | ||
| 12/1/2025 | Listing removed | $299,900$174/sqft |
Source: LERA MLS #1907443 Report a problem | ||
| 10/8/2025 | Price change | $299,900-1.7%$174/sqft |
Source: LERA MLS #1907443 Report a problem | ||
| 9/12/2025 | Listed for sale | $305,000+17.3%$177/sqft |
Source: LERA MLS #1907443 Report a problem | ||
| 8/4/2023 | Sold | -- |
Source: LERA MLS #1673557 Report a problem | ||
| 7/21/2023 | Pending sale | $260,000$150/sqft |
Source: LERA MLS #1673557 Report a problem | ||
| 7/10/2023 | Contingent | $260,000$150/sqft |
Source: LERA MLS #1673557 Report a problem | ||
| 6/22/2023 | Price change | $260,000-3.7%$150/sqft |
Source: LERA MLS #1673557 Report a problem | ||
| 6/1/2023 | Listed for sale | $270,000+1.9%$156/sqft |
Source: LERA MLS #1673557 Report a problem | ||
| 4/29/2023 | Listing removed | -- |
Source: LERA MLS #1673557 Report a problem | ||
| 4/19/2023 | Contingent | $265,000$153/sqft |
Source: LERA MLS #1673557 Report a problem | ||
| 4/17/2023 | Listed for sale | $265,000$153/sqft |
Source: LERA MLS #1673557 Report a problem | ||
| 4/13/2023 | Contingent | $265,000$153/sqft |
Source: LERA MLS #1673557 Report a problem | ||
| 4/10/2023 | Listed for sale | $265,000$153/sqft |
Source: LERA MLS #1673557 Report a problem | ||
| 2/23/2012 | Sold | -- |
Source: LERA MLS #921022 Report a problem | ||
Public tax history
| Year | Property taxes | Tax assessment |
|---|---|---|
| 2025 | $4,376 -31.1% | $280,340 +1% |
| 2024 | $6,354 +2.5% | $277,520 +2.8% |
| 2023 | $6,201 -3.7% | $270,000 +3.8% |
| 2022 | $6,436 +26.3% | $260,000 +36.8% |
| 2021 | $5,097 | $190,000 -3.5% |
| 2020 | $5,097 +8.1% | $196,860 +9% |
| 2019 | $4,714 | $180,680 +3.3% |
| 2018 | $4,714 +4.9% | $174,870 +4.3% |
| 2017 | $4,495 +11.6% | $167,680 +11.8% |
| 2016 | $4,028 +14.4% | $150,000 +4.3% |
| 2015 | $3,521 | $143,880 +10.3% |
| 2014 | $3,521 | $130,470 +4.2% |
| 2013 | -- | $125,230 +1.3% |
| 2012 | -- | $123,580 -2.1% |
| 2011 | -- | $126,200 -1.1% |
| 2010 | -- | $127,540 -2.6% |
| 2009 | -- | $130,900 -3.5% |
| 2008 | -- | $135,610 +2.8% |
| 2007 | -- | $131,910 +11.2% |
| 2006 | -- | $118,640 +8.6% |
| 2005 | -- | $109,200 |
| 2004 | -- | -- |
| 2003 | -- | -- |
| 2002 | -- | -- |
| 2001 | -- | -- |
| 2000 | -- | -- |
Find assessor info on the county website
Monthly payment
Est. payment
Payment breakdown
Explore the cost of this home by adjusting the details. Changes won't be saved.Climate risks
Neighborhood: 78250
Nearby schools
GreatSchools rating
- 4/10Timberwilde Elementary SchoolGrades: PK-5Distance: 0.2 mi
- 5/10Connally Middle SchoolGrades: 6-8Distance: 1.2 mi
- 6/10Warren High SchoolGrades: 9-12Distance: 1.6 mi
Schools provided by the listing agent
- Elementary: Timberwilde
- Middle: Connally
- High: Warren
- District: Northside
Source: LERA MLS. This data may not be complete. We recommend contacting the local school district to confirm school assignments for this home.
- $260,3003 bd2 ba1.7k sqft5602 Timber Trace St, San Antonio, TX 78250Off Market
- $232,2003 bd2 ba1.6k sqft5602 Timber Hvn, San Antonio, TX 78250Off Market
- $247,2003 bd2 ba1.6k sqft5606 Timber Trace St, San Antonio, TX 78250Off Market
- $--3 bd2 ba1.5k sqft5606 Timber Hvn, San Antonio, TX 78250Sold

- $221,3003 bd2 ba1.5k sqft5606 Timber Peak, San Antonio, TX 78250Off Market
- $249,0003 bd2 ba2k sqft5530 Timber Hvn, San Antonio, TX 78250Off Market
- $255,2003 bd2 ba2k sqft5610 Timber Trace St, San Antonio, TX 78250Off Market
- $1,5953 bd3 ba1.4k sqft5610 Timber Hvn, San Antonio, TX 78250For Rent
A local agent can set up tours, give advice and negotiate with sellers.
A local lender can help you make sure your offer is ready when you are.
Similar homes
- $299,0003 bd3 ba1.9k sqft7306 PARK WEST DR, San Antonio, TX 78250For Sale
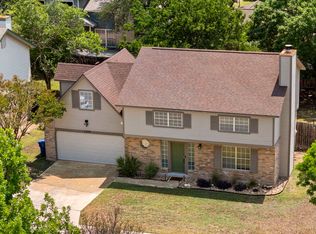
 MLS ID #1965208, David Roque TREC #780493, Coldwell Banker D'Ann Harper. LERA MLS
 - $300,0003 bd2 ba2.1k sqft9327 Claret, San Antonio, TX 78254For Sale
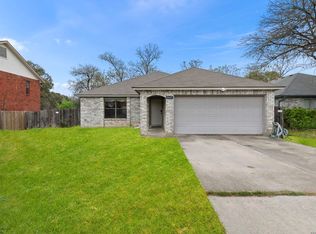 MLS ID #1948348, Bradley Graves TREC #554579, Coldwell Banker D'Ann Harper, REALTOR. LERA MLS
 - $300,0003 bd3 ba2.1k sqft9518 Silver Crown, San Antonio, TX 78254For Sale
 MLS ID #1993955, David Roque TREC #780493, Coldwell Banker D'Ann Harper. LERA MLS
 - $254,9003 bd2 ba1.3k sqft8923 PEACEFUL GRV, San Antonio, TX 78250For Sale
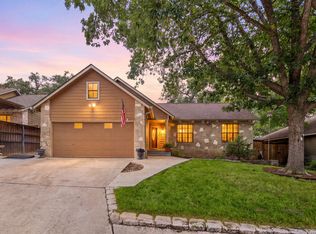 MLS ID #1967899, Derrell Skillman TREC #639690, Redfin Corporation. LERA MLS
 - $309,9993 bd2 ba1.6k sqft5415 GARY COOPER ST, San Antonio, TX 78240For SaleMLS ID #1998366, Melissa Chaidez TREC #834043, Real Broker, LLC. LERA MLS
- $330,0003 bd2 ba1.8k sqft8814 PERTSHIRE ST, San Antonio, TX 78254For SaleMLS ID #1969441, Bradley Burnes TREC #682586, Real Broker, LLC. LERA MLS
- $329,0004 bd2 ba1.8k sqft7738 Crooked Road St, San Antonio, TX 78254For SaleMLS ID #1991248, Blanca Garcia-Garza TREC #811563, Real Broker, LLC. LERA MLS
- $280,0003 bd2 ba1.8k sqft9118 Autumn Mdws, San Antonio, TX 78254For SaleMLS ID #1955760, Derrell Skillman TREC #639690, Redfin Corporation. LERA MLS
- $265,0003 bd3 ba1.6k sqft9031 Koenig, San Antonio, TX 78251For SaleMLS ID #1996838, Arik Turmes TREC #736467, Levi Rodgers Real Estate Group. LERA MLS
- $299,0004 bd2 ba1.9k sqft11935 Briarpath St, San Antonio, TX 78249For SaleMLS ID #1973004, Kristen Smith TREC #697938, LPT Realty, LLC. LERA MLS
- $315,0004 bd3 ba2.3k sqft9023 Camino Rey, San Antonio, TX 78245For SaleMLS ID #1998788, Jesse Lopez TREC #694332, Blue Utopia Realty, Inc.. LERA MLS
- $315,0004 bd2 ba1.6k sqft10809 LANDS RUN ST, San Antonio, TX 78230For SaleMLS ID #2002848, Libby Ross TREC #538366, Coldwell Banker D'Ann Harper. LERA MLS
- $255,0003 bd2 ba1.8k sqft8838 Thatch Dr, San Antonio, TX 78240For SaleMLS ID #1998912, Kate Herbold TREC #697723, Real Broker, LLC. LERA MLS
- $199,9993 bd2 ba1k sqft9410 Valley Bend, San Antonio, TX 78250For SaleMLS ID #1991775, Rebecca Chan TREC #714790, Real Broker, LLC. LERA MLS
- $315,0003 bd2 ba1.9k sqft9904 DICKET MEAD RD, San Antonio, TX 78254For SaleMLS ID #2002765, Jazmyne Lacivita TREC #708050, Real Broker, LLC. LERA MLS
- $369,0003 bd3 ba2.2k sqft9319 BEOWULF ST, San Antonio, TX 78254For SaleMLS ID #1963287, Sue Blomquist TREC #487715, SB Realty. LERA MLS
- $316,8003 bd2 ba1.5k sqft520 Frost Street, San Antonio, TX 78201For SaleMLS ID #1993498, Erica Salazar TREC #752678, 1st Choice Realty Group. LERA MLS
- $335,0004 bd2 ba1.9k sqft419 MCNEEL RD, San Antonio, TX 78228For SaleMLS ID #2002333, Bradley Burnes TREC #682586, Real Broker, LLC. LERA MLS
- $259,9883 bd3 ba1.7k sqft10739 Bobcat Rise, San Antonio, TX 78251For SaleMLS ID #1930788, Omar Jackson TREC #600181, Coldwell Banker D'Ann Harper, REALTOR. LERA MLS
- $278,8994 bd2 ba1.7k sqft6050 Luckey Run, San Antonio, TX 78252For SaleMLS ID #1996001, Elisa Perez TREC #801256, Our Texas Real Estate. LERA MLS
