Nestled beneath a canopy of mature oak trees on an oversized lot, this beautifully updated 4 bedroom, 2 bathroom home offers nearly 2,000 sq ft of stylish living space. From the moment you step inside, you'll appreciate the blend of modern finishes and unique architectural character. The fully remodeled kitchen serves as the heart of the home, featuring new cabinetry, sleek quartz countertops, stainless steel appliances, abundant storage, and a large island perfect for gathering with family and friends. New flooring throughout the home creates a cohesive, move in ready feel, while both bathrooms have been thoughtfully renovated with contemporary finishes. The spacious living room is filled with character, showcasing soaring vaulted ceilings, exposed beams, a floor to ceiling fireplace, and expansive windows that bring in natural light while providing views of the backyard. Large sliding glass doors create seamless indoor-outdoor living and make entertaining a breeze. Energy conscious buyers will love the added benefit of paid off solar panels. Step outside to enjoy the generous backyard shaded by mature trees, offering plenty of room for pets, play, gardening, or future outdoor projects. A standout feature is the13 x 26 ft detached shed with electricity, providing endless possibilities as a workshop, hobby space, home gym, studio, office, or additional storage. Conveniently located near UTSA, The Shops at La Cantera, The Rim, USAA, Valero, the South Texas Medical Center, Six Flags Fiesta Texas, and numerous dining, shopping, and entertainment options. Commuters will appreciate quick access to Loop 1604, IH 10, and major employment centers throughout the city.
Pending
$298,999
11935 Briarpath St, San Antonio, TX 78249
4beds
1,936sqft
Single Family Residence
Built in 1976
0.28 Acres Lot
$294,400 Zestimate®
$154/sqft
$-- HOA
What's special
Mature oak treesFloor to ceiling fireplaceStainless steel appliancesFully remodeled kitchenSleek quartz countertopsSoaring vaulted ceilingsAbundant storage
- 80 days |
- 735 |
- 75 |
Zillow last checked:
Listing updated:
Listed by:
Kristen Smith TREC #697938 (210) 784-6527,
LPT Realty, LLC
Source: LERA MLS,MLS#: 1973004
Facts & features
Interior
Bedrooms & bathrooms
- Bedrooms: 4
- Bathrooms: 2
- Full bathrooms: 2
Primary bedroom
- Features: Ceiling Fan(s)
- Area: 270
- Dimensions: 15 x 18
Bedroom 2
- Area: 180
- Dimensions: 12 x 15
Bedroom 3
- Area: 180
- Dimensions: 12 x 15
Bedroom 4
- Area: 110
- Dimensions: 10 x 11
Primary bathroom
- Features: Tub/Shower Combo, Double Vanity
- Area: 72
- Dimensions: 9 x 8
Family room
- Area: 330
- Dimensions: 22 x 15
Kitchen
- Area: 195
- Dimensions: 15 x 13
Living room
- Area: 260
- Dimensions: 20 x 13
Heating
- Central, Electric
Cooling
- Central Air
Appliances
- Included: Microwave, Range, Disposal, Dishwasher, Plumbed For Ice Maker, Electric Water Heater
- Laundry: Washer Hookup, Dryer Connection
Features
- Two Living Area, Ceiling Fan(s), Solid Counter Tops
- Flooring: Ceramic Tile, Vinyl
- Windows: Window Coverings
- Has basement: No
- Number of fireplaces: 1
- Fireplace features: One
Interior area
- Total interior livable area: 1,936 sqft
Video & virtual tour
Property
Parking
- Total spaces: 2
- Parking features: Two Car Garage
- Garage spaces: 2
Accessibility
- Accessibility features: No Stairs, Full Bath/Bed on 1st Flr
Features
- Levels: One
- Stories: 1
- Patio & porch: Covered
- Exterior features: Solar Panels
- Pool features: None
- Fencing: Privacy
Lot
- Size: 0.28 Acres
- Features: 1/4 - 1/2 Acre
- Residential vegetation: Mature Trees (ext feat)
Details
- Parcel number: 162520200960
Construction
Type & style
- Home type: SingleFamily
- Property subtype: Single Family Residence
Materials
- Wood Siding
- Foundation: Slab
- Roof: Composition
Condition
- Pre-Owned
- New construction: No
- Year built: 1976
Utilities & green energy
- Electric: CPS
- Sewer: SAWS
- Water: SAWS
Community & HOA
Community
- Features: None
- Subdivision: Tanglewood
Location
- Region: San Antonio
Financial & listing details
- Price per square foot: $154/sqft
- Tax assessed value: $280,000
- Annual tax amount: $6,412
- Price range: $299K - $299K
- Date on market: 6/5/2026
- Cumulative days on market: 80 days
- Listing terms: Conventional,FHA,VA Loan,Cash
Estimated market value
$294,400
$280,000 - $309,000
$2,010/mo
Price history
| Date | Event | Price |
|---|---|---|
| 8/20/2026 | Pending sale | $298,999$154/sqft |
Source:  LERA MLS #1973004 Report a problem LERA MLS #1973004 Report a problem | ||
| 8/11/2026 | Contingent | $298,999$154/sqft |
Source: LERA MLS #1973004 Report a problem | ||
| 8/6/2026 | Listed for sale | $298,999$154/sqft |
Source: LERA MLS #1973004 Report a problem | ||
| 8/3/2026 | Contingent | $298,999$154/sqft |
Source: LERA MLS #1973004 Report a problem | ||
| 8/1/2026 | Price change | $298,9990%$154/sqft |
Source: LERA MLS #1973004 Report a problem | ||
| 6/5/2026 | Listed for sale | $299,000+42.4%$154/sqft |
Source: LERA MLS #1973004 Report a problem | ||
| 12/22/2021 | Sold | -- |
Source: LERA MLS #1526669 Report a problem | ||
| 5/17/2021 | Pending sale | $210,000$108/sqft |
Source: LERA MLS #1526669 Report a problem | ||
| 5/16/2021 | Listed for sale | $210,000$108/sqft |
Source: LERA MLS #1526669 Report a problem | ||
| 5/15/2021 | Contingent | $210,000$108/sqft |
Source: LERA MLS #1526669 Report a problem | ||
| 5/14/2021 | Listed for sale | $210,000$108/sqft |
Source: LERA MLS #1526669 Report a problem | ||
Public tax history
| Year | Property taxes | Tax assessment |
|---|---|---|
| 2025 | $4,369 -12.9% | $280,000 -4.1% |
| 2024 | $5,018 -5.5% | $292,000 -3.1% |
| 2023 | $5,313 -21.7% | $301,323 +10% |
| 2022 | $6,781 +114.1% | $273,930 +29.3% |
| 2021 | $3,167 | $211,838 +10% |
| 2020 | $3,167 -0.1% | $192,580 -0.6% |
| 2019 | $3,171 | $193,690 +4% |
| 2018 | $3,171 +0.7% | $186,170 +5.1% |
| 2017 | $3,147 +1.4% | $177,100 +10% |
| 2016 | $3,102 -12.2% | $161,000 +7.8% |
| 2015 | $3,532 | $149,360 +7.8% |
| 2014 | $3,532 | $138,610 +7.7% |
| 2013 | -- | $128,730 -1.9% |
| 2012 | -- | $131,200 -1% |
| 2011 | -- | $132,490 -1% |
| 2010 | -- | $133,800 +2.7% |
| 2009 | -- | $130,300 -0.9% |
| 2008 | -- | $131,510 +1.8% |
| 2007 | -- | $129,220 +10.2% |
| 2006 | -- | $117,300 +10.1% |
| 2005 | -- | $106,550 |
| 2004 | -- | -- |
| 2003 | -- | -- |
| 2002 | -- | -- |
| 2001 | -- | -- |
| 2000 | -- | -- |
Find assessor info on the county website
Monthly payment
Est. payment
Payment breakdown
Explore the cost of this home by adjusting the details. Changes won't be saved.Climate risks
Neighborhood: Tanglewood
Nearby schools
GreatSchools rating
- 5/10Boone Elementary SchoolGrades: PK-5Distance: 0.7 mi
- 7/10Rawlinson Middle SchoolGrades: 6-8Distance: 2.1 mi
- 6/10Clark High SchoolGrades: 9-12Distance: 1.8 mi
Schools provided by the listing agent
- Elementary: Boone
- Middle: Rawlinson
- High: Clark
- District: Northside
Source: LERA MLS. This data may not be complete. We recommend contacting the local school district to confirm school assignments for this home.
- $260,8003 bd2 ba1.5k sqft11931 Briarpath St, San Antonio, TX 78249Off Market
- $242,5004 bd2 ba1.3k sqft6210 Sunset Haven St, San Antonio, TX 78249Off Market
- $305,7003 bd2 ba2.4k sqft11934 Briarpath St, San Antonio, TX 78249Off Market
- $251,9003 bd2 ba1.9k sqft6206 Sunset Haven St, San Antonio, TX 78249Off Market
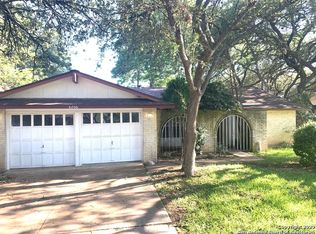
- $291,4004 bd2 ba1.7k sqft6214 Sunset Haven St, San Antonio, TX 78249Off Market
- $277,7004 bd2 ba2.1k sqft11930 Mesquite Mesa St, San Antonio, TX 78249Off Market
- $237,2003 bd2 ba1.5k sqft11927 Briarpath St, San Antonio, TX 78249Off Market
- $273,2004 bd2 ba1.6k sqft11934 Mesquite Mesa St, San Antonio, TX 78249Off Market
A local agent can set up tours, give advice and negotiate with sellers.
A local lender can help you make sure your offer is ready when you are.
Similar homes
- $305,0003 bd2 ba1.5k sqft11815 Broadwood, San Antonio, TX 78249For Sale
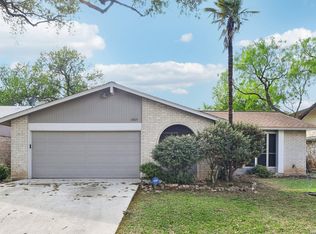
 MLS ID #1953078, Steven Garza TREC #564531, eXp Realty. LERA MLS
 - $298,0003 bd3 ba1.5k sqft11206 WOODWATERS WAY, San Antonio, TX 78249For Sale
 MLS ID #2006771, Channon Lamb TREC #845838, BHHS Don Johnson Realtors - SA. LERA MLS
 - $346,5004 bd3 ba2.5k sqft12206 AUTUMN VISTA ST, San Antonio, TX 78249For Sale
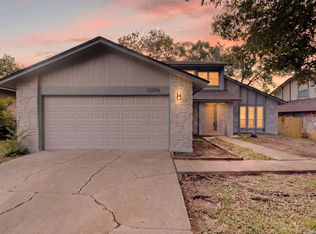 MLS ID #2006964, Daniel Quesada TREC #622044, Mitchell Realty. LERA MLS
 - $300,0003 bd3 ba2.1k sqft12530 Redrock Oak, San Antonio, TX 78249For Sale
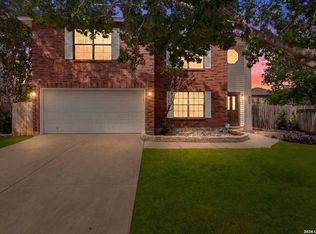 MLS ID #2003363, Brian Murphy TREC #692600, Coldwell Banker D'Ann Harper. LERA MLS
 - $323,5004 bd2 ba1.9k sqft13834 E Hillside Dr, San Antonio, TX 78249For SaleMLS ID #1964586, Maria Martinez TREC #423841, Premier Realty Group Platinum. LERA MLS
- $285,0003 bd2 ba1.3k sqft5630 LON CHANEY DR, San Antonio, TX 78240For SaleMLS ID #2010374, David Wieder TREC #605980, REALTY TEAM SAN ANTONIO. LERA MLS
- $325,0003 bd2 ba1.9k sqft7682 Aspen Park, San Antonio, TX 78249For SaleMLS ID #2003456, Deanna Wright TREC #566830, Kuper Sotheby's Int'l Realty. LERA MLS
- $299,9993 bd3 ba1.7k sqft9219 BIG BETHEL DR, San Antonio, TX 78240For SaleMLS ID #1963851, Pedro Marquez TREC #839661, Real Broker, LLC. LERA MLS
- $308,0004 bd2 ba1.7k sqft11022 Burr Oak Drive, San Antonio, TX 78230For Sale
 MLS ID #178238, Casey Tibbs, Tibbs Realty Group LLC. HLMLS as distributed by MLS GRID
 - $250,0003 bd2 ba1.3k sqft6326 Tally Gate, San Antonio, TX 78240For SaleMLS ID #2010687, Amanda Villarreal TREC #683546, Keller Williams City-View. LERA MLS
- $284,9994 bd2 ba1.7k sqft8343 Timber Grand, San Antonio, TX 78250For SaleMLS ID #2008694, Alberto Murillo TREC #615881, Exquisite Properties, LLC. LERA MLS
- $305,0003 bd3 ba1.6k sqft6219 Pecan Tree, San Antonio, TX 78240For SaleMLS ID #2003311, Anna Ghalumian TREC #748831, Real Broker, LLC. LERA MLS
- $300,0003 bd2 ba2.1k sqft9327 Claret, San Antonio, TX 78254For SaleMLS ID #1948348, Bradley Graves TREC #554579, Coldwell Banker D'Ann Harper, REALTOR. LERA MLS
- $291,0003 bd3 ba1.8k sqft5426 Timbermont St, San Antonio, TX 78250For SaleMLS ID #1994975, Matthew Marsh TREC #812757, Exquisite Properties, LLC. LERA MLS
- $259,0003 bd2 ba1.6k sqft7050 FOREST MEADOW ST, San Antonio, TX 78240For SaleMLS ID #2008155, Veronica Ryan TREC #700526, Brininstool Properties. LERA MLS
- $284,8004 bd2 ba2.1k sqft443 Westhill PL, San Antonio, TX 78201For SaleMLS ID #2007179, Yvette Hansen TREC #727627, Real Broker, LLC. LERA MLS
- $327,8454 bd2 ba2.2k sqft2206 PEACH BLOSSOM ST, San Antonio, TX 78247For SaleMLS ID #1968558, Kristy Bradfield Petlin TREC #310032, Kuper Sotheby's Int'l Realty. LERA MLS
- $340,0003 bd2 ba1.7k sqft4103 MOUNT LAUREL, San Antonio, TX 78240For SaleMLS ID #1968123, Patty Monteza TREC #648699, Keller Williams City-View. LERA MLS
- $354,5004 bd3 ba2.6k sqft6434 Maverick Oak Dr, San Antonio, TX 78240For SaleMLS ID #2006635, Elsa Hurtado TREC #718685, Premier Realty Group Platinum. LERA MLS
- $310,9994 bd3 ba1.5k sqft13802 Laurel Hollow Dr, San Antonio, TX 78232For SaleMLS ID #1969127, Josue Gallardo TREC #624913, Keller Williams City-View. LERA MLS
