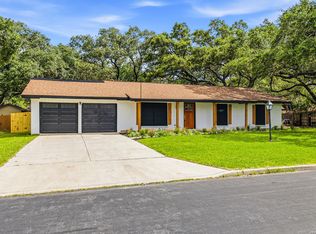
Gorgeous, recently refreshed, move-in ready home! Spacious family room, open to the kitchen and dining. Beautifully updated kitchen. No carpet! Lots of built-in cabinets. Primary bathroom has double vanity and large walk-in shower. Laundry room with mud room! Amazing location only 3 minutes to Loop 410, 7 minutes to the Medical Center, 9 minutes to IH 10 and 12 minutes to the Airport. Large backyard with covered patio, mature trees and storage shed.
For sale
Price cut: $5.1K (8/7)
$399,900
6242 Madeleine, San Antonio, TX 78229
3beds
1,776sqft
Single Family Residence
Built in 1977
9,757 Square Feet Lot
$391,100 Zestimate®
$225/sqft
$-- HOA
What's special
Storage shedSpacious family roomBeautifully updated kitchenLarge walk-in showerMature treesLots of built-in cabinets
- 35 days
- 452
- 44
Zillow last checked:
Listing updated:
Listed by:
Dayna Zolninger TREC #516288 (210) 889-1108,
LPT Realty, LLC
Source: LERA MLS,MLS#: 2003156
Facts & features
Interior
Bedrooms & bathrooms
- Bedrooms: 3
- Bathrooms: 2
- Full bathrooms: 2
Primary bedroom
- Features: Walk-In Closet(s), Ceiling Fan(s), Full Bath
- Area: 221
- Dimensions: 17 x 13
Bedroom 2
- Area: 121
- Dimensions: 11 x 11
Bedroom 3
- Area: 121
- Dimensions: 11 x 11
Primary bathroom
- Features: Shower Only, Double Vanity
- Area: 60
- Dimensions: 10 x 6
Dining room
- Area: 132
- Dimensions: 12 x 11
Family room
- Area: 380
- Dimensions: 20 x 19
Kitchen
- Area: 209
- Dimensions: 19 x 11
Heating
- Central, Natural Gas
Cooling
- Central Air
Appliances
- Included: Microwave, Range, Disposal, Dishwasher, Plumbed For Ice Maker, Vented Exhaust Fan, Gas Water Heater, Electric Cooktop
- Laundry: Laundry Room, Washer Hookup, Dryer Connection
Features
- One Living Area, Liv/Din Combo, Kitchen Island, Breakfast Bar, Pantry, Utility Room Inside, High Ceilings, Open Floorplan, High Speed Internet, All Bedrooms Downstairs, Walk-In Closet(s), Master Downstairs, Ceiling Fan(s), Chandelier, Solid Counter Tops
- Flooring: Ceramic Tile, Other
- Windows: Double Pane Windows, Window Coverings
- Has basement: No
- Number of fireplaces: 1
- Fireplace features: One, Family Room
Interior area
- Total interior livable area: 1,776 sqft
Property
Parking
- Total spaces: 2
- Parking features: Two Car Garage, Garage Door Opener
- Garage spaces: 2
Features
- Levels: One
- Stories: 1
- Patio & porch: Patio, Covered
- Exterior features: Sprinkler System
- Pool features: None
- Fencing: Privacy
Lot
- Size: 9,757 Square Feet
- Residential vegetation: Mature Trees, Mature Trees (ext feat)
Details
- Additional structures: Shed(s)
- Parcel number: 146100100150
Construction
Type & style
- Home type: SingleFamily
- Architectural style: Contemporary
- Property subtype: Single Family Residence
Materials
- Brick, 4 Sides Masonry, Vinyl Siding
- Foundation: Slab
- Roof: Composition
Condition
- Pre-Owned
- New construction: No
- Year built: 1977
Utilities & green energy
- Electric: CPS
- Gas: CPS
- Sewer: SAWS, Sewer System
- Water: SAWS, Water System
Community & HOA
Community
- Features: None
- Security: Prewired
- Subdivision: Glenoaks
Location
- Region: San Antonio
Financial & listing details
- Price per square foot: $225/sqft
- Tax assessed value: $265,160
- Annual tax amount: $6,072
- Price range: $399.9K - $399.9K
- Date on market: 7/25/2026
- Cumulative days on market: 36 days
- Listing terms: Conventional,FHA,VA Loan,TX Vet,Cash,Investors OK
Estimated market value
$391,100
$372,000 - $411,000
$1,841/mo
Price history
| Date | Event | Price |
|---|---|---|
| 8/7/2026 | Price change | $399,900-1.3%$225/sqft |
Source:  LERA MLS #2003156 Report a problem LERA MLS #2003156 Report a problem | ||
| 7/25/2026 | Listed for sale | $405,000+58.8%$228/sqft |
Source: LERA MLS #2003156 Report a problem | ||
| 4/7/2026 | Sold | -- |
Source: LERA MLS #1952658 Report a problem | ||
| 4/3/2026 | Pending sale | $255,000$144/sqft |
Source: LERA MLS #1952658 Report a problem | ||
| 3/31/2026 | Contingent | $255,000$144/sqft |
Source: LERA MLS #1952658 Report a problem | ||
| 3/27/2026 | Listed for sale | $255,000$144/sqft |
Source: LERA MLS #1952658 Report a problem | ||
Public tax history
| Year | Property taxes | Tax assessment |
|---|---|---|
| 2025 | $1,226 -4.2% | $265,160 -8% |
| 2024 | $1,280 -3.6% | $288,310 +9% |
| 2023 | $1,328 -41.3% | $264,606 +10% |
| 2022 | $2,262 +3% | $240,551 +10% |
| 2021 | $2,195 | $218,683 +10% |
| 2020 | $2,195 +2.5% | $198,803 +10% |
| 2019 | $2,142 | $180,730 +5.3% |
| 2018 | $2,142 +3% | $171,560 +9.9% |
| 2017 | $2,079 +1% | $156,040 +5.3% |
| 2016 | $2,059 -4.3% | $148,190 +4.7% |
| 2015 | $2,152 | $141,497 +10% |
| 2014 | $2,152 | $128,634 +10% |
| 2013 | -- | $116,940 -0.5% |
| 2012 | -- | $117,510 -1.3% |
| 2011 | -- | $119,000 -0.8% |
| 2010 | -- | $120,000 -0.4% |
| 2009 | -- | $120,500 -11.4% |
| 2008 | -- | $136,030 +5.6% |
| 2007 | -- | $128,760 +7.4% |
| 2006 | -- | $119,880 +7.6% |
| 2005 | -- | $111,400 |
| 2004 | -- | -- |
| 2003 | -- | -- |
| 2002 | -- | -- |
| 2001 | -- | -- |
| 2000 | -- | -- |
Find assessor info on the county website
Monthly payment
Est. payment
Payment breakdown
Explore the cost of this home by adjusting the details. Changes won't be saved.Climate risks
Neighborhood: 78229
Nearby schools
Schools provided by the listing agent
- Elementary: Glenoaks
- Middle: Neff Pat
- High: Holmes Oliver W
- District: Northside
Source: LERA MLS. This data may not be complete. We recommend contacting the local school district to confirm school assignments for this home.
- $281,3004 bd2 ba1.9k sqft6238 Madeleine Dr, San Antonio, TX 78229Off Market
- $302,5004 bd2 ba1.7k sqft6302 Madeleine Dr, San Antonio, TX 78229Off Market

- $254,6003 bd2 ba1.7k sqft5402 Princess Donna St, San Antonio, TX 78229Off Market
- $288,3003 bd3 ba2.1k sqft6234 Madeleine Dr, San Antonio, TX 78229Off Market

Similar homes
- $369,9005 bd3 ba2.4k sqft5311 CHANCELLOR ST, San Antonio, TX 78229For Sale
 MLS ID #1996787, Vanessa Lopez TREC #725930, White Line Realty LLC. LERA MLS
 - $419,0004 bd2 ba1.8k sqft6818 MOSS OAK DR, San Antonio, TX 78229For Sale
 MLS ID #2003979, Mark Phillips TREC #636392, Hill Country Flat Fee Realty. LERA MLS
 - $400,0003 bd2 ba2.1k sqft3415 Hopecrest Street, San Antonio, TX 78230For Sale
 MLS ID #2007735, Trinie Johnson TREC #632922, Phyllis Browning Company. LERA MLS
 - $285,0003 bd2 ba1.3k sqft5630 LON CHANEY DR, San Antonio, TX 78240For Sale
 MLS ID #2010374, David Wieder TREC #605980, REALTY TEAM SAN ANTONIO. LERA MLS
 - $375,0003 bd2 ba1.9k sqft225 HARRIETT DR, San Antonio, TX 78216For SaleMLS ID #2006067, Stephanie Farias TREC #693950, Texas Edge Realty. LERA MLS
- $419,0004 bd2 ba1.7k sqft1022 GREY OAK DR, San Antonio, TX 78213For SaleMLS ID #1997062, Mariana Campos TREC #694402, Vortex Realty. LERA MLS
- $385,0003 bd3 ba1.8k sqft11902 TARRAGON CV, San Antonio, TX 78213For SaleMLS ID #2008471, Andrew MCCRAY TREC #635795, 5th Stream Realty. LERA MLS
- $395,0003 bd2 ba1.8k sqft19739 Encino Way, San Antonio, TX 78259For SaleMLS ID #2009520, Lorena Jauregui de Birdy TREC #624775, PMI Birdy Properties, CRMC. LERA MLS
- $255,0003 bd3 ba1.5k sqft8719 TIMBERWICK ST, San Antonio, TX 78250For SaleMLS ID #2011246, Joe Reyes TREC #584109, Coldwell Banker D'Ann Harper, REALTOR. LERA MLS
- $417,5003 bd3 ba1.8k sqft227 Colwyn Pass, San Antonio, TX 78216For SaleMLS ID #1967170, George Gavito TREC #694562, LPT Realty, LLC. LERA MLS
- $416,0004 bd3 ba2.2k sqft311 WARING DR, San Antonio, TX 78216For SaleMLS ID #1993194, Kathleen Quinn TREC #560341, JB Goodwin, REALTORS. LERA MLS
- $330,0003 bd2 ba1.7k sqft4103 MOUNT LAUREL, San Antonio, TX 78240For SaleMLS ID #1968123, Patty Monteza TREC #648699, Keller Williams City-View. LERA MLS
- $352,9004 bd2 ba1.7k sqft447 Senova Dr, San Antonio, TX 78216For SaleMLS ID #2006299, Bryce Hahn TREC #791596, Real Broker, LLC. LERA MLS
- $379,9004 bd3 ba2.3k sqft54 Lockspring, San Antonio, TX 78254For SaleMLS ID #2007095, Jody Carrillo TREC #787480, LPT Realty, LLC. LERA MLS
- $370,0005 bd2 ba1.9k sqft910 Mount Kisco, San Antonio, TX 78213For SaleMLS ID #1875627, Ahimelech Doring TREC #829903, Realty One Group Emerald. LERA MLS
- $290,5003 bd3 ba1.8k sqft5426 Timbermont St, San Antonio, TX 78250For SaleMLS ID #1994975, Matthew Marsh TREC #812757, Exquisite Properties, LLC. LERA MLS
- $335,0003 bd3 ba1.9k sqft4911 Rockhurst St, San Antonio, TX 78249For SaleMLS ID #1962848, Betsy Flores TREC #686732, Texas Premier Realty. LERA MLS
- $359,9003 bd2 ba1.3k sqft2822 Knight Robin Dr, San Antonio, TX 78209For SaleMLS ID #2005132, Michael Guerrero TREC #554483, REsource Realty. LERA MLS
- $269,9004 bd3 ba2k sqft231 MEADOW PATH DR, San Antonio, TX 78227For SaleMLS ID #2010886, Michelle Mendez TREC #631998, Keller Williams Heritage. LERA MLS
- $325,0003 bd2 ba1.9k sqft7682 Aspen Park, San Antonio, TX 78249For SaleMLS ID #2003456, Deanna Wright TREC #566830, Kuper Sotheby's Int'l Realty. LERA MLS
