MAJOR PRICE REDUCTION! Stunning Total Remodel with tropical vibe located within just a few minutes to the Medical Center on a huge third of an acre lot! 4 Bed, 2 Bath, 1,850 SF single story home located directly across the street from a large park completely LOADED with new upgrades and features throughout the entire home! Built in 1959, this all brick exterior home has been completely reimagined from the studs up. Exterior & Curb Appeal, an Island Paradise: Huge circular driveway featuring an island of tropical trees and custom landscape lighting greets you as you pull up to the home. Cedar Accents: Freshly redesigned front porch wrapped in stunning cedar, anchored by two massive 8x8 solid cedar columns. Modern Upgrades: Freshly painted exterior brick, brand-new gutters, newly poured asphalt, a new privacy fence, and dusk-to-dawn exterior lighting. Open-Concept Flow: Strategically redesigned layout maximizing natural light, complemented by fresh paint, all-new interior doors, trim, and classic wood-like floors. Chef's Kitchen: The ultimate entertaining hub boasting a large centerpiece island, brand-new custom cabinetry, modern appliances, and updated lighting fixtures. Spa-Like Baths: Two completely remodeled bathrooms featuring high-end vanities, lighted mirrors, new toilets, premium custom tile work, and upgraded fixtures. Systems & Structure (Total Peace of Mind): Brand-new energy-efficient windows throughout, brand-new HVAC system, including all ductwork, brand-new tankless water heater for endless hot water. Oversized attached two-car garage. Roof is approximately 1 year old. Don't miss out on this exceptional find-schedule your tour today!
For sale
Price cut: $30K (8/20)
$419,000
6818 MOSS OAK DR, San Antonio, TX 78229
4beds
1,850sqft
Single Family Residence
Built in 1959
0.32 Acres Lot
$410,300 Zestimate®
$226/sqft
$-- HOA
What's special
Modern appliancesNew privacy fenceFresh paintBrand-new guttersTwo completely remodeled bathroomsSpa-like bathsUpdated lighting fixtures
- 26 days |
- 852 |
- 69 |
Likely to sell faster than
Zillow last checked:
Listing updated:
Listed by:
Mark Phillips TREC #636392 (210) 419-3604,
Hill Country Flat Fee Realty
Source: LERA MLS,MLS#: 2003979
Facts & features
Interior
Bedrooms & bathrooms
- Bedrooms: 4
- Bathrooms: 2
- Full bathrooms: 2
Primary bedroom
- Features: Ceiling Fan(s), Full Bath
- Area: 156
- Dimensions: 13 x 12
Bedroom 2
- Area: 121
- Dimensions: 11 x 11
Bedroom 3
- Area: 110
- Dimensions: 11 x 10
Bedroom 4
- Area: 100
- Dimensions: 10 x 10
Primary bathroom
- Features: Shower Only, Double Vanity
- Area: 63
- Dimensions: 9 x 7
Dining room
- Area: 120
- Dimensions: 12 x 10
Family room
- Area: 210
- Dimensions: 15 x 14
Kitchen
- Area: 108
- Dimensions: 12 x 9
Heating
- Central, Electric
Cooling
- Central Air
Appliances
- Included: Cooktop, Self Cleaning Oven, Microwave, Range, Gas Cooktop, Disposal, Dishwasher, Vented Exhaust Fan, Gas Water Heater, Down Draft
- Laundry: Main Level, Laundry Room, Washer Hookup, Dryer Connection
Features
- One Living Area, Liv/Din Combo, Eat-in Kitchen, Two Eating Areas, Kitchen Island, Breakfast Bar, Pantry, 1st Floor Lvl/No Steps, Open Floorplan, High Speed Internet, All Bedrooms Downstairs, Telephone, Master Downstairs, Ceiling Fan(s), Chandelier, Solid Counter Tops
- Flooring: Vinyl
- Windows: Window Coverings
- Has basement: No
- Has fireplace: No
- Fireplace features: Not Applicable
Interior area
- Total interior livable area: 1,850 sqft
Video & virtual tour
Property
Parking
- Total spaces: 2
- Parking features: Two Car Garage, Attached, Garage Door Opener
- Attached garage spaces: 2
Accessibility
- Accessibility features: No Carpet, No Steps Down, No Stairs, First Floor Bath, Full Bath/Bed on 1st Flr, First Floor Bedroom
Features
- Levels: One
- Stories: 1
- Pool features: None
Lot
- Size: 0.32 Acres
Details
- Parcel number: 124780080060
Construction
Type & style
- Home type: SingleFamily
- Property subtype: Single Family Residence
Materials
- Brick, 4 Sides Masonry, Wood Siding
- Foundation: Slab
- Roof: Composition
Condition
- Pre-Owned
- New construction: No
- Year built: 1959
Utilities & green energy
- Electric: CPS
- Gas: CPS
- Sewer: SAWS
- Water: SAWS
- Utilities for property: Cable Available, City Garbage service
Community & HOA
Community
- Features: Playground
- Security: Smoke Detector(s), Carbon Monoxide Detector(s)
- Subdivision: Oak Hills
Location
- Region: San Antonio
Financial & listing details
- Price per square foot: $226/sqft
- Tax assessed value: $324,490
- Annual tax amount: $7,713
- Price range: $419K - $419K
- Date on market: 7/29/2026
- Cumulative days on market: 27 days
- Listing terms: Conventional,FHA,VA Loan,Cash
- Road surface type: Paved
Estimated market value
$410,300
$390,000 - $431,000
$2,073/mo
Price history
| Date | Event | Price |
|---|---|---|
| 8/20/2026 | Price change | $419,000-6.7%$226/sqft |
Source:  LERA MLS #2003979 Report a problem LERA MLS #2003979 Report a problem | ||
| 7/29/2026 | Price change | $449,000-0.2%$243/sqft |
Source: LERA MLS #2003979 Report a problem | ||
| 6/29/2026 | Listed for sale | $450,000$243/sqft |
Source: Owner Report a problem | ||
| 3/24/2006 | Sold | -- |
Source: LERA MLS #577660 Report a problem | ||
Public tax history
| Year | Property taxes | Tax assessment |
|---|---|---|
| 2025 | $2,005 +8.5% | $309,979 +10% |
| 2024 | $1,848 +0.5% | $281,799 +10% |
| 2023 | $1,838 -40.8% | $256,181 +10% |
| 2022 | $3,105 -0.8% | $232,892 +10% |
| 2021 | $3,130 | $211,720 +2.2% |
| 2020 | $3,130 +1.3% | $207,220 +7.2% |
| 2019 | $3,089 | $193,360 +2.7% |
| 2018 | $3,089 +2.5% | $188,330 +7.2% |
| 2017 | $3,014 -0.4% | $175,740 -1.2% |
| 2016 | $3,025 -1.1% | $177,894 +10% |
| 2015 | $3,058 | $161,722 +10% |
| 2014 | $3,058 | $147,020 +1.7% |
| 2013 | -- | $144,620 -1.4% |
| 2012 | -- | $146,610 -1.9% |
| 2011 | -- | $149,450 -0.9% |
| 2010 | -- | $150,880 +2% |
| 2009 | -- | $147,950 -4.6% |
| 2008 | -- | $155,110 +4.9% |
| 2007 | -- | $147,830 +10% |
| 2006 | -- | $134,330 +23.2% |
| 2005 | -- | $109,000 |
| 2004 | -- | -- |
| 2003 | -- | -- |
| 2002 | -- | -- |
| 2001 | -- | -- |
| 2000 | -- | -- |
Find assessor info on the county website
Monthly payment
Est. payment
Payment breakdown
Explore the cost of this home by adjusting the details. Changes won't be saved.Climate risks
Neighborhood: Oak Hills
Nearby schools
GreatSchools rating
- 6/10Baskin Elementary SchoolGrades: PK-5Distance: 0.6 mi
- 3/10Longfellow Middle SchoolGrades: 6-8Distance: 1.6 mi
- 3/10Jefferson High SchoolGrades: 9-12Distance: 2.4 mi
Schools provided by the listing agent
- Elementary: Baskin
- Middle: Longfellow
- High: Jefferson
- District: San Antonio I.S.D.
Source: LERA MLS. This data may not be complete. We recommend contacting the local school district to confirm school assignments for this home.
- $277,4004 bd2 ba1.9k sqft6814 Moss Oak Dr, San Antonio, TX 78229Off Market
- $--3 bd2 ba1.7k sqft6822 Moss Oak Dr, San Antonio, TX 78229Sold

- $157,140-- bd-- ba-- sqftMoss Oak Dr, San Antonio, TX 78229Off Market
- $177,590-- bd-- ba-- sqftMoss Oak Dr, San Antonio, TX 78229Off Market
- $274,790-- bd-- ba-- sqftMoss Oak Dr, San Antonio, TX 78229Off Market
- $398,5003 bd3 ba2.1k sqft6810 Moss Oak Dr, San Antonio, TX 78229Off Market
- $340,8003 bd2 ba2.1k sqft326 Northaven St, San Antonio, TX 78229Off Market
- $356,4003 bd2 ba1.6k sqft327 Northaven St, San Antonio, TX 78229Off Market
A local agent can set up tours, give advice and negotiate with sellers.
Similar homes
- $399,9003 bd2 ba1.7k sqft6242 Madeleine, San Antonio, TX 78229For Sale

 MLS ID #2003156, Dayna Zolninger TREC #516288, LPT Realty, LLC. LERA MLS
 - $369,9005 bd3 ba2.4k sqft5311 CHANCELLOR ST, San Antonio, TX 78229For Sale
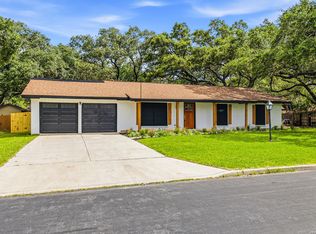 MLS ID #1996787, Vanessa Lopez TREC #725930, White Line Realty LLC. LERA MLS
 - $365,0003 bd2 ba2k sqft2519 W Kings Hwy, San Antonio, TX 78228For Sale
 MLS ID #2008625, Nicholas Van Rensburg TREC #758539, Coldwell Banker D'Ann Harper. LERA MLS
 - $375,9003 bd2 ba1.6k sqft11210 Janet Lee, San Antonio, TX 78230For Sale
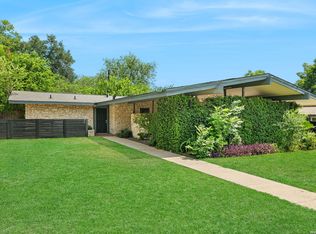 MLS ID #2006258, Leslie Brown TREC #579381, Phyllis Browning Company. LERA MLS
 - $385,0003 bd3 ba1.8k sqft11902 TARRAGON CV, San Antonio, TX 78213For SaleMLS ID #2008471, Andrew MCCRAY TREC #635795, 5th Stream Realty. LERA MLS
- $359,9004 bd2 ba1.7k sqft447 Senova Dr, San Antonio, TX 78216For SaleMLS ID #2006299, Bryce Hahn TREC #791596, Real Broker, LLC. LERA MLS
- $339,0004 bd2 ba1.9k sqft1722 W Mistletoe, San Antonio, TX 78201For SaleMLS ID #2009034, Aaron Jistel TREC #548216, ListingSpark. LERA MLS
- $285,0003 bd2 ba1.3k sqft5630 LON CHANEY DR, San Antonio, TX 78240For SaleMLS ID #2010374, David Wieder TREC #605980, REALTY TEAM SAN ANTONIO. LERA MLS
- $422,2004 bd2 ba2k sqft15310 DELACHAISE ST, San Antonio, TX 78232For SaleMLS ID #2003973, Derrell Skillman TREC #639690, Redfin Corporation. LERA MLS
- $284,8004 bd2 ba2.1k sqft443 Westhill PL, San Antonio, TX 78201For SaleMLS ID #2007179, Yvette Hansen TREC #727627, Real Broker, LLC. LERA MLS
- $409,9994 bd3 ba2.2k sqft3402 Butterleigh, San Antonio, TX 78247For SaleMLS ID #2004733, Richard Rodriguez TREC #700216, Real Broker, LLC. LERA MLS
- $370,0005 bd2 ba1.9k sqft910 Mount Kisco, San Antonio, TX 78213For SaleMLS ID #1875627, Ahimelech Doring TREC #829903, Realty One Group Emerald. LERA MLS
- $450,0004 bd3 ba2.6k sqft13123 HUNTERS SPRING ST, San Antonio, TX 78230For SaleMLS ID #1973293, Aric Garza TREC #785121, Keller Williams City-View. LERA MLS
- $415,0003 bd3 ba2.1k sqft38 MORGANS BLF, San Antonio, TX 78216For SaleMLS ID #2002565, Yarisel Rosa TREC #828418, JPAR San Antonio. LERA MLS
- $575,0003 bd2 ba2.1k sqft2906 Larkwood Dr, San Antonio, TX 78209For SaleMLS ID #2010935, Laura Hodge TREC #669392, Phyllis Browning Company. LERA MLS
- $340,0003 bd2 ba1.7k sqft4103 MOUNT LAUREL, San Antonio, TX 78240For SaleMLS ID #1968123, Patty Monteza TREC #648699, Keller Williams City-View. LERA MLS
- $420,0005 bd6 ba2.2k sqft303 Pendleton Ave, San Antonio, TX 78204For SaleMLS ID #1938269, Ricardo Gonzalez TREC #663626, Keller Williams Heritage. LERA MLS
- $395,0003 bd2 ba1.8k sqft19739 Encino Way, San Antonio, TX 78259For SaleMLS ID #2009520, Lorena Jauregui de Birdy TREC #624775, PMI Birdy Properties, CRMC. LERA MLS
- $257,0002 bd2 ba1.5k sqft210 W Glenview, San Antonio, TX 78228For SaleMLS ID #1993536, Nacole Ricks TREC #686601, eXp Realty. LERA MLS
- $379,8005 bd3 ba2.5k sqft2914 War Feather, San Antonio, TX 78238For SaleMLS ID #1932216, Natalie Salas TREC #647250, eXp Realty. LERA MLS
