FULLY RENOVATED MID-CENTURY | 1/4 ACRE LOT | NEW HVAC & ROOF | GAS COOKING | NO HOA | BONU.S ROOM. Looking for something with character, style, and space? This beautifully restored mid-century home nestled on a spacious 1/4 acre lot in the heart of San Antonio. Built in 1956 and completely renovated from top to bottom, this move-in ready home blends timeless mid-century charm with today's most sought-after updates. Offering 1,586 square feet, 2 bedrooms, 2 full bathrooms, and a flexible bonus room that can easily serve as a third bedroom, home office, guest room, nursery, or hobby space, this home delivers versatility rarely found at this price point. From the moment you walk through the door, you'll appreciate the bright open-concept layout, beautifully refinished original hardwood floors, luxury vinyl plank flooring, abundant natural light, and thoughtful design throughout. The completely remodeled kitchen serves as the centerpiece of the home with updated cabinetry, new countertops, gas cooking, modern finishes, and an open flow into the living and dining spaces, creating the perfect environment for everyday living and entertaining. A second living area featuring a cozy fireplace provides additional room to relax, gather, or host family and friends, while the bonu.s sitting room offers even more flexibility for today's lifestyle. Recent improvements provide peace of mind and long-term value, including a newer roof, brand-new HVAC system with new ductwork, newer water heater, updated windows, renovated bathrooms, updated kitchen, modern fixtures, fresh finishes, and extensive interior improvements throughout. Step outside to your private backyard retreat where the oversized quarter-acre lot offers room to garden, entertain, play, or simply enjoy the mature tress and privacy. A storage shed provides additional space for tools, hobbies, and equipment. Located in an established neighborhood with no HOA, this home offers convenient access to Downtown San Antonio, the Medical Center, major employers, shopping, dining, and entertainment while maintaining the charm and character that make this area so desirable. Whether you're a first-time buyer looking for a move-in ready home with personality or a downsizer seeking quality craftsmanship without sacrificing space, 210 W Glenview offers a rare opportunity to own a fully renovated mid-century gem at an exceptional value. Come and experience everything this remarkable home has to offer. This home is FHA and VA eligible and qualifies for 100% financing options, making it an excellent opportunity for first-time buyers or anyone looking for a turnkey home with space and character. OWNER FINANCING! No Bank, No Credit Required.
For sale
Price cut: $8K (7/24)
$257,000
210 W Glenview, San Antonio, TX 78228
2beds
1,586sqft
Single Family Residence
Built in 1956
10,585 Square Feet Lot
$249,100 Zestimate®
$162/sqft
$-- HOA
What's special
Modern fixturesFresh finishesCompletely remodeled kitchenGas cookingPrivate backyard retreatAbundant natural lightUpdated cabinetry
- 70 days
- 2,529
- 247
Zillow last checked:
Listing updated:
Listed by:
Nacole Ricks TREC #686601 (956) 207-0456,
eXp Realty
Source: LERA MLS,MLS#: 1993536
Facts & features
Interior
Bedrooms & bathrooms
- Bedrooms: 2
- Bathrooms: 2
- Full bathrooms: 2
Primary bedroom
- Area: 140
- Dimensions: 14 x 10
Bedroom 2
- Area: 165
- Dimensions: 15 x 11
Primary bathroom
- Features: Shower Only, Single Vanity
- Area: 48
- Dimensions: 8 x 6
Dining room
- Area: 144
- Dimensions: 16 x 9
Family room
- Area: 252
- Dimensions: 18 x 14
Kitchen
- Area: 120
- Dimensions: 12 x 10
Living room
- Area: 182
- Dimensions: 14 x 13
Heating
- Central, Electric
Cooling
- Central Air
Appliances
- Included: Microwave, Range, Refrigerator, Disposal, Dishwasher, Electric Water Heater
- Laundry: Main Level, Washer Hookup, Dryer Connection
Features
- Two Living Area, Liv/Din Combo, Separate Dining Room, Study/Library, Utility Room Inside, Secondary Bedroom Down, 1st Floor Lvl/No Steps, High Speed Internet, All Bedrooms Downstairs, Master Downstairs, Ceiling Fan(s), Chandelier, Solid Counter Tops
- Flooring: Wood, Vinyl
- Has basement: No
- Number of fireplaces: 1
- Fireplace features: One, Family Room
Interior area
- Total interior livable area: 1,586 sqft
Property
Parking
- Total spaces: 2
- Parking features: Converted Garage, Two Car Carport
- Has garage: Yes
- Carport spaces: 2
Features
- Levels: One
- Stories: 1
- Exterior features: Other
- Pool features: None
Lot
- Size: 10,585 Square Feet
- Features: Curbs, Street Gutters, Sidewalks
- Residential vegetation: Mature Trees
Details
- Parcel number: 123630130110
Construction
Type & style
- Home type: SingleFamily
- Property subtype: Single Family Residence
Materials
- Brick
- Foundation: Slab
- Roof: Composition
Condition
- Pre-Owned
- New construction: No
- Year built: 1956
Utilities & green energy
- Water: Water System
- Utilities for property: City Garbage service
Community & HOA
Community
- Features: None
- Security: Smoke Detector(s), Prewired
- Subdivision: Hillcrest
Location
- Region: San Antonio
Financial & listing details
- Price per square foot: $162/sqft
- Tax assessed value: $214,120
- Annual tax amount: $5,156
- Price range: $257K - $257K
- Date on market: 6/19/2026
- Cumulative days on market: 71 days
- Listing terms: Conventional,FHA,VA Loan,Cash
- Road surface type: Paved
Estimated market value
$249,100
$237,000 - $262,000
$1,726/mo
Price history
| Date | Event | Price |
|---|---|---|
| 7/24/2026 | Price change | $257,000-3%$162/sqft |
Source:  LERA MLS #1993536 Report a problem LERA MLS #1993536 Report a problem | ||
| 7/10/2026 | Price change | $265,000-5.3%$167/sqft |
Source: LERA MLS #1993536 Report a problem | ||
| 6/19/2026 | Price change | $279,900+5.7%$176/sqft |
Source: LERA MLS #1993536 Report a problem | ||
| 9/5/2024 | Price change | $264,900-1.5%$167/sqft |
Source: LERA MLS #1779839 Report a problem | ||
| 8/27/2024 | Price change | $269,000-3.6%$170/sqft |
Source: LERA MLS #1779839 Report a problem | ||
| 8/7/2024 | Price change | $279,000-3.5%$176/sqft |
Source: LERA MLS #1779839 Report a problem | ||
| 7/4/2024 | Price change | $289,000-3.3%$182/sqft |
Source: LERA MLS #1779839 Report a problem | ||
| 5/31/2024 | Price change | $299,000+49.5%$189/sqft |
Source: LERA MLS #1779839 Report a problem | ||
| 8/25/2019 | Listing removed | $1,395$1/sqft |
Source: Alamo Top Realty, LLC #1395161 Report a problem | ||
| 7/27/2019 | Price change | $199,999-4.3%$126/sqft |
Source: Home Team of America #1376023 Report a problem | ||
| 6/29/2019 | Price change | $1,395-6.7%$1/sqft |
Source: Vortex Realty #1389047 Report a problem | ||
| 6/6/2019 | Listed for rent | $1,495$1/sqft |
Source: Vortex Realty #1389047 Report a problem | ||
| 5/18/2019 | Price change | $209,000-2.8%$132/sqft |
Source: Home Team of America #1376023 Report a problem | ||
| 4/3/2019 | Listed for sale | $215,000+62.3%$136/sqft |
Source: Owner Report a problem | ||
| 9/13/2018 | Sold | -- |
Source: Agent Provided Report a problem | ||
| 8/16/2018 | Pending sale | $132,500$84/sqft |
Source: RE/MAX Patriot #1333091 Report a problem | ||
| 8/16/2018 | Listed for sale | $132,500$84/sqft |
Source: RE/MAX Patriot #1333091 Report a problem | ||
Public tax history
| Year | Property taxes | Tax assessment |
|---|---|---|
| 2025 | $5,226 -0.9% | $214,120 -0.9% |
| 2024 | $5,275 +4.8% | $216,170 +7% |
| 2023 | $5,035 +6.2% | $202,000 +15.4% |
| 2022 | $4,742 +130.7% | $175,000 +17.4% |
| 2021 | $2,055 | $149,000 +1.7% |
| 2020 | $2,055 -33.2% | $146,500 +35% |
| 2019 | $3,075 | $108,500 -15% |
| 2018 | $3,075 -10.4% | $127,620 +5.5% |
| 2017 | $3,431 +4% | $120,910 +3.4% |
| 2016 | $3,300 +522.8% | $116,900 +14.1% |
| 2015 | $530 | $102,440 +7.9% |
| 2014 | $530 | $94,960 +3.3% |
| 2013 | -- | $91,960 -2.5% |
| 2012 | -- | $94,350 -1% |
| 2011 | -- | $95,310 -1.9% |
| 2010 | -- | $97,200 +0.6% |
| 2009 | -- | $96,600 -7.5% |
| 2008 | -- | $104,484 +5% |
| 2007 | -- | $99,490 +6.9% |
| 2006 | -- | $93,050 +18.5% |
| 2005 | -- | $78,500 |
| 2004 | -- | -- |
| 2003 | -- | -- |
| 2002 | -- | -- |
| 2001 | -- | -- |
| 2000 | -- | -- |
Find assessor info on the county website
Monthly payment
Est. payment
Payment breakdown
Explore the cost of this home by adjusting the details. Changes won't be saved.Climate risks
Neighborhood: Hillcrest
Nearby schools
Schools provided by the listing agent
- District: San Antonio I.S.D.
Source: LERA MLS. This data may not be complete. We recommend contacting the local school district to confirm school assignments for this home.

Similar homes
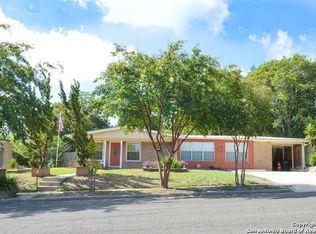
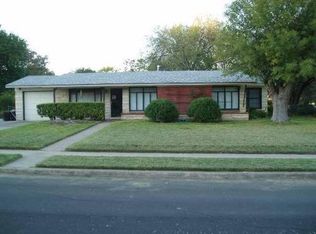
- $240,0003 bd2 ba1.2k sqft3315 HERLINDA DR, San Antonio, TX 78228For Sale
 MLS ID #2004702, Erica Urrabaz TREC #695262, eXp Realty. LERA MLS
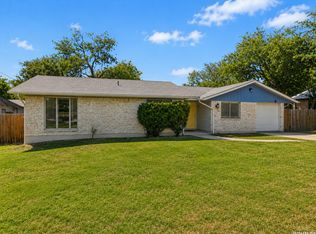
 - $264,9903 bd2 ba1.4k sqft414 Clower, San Antonio, TX 78212For Sale
 MLS ID #1995007, Christi Mott TREC #811985, Exquisite Properties, LLC. LERA MLS
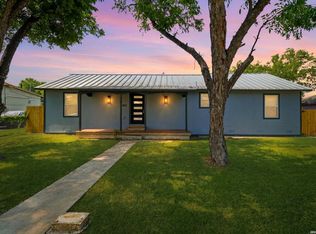
 - $305,0004 bd2 ba1.6k sqft1126 W LULLWOOD AVE, San Antonio, TX 78201For Sale
 MLS ID #2012045, Robert McKay TREC #646959, Lifestyles Realty Central Texas Inc. LERA MLS
 - $200,0003 bd2 ba1k sqft311 Placid Dr, San Antonio, TX 78228For Sale
 MLS ID #2005003, Catherine Morales TREC #793769, AXIS Brokerage. LERA MLS
 - $290,0003 bd2 ba1.4k sqft1629 Santa Anna, San Antonio, TX 78201For SaleMLS ID #2008537, Zamorah Doring TREC #822011, Texas Premier Realty. LERA MLS
- $224,9983 bd1 ba1.3k sqft631 STOREYWOOD DR, San Antonio, TX 78213For SaleMLS ID #2006782, Jesse Landin TREC #637896, Redfin Corporation. LERA MLS
- $365,0003 bd2 ba2k sqft2519 W Kings Hwy, San Antonio, TX 78228For SaleMLS ID #2008625, Nicholas Van Rensburg TREC #758539, Coldwell Banker D'Ann Harper. LERA MLS
- $273,9973 bd2 ba1.3k sqft5618 Timber Rail, San Antonio, TX 78250For SaleMLS ID #2009276, Matthew Hopkins TREC #820562, BK Real Estate. LERA MLS
- $285,0003 bd2 ba1.6k sqft7723 APPLE GRN, San Antonio, TX 78240For SaleMLS ID #2006779, Magdalena Katz TREC #641414, Better Homes and Gardens Winans. LERA MLS
- $245,0003 bd2 ba1.6k sqft304 Andrews, San Antonio, TX 78209For SaleMLS ID #1994360, Scott Malouff TREC #658231, Keller Williams Heritage. LERA MLS
- $184,9004 bd2 ba1.5k sqft1710 Alametos, San Antonio, TX 78201For SaleMLS ID #2011033, Jonathan Layton TREC #537860, Luxely Real Estate. LERA MLS
- $294,9984 bd2 ba1.6k sqft4202 FLINT HL, San Antonio, TX 78230For SaleMLS ID #2006804, Jesse Landin TREC #637896, Redfin Corporation. LERA MLS
- $259,0003 bd2 ba1.5k sqft616 WILLOW, San Antonio, TX 78202For SaleMLS ID #1971042, Analisa Gutierrez TREC #731759, Real Broker, LLC. LERA MLS
- $225,0003 bd2 ba1.6k sqft943 S San Eduardo, San Antonio, TX 78237For SaleMLS ID #1993181, Carolina Tirado TREC #643659, Real Broker, LLC. LERA MLS
- $275,0003 bd2 ba1.4k sqft248 WINGATE AVE, San Antonio, TX 78204For SaleMLS ID #1970533, Alexis Weigand TREC #528450, Real Broker, LLC. LERA MLS
- $232,5003 bd2 ba1.6k sqft132 Stratford Ct, San Antonio, TX 78223For SaleMLS ID #2006131, Daira Vasquez TREC #675961, eXp Realty. LERA MLS
- $250,0003 bd2 ba1.3k sqft923 CHICAGO BLVD, San Antonio, TX 78210For SaleMLS ID #2004860, Ricardo Gonzalez TREC #663626, Keller Williams Heritage. LERA MLS
- $224,9003 bd3 ba1.1k sqft4050 MYSTIC SUNRISE DR, San Antonio, TX 78244For SaleMLS ID #2011288, Cory Currie TREC #569999, Omni Capital Realty. LERA MLS
- $245,0003 bd3 ba1.2k sqft6311 Village Arbor, San Antonio, TX 78250For SaleMLS ID #2001325, Annalisa Brockhouse TREC #772978, Keller Williams City-View. LERA MLS
- $290,0004 bd2 ba1.6k sqft614 SW 24TH ST, San Antonio, TX 78207For SaleMLS ID #1991294, Alberto Ramirez TREC #719954, Brandi Cook Real Estate Group. LERA MLS
