Beautifully renovated 3-bedroom, 2-bath home offering 2,006 sq. ft. on a spacious .28-acre lot in the desirable Jefferson Terrace/Woodlawn area. Updates include a new roof on the home and garage, new 4-ton HVAC with ductwork, updated electrical and plumbing, new insulation, fresh interior and exterior paint, new lighting, doors and flooring throughout. The open-concept kitchen features a large peninsula, quartz countertops, all-wood soft-close cabinetry and updated appliances. Both bathrooms have been fully remodeled with new showers, tile and finishes throughout, while a new marble fireplace adds character to the main living area. Two bedrooms offer private exterior access, providing flexible use for guests, multi-generational living or office space. The detached garage includes a plumbed ADU/flex area with excellent potential for conversion to additional living space, guest quarters, studio or mother-in-law suite. Conveniently located near Woodlawn Lake Park, St. Mary's University, Our Lady of the Lake University and downtown San Antonio.
For sale
$365,000
2519 W Kings Hwy, San Antonio, TX 78228
3beds
2,006sqft
Single Family Residence
Built in 1950
0.28 Acres Lot
$350,300 Zestimate®
$182/sqft
$-- HOA
What's special
Detached garageNew lightingUpdated appliancesQuartz countertopsOpen-concept kitchenLarge peninsulaAll-wood soft-close cabinetry
- 9 days |
- 779 |
- 73 |
Likely to sell faster than
Zillow last checked:
Listing updated:
Listed by:
Nicholas Van Rensburg TREC #758539 (210) 906-6974,
Coldwell Banker D'Ann Harper
Source: LERA MLS,MLS#: 2008625
Facts & features
Interior
Bedrooms & bathrooms
- Bedrooms: 3
- Bathrooms: 2
- Full bathrooms: 2
Primary bedroom
- Area: 270
- Dimensions: 15 x 18
Bedroom 2
- Area: 182
- Dimensions: 14 x 13
Bedroom 3
- Area: 182
- Dimensions: 14 x 13
Primary bathroom
- Features: Shower Only
- Area: 77
- Dimensions: 11 x 7
Kitchen
- Area: 165
- Dimensions: 15 x 11
Living room
- Area: 266
- Dimensions: 14 x 19
Heating
- Central, Electric
Cooling
- Central Air
Appliances
- Included: Cooktop, Built-In Oven, Microwave, Dishwasher, Electric Water Heater
- Laundry: Washer Hookup, Dryer Connection
Features
- Two Living Area, Master Downstairs, Ceiling Fan(s), Chandelier
- Flooring: Laminate
- Windows: Window Coverings
- Has basement: No
- Number of fireplaces: 1
- Fireplace features: One
Interior area
- Total interior livable area: 2,006 sqft
Video & virtual tour
Property
Parking
- Total spaces: 2
- Parking features: Two Car Garage
- Garage spaces: 2
Features
- Levels: One
- Stories: 1
- Pool features: None
Lot
- Size: 0.28 Acres
Details
- Parcel number: 091780000240
Construction
Type & style
- Home type: SingleFamily
- Property subtype: Single Family Residence
Materials
- Brick, 4 Sides Masonry
- Foundation: Slab
- Roof: Composition
Condition
- Pre-Owned
- New construction: No
- Year built: 1950
Community & HOA
Community
- Features: None
- Subdivision: Jefferson Terrace
Location
- Region: San Antonio
Financial & listing details
- Price per square foot: $182/sqft
- Tax assessed value: $334,320
- Annual tax amount: $8,158
- Price range: $365K - $365K
- Date on market: 8/14/2026
- Cumulative days on market: 9 days
- Listing terms: Conventional,FHA,VA Loan,Cash
Estimated market value
$350,300
$333,000 - $368,000
$1,991/mo
Price history
| Date | Event | Price |
|---|---|---|
| 8/14/2026 | Listed for sale | $365,000+69.8%$182/sqft |
Source:  LERA MLS #2008625 Report a problem LERA MLS #2008625 Report a problem | ||
| 9/10/2025 | Sold | -- |
Source: LERA MLS #1884025 Report a problem | ||
| 8/25/2025 | Contingent | $215,000$107/sqft |
Source: LERA MLS #1884025 Report a problem | ||
| 8/16/2025 | Price change | $215,000-10.4%$107/sqft |
Source: LERA MLS #1884025 Report a problem | ||
| 7/17/2025 | Listed for sale | $240,000-14%$120/sqft |
Source: LERA MLS #1884025 Report a problem | ||
| 4/22/2019 | Sold | -- |
Source: LERA MLS #1359378 Report a problem | ||
| 4/3/2019 | Pending sale | $279,000$139/sqft |
Source: Designation Realty, LLC #1359378 Report a problem | ||
| 3/4/2019 | Price change | $279,000-2.1%$139/sqft |
Source: Designation Realty, LLC #1359378 Report a problem | ||
| 2/21/2019 | Price change | $285,000-1.4%$142/sqft |
Source: Designation Realty, LLC #1359378 Report a problem | ||
| 2/1/2019 | Price change | $289,000-2%$144/sqft |
Source: Designation Realty, LLC #1359378 Report a problem | ||
| 1/20/2019 | Listed for sale | $295,000$147/sqft |
Source: Designation Realty, LLC #1359378 Report a problem | ||
Public tax history
| Year | Property taxes | Tax assessment |
|---|---|---|
| 2025 | $8,159 +31.9% | $334,320 |
| 2024 | $6,187 -1.9% | $334,320 +1.6% |
| 2023 | $6,309 -10.9% | $328,951 +10% |
| 2022 | $7,084 -0.7% | $299,046 +10% |
| 2021 | $7,137 | $271,860 +6.9% |
| 2020 | $7,137 +24.7% | $254,380 +16.1% |
| 2019 | $5,721 | $219,098 +10% |
| 2018 | $5,721 +19.6% | $199,180 +7.8% |
| 2017 | $4,783 +9.6% | $184,810 +9.9% |
| 2016 | $4,365 +34% | $168,102 +10% |
| 2015 | $3,257 | $152,820 +26.9% |
| 2014 | $3,257 | $120,380 +4.9% |
| 2013 | -- | $114,760 -2.1% |
| 2012 | -- | $117,250 -3.7% |
| 2011 | -- | $121,740 -3.9% |
| 2010 | -- | $126,620 -0.2% |
| 2009 | -- | $126,870 +2.5% |
| 2008 | -- | $123,810 +0.7% |
| 2007 | -- | $122,930 +3.7% |
| 2006 | -- | $118,590 +14.6% |
| 2005 | -- | $103,500 |
| 2004 | -- | -- |
| 2003 | -- | -- |
| 2002 | -- | -- |
| 2001 | -- | -- |
| 2000 | -- | -- |
Find assessor info on the county website
Monthly payment
Est. payment
Payment breakdown
Explore the cost of this home by adjusting the details. Changes won't be saved.Climate risks
Neighborhood: Jefferson-Woodlawn Lake
Nearby schools
GreatSchools rating
- 4/10Madison Elementary SchoolGrades: PK-5Distance: 0.6 mi
- 3/10Longfellow Middle SchoolGrades: 6-8Distance: 1.4 mi
- 3/10Jefferson High SchoolGrades: 9-12Distance: 0.4 mi
Schools provided by the listing agent
- Elementary: Madison
- Middle: Longfellow
- High: Jefferson
- District: San Antonio I.S.D.
Source: LERA MLS. This data may not be complete. We recommend contacting the local school district to confirm school assignments for this home.
- $337,5004 bd3 ba2.4k sqft2515 W Kings Hwy, San Antonio, TX 78228Off Market
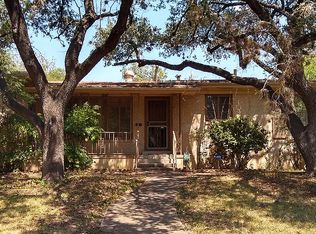
- $212,0002 bd2 ba160 sqft2521 W Kings Hwy, San Antonio, TX 78228Off Market
- $--3 bd4 ba3.5k sqft2520 W Gramercy Pl, San Antonio, TX 78228Sold

- $325,8003 bd3 ba3.3k sqft2507 W Kings Hwy, San Antonio, TX 78228Off Market

- $281,6003 bd3 ba2.3k sqft2510 W Kings Hwy, San Antonio, TX 78228Off Market
- $362,6003 bd3 ba2.6k sqft2526 W Gramercy Pl, San Antonio, TX 78228Off Market
- $--3 bd2 ba1.8k sqft2523 W Kings Hwy, San Antonio, TX 78228Sold
- $220,9003 bd2 ba1.6k sqft2506 W Kings Hwy, San Antonio, TX 78228Off Market
A local agent can set up tours, give advice and negotiate with sellers.
Similar homes
- $429,9004 bd2 ba2.3k sqft2414 TEXAS AVE, San Antonio, TX 78228For Sale

 MLS ID #2010638, Suzanne Sifuentes TREC #766025, Real Broker, LLC. LERA MLS
 - $339,0004 bd2 ba1.9k sqft1722 W Mistletoe, San Antonio, TX 78201For Sale
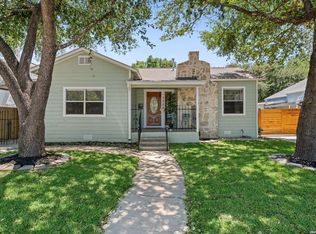 MLS ID #2009034, Aaron Jistel TREC #548216, ListingSpark. LERA MLS
 - $279,9993 bd2 ba1.6k sqft250 Rosemont Dr, San Antonio, TX 78228For Sale
 MLS ID #1852900, Denice Silva TREC #773513, AXIS Brokerage. LERA MLS
 - $375,9003 bd2 ba1.6k sqft11210 Janet Lee, San Antonio, TX 78230For Sale
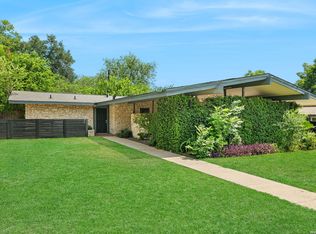 MLS ID #2006258, Leslie Brown TREC #579381, Phyllis Browning Company. LERA MLS
 - $345,0003 bd2 ba1.5k sqft11919 CARAWAY CV, San Antonio, TX 78213For SaleMLS ID #2010912, Vickie Jacobs TREC #524200, LMG Realty LLC. LERA MLS
- $349,0003 bd2 ba2.1k sqft3730 Newrock Dr, San Antonio, TX 78230For SaleMLS ID #2006174, Blanca Garcia-Garza TREC #811563, Real Broker, LLC. LERA MLS
- $369,9005 bd3 ba2.4k sqft5311 CHANCELLOR ST, San Antonio, TX 78229For SaleMLS ID #1996787, Vanessa Lopez TREC #725930, White Line Realty LLC. LERA MLS
- $316,8003 bd2 ba1.5k sqft520 Frost Street, San Antonio, TX 78201For SaleMLS ID #1993498, Erica Salazar TREC #752678, 1st Choice Realty Group. LERA MLS
- $419,0004 bd2 ba1.8k sqft6818 MOSS OAK DR, San Antonio, TX 78229For SaleMLS ID #2003979, Mark Phillips TREC #636392, Hill Country Flat Fee Realty. LERA MLS
- $359,9004 bd2 ba1.7k sqft447 Senova Dr, San Antonio, TX 78216For SaleMLS ID #2006299, Bryce Hahn TREC #791596, Real Broker, LLC. LERA MLS
- $290,0003 bd2 ba1.4k sqft1629 Santa Anna, San Antonio, TX 78201For SaleMLS ID #2008537, Zamorah Doring TREC #822011, Texas Premier Realty. LERA MLS
- $429,9903 bd2 ba2.1k sqft138 Greenlawn, San Antonio, TX 78201For SaleMLS ID #1953587, Dayton Schrader TREC #312921, eXp Realty. LERA MLS
- $284,8004 bd2 ba2.1k sqft443 Westhill PL, San Antonio, TX 78201For SaleMLS ID #2007179, Yvette Hansen TREC #727627, Real Broker, LLC. LERA MLS
- $399,9003 bd2 ba1.7k sqft6242 Madeleine, San Antonio, TX 78229For SaleMLS ID #2003156, Dayna Zolninger TREC #516288, LPT Realty, LLC. LERA MLS
- $364,9004 bd3 ba2.1k sqft618 Sonnet, San Antonio, TX 78216For SaleMLS ID #1992120, Katelynn Romine TREC #793422, Searchers Realty. LERA MLS
- $385,0003 bd3 ba1.8k sqft11902 TARRAGON CV, San Antonio, TX 78213For SaleMLS ID #2008471, Andrew MCCRAY TREC #635795, 5th Stream Realty. LERA MLS
- $379,9903 bd2 ba1.8k sqft9823 John Rolfe Dr, San Antonio, TX 78230For SaleMLS ID #1961630, Scott Malouff TREC #658231, Keller Williams Heritage. LERA MLS
- $370,0005 bd2 ba1.9k sqft910 Mount Kisco, San Antonio, TX 78213For SaleMLS ID #1875627, Ahimelech Doring TREC #829903, Realty One Group Emerald. LERA MLS
- $339,7003 bd2 ba1.7k sqft8615 Norwich Drive, San Antonio, TX 78217For SaleMLS ID #2005177, Jesus Meave TREC #701123, M Effect Realty. LERA MLS
- $350,0004 bd2 ba1.7k sqft334 Karen Ln, San Antonio, TX 78209For SaleMLS ID #1971055, Sandra Rangel TREC #579513, Real Broker, LLC. LERA MLS
