Bathed in natural light on a prominent corner lot, this turnkey residence has been thoughtfully transformed through a top-to-bottom renovation. Soaring vaulted ceilings amplify the sense of volume throughout the home, where rich luxury vinyl plank flooring flows seamlessly across the main level, grounding the bright, air-filled open living spaces. At the heart of the home, the newly redesigned kitchen pairs sleek quartz countertops with custom cabinetry and polished stainless steel appliances, creating a refined balance of functionality and style. Tucked quietly on the main level, the primary suite serves as a serene sanctuary. Its centerpiece is an indulgent, spa-inspired bathroom featuring an expansive shower fitted with dual shower heads, designed to deliver a resort-quality experience every day. Upstairs, brand-new, plush carpeting brings warmth and quiet comfort to two additional light-filled bedrooms and a beautifully appointed second bathroom. Beyond the aesthetic details, the home offers true peace of mind with a newly installed HVAC system ensuring effortless climate control year-round. Outside, the living space extends to a private covered patio overlooking a fresh, newly sodded lawn-an inviting backdrop for quiet morning coffees or casual outdoor gatherings. Perfectly positioned in a vibrant, central location close to everyday conveniences, this move-in ready home offers an exceptional blend of modern luxury and effortless living.
For sale
$385,000
11902 TARRAGON CV, San Antonio, TX 78213
3beds
1,850sqft
Single Family Residence
Built in 1990
5,314 Square Feet Lot
$383,200 Zestimate®
$208/sqft
$4/mo HOA
What's special
Brand-new plush carpetingBathed in natural lightProminent corner lotLight-filled bedroomsSleek quartz countertopsNewly redesigned kitchenSoaring vaulted ceilings
- 4 days |
- 247 |
- 19 |
Likely to sell faster than
Zillow last checked:
Listing updated:
Listed by:
Andrew MCCRAY TREC #635795 (817) 308-7824,
5th Stream Realty
Source: LERA MLS,MLS#: 2008471
Facts & features
Interior
Bedrooms & bathrooms
- Bedrooms: 3
- Bathrooms: 3
- Full bathrooms: 2
- 1/2 bathrooms: 1
Primary bedroom
- Area: 156
- Dimensions: 13 x 12
Bedroom 2
- Area: 120
- Dimensions: 10 x 12
Bedroom 3
- Area: 140
- Dimensions: 14 x 10
Primary bathroom
- Features: Shower Only, Separate Vanity
- Area: 72
- Dimensions: 9 x 8
Dining room
- Area: 80
- Dimensions: 10 x 8
Kitchen
- Area: 168
- Dimensions: 14 x 12
Living room
- Area: 192
- Dimensions: 16 x 12
Heating
- Central, Natural Gas
Cooling
- Central Air
Appliances
- Included: Microwave, Range, Refrigerator, Disposal, Dishwasher, Gas Water Heater
- Laundry: Main Level, Washer Hookup, Dryer Connection
Features
- One Living Area, Separate Dining Room, Eat-in Kitchen, Utility Room Inside, High Ceilings, Open Floorplan, High Speed Internet, Walk-In Closet(s), Master Downstairs, Ceiling Fan(s), Chandelier
- Flooring: Carpet, Vinyl
- Windows: Window Coverings
- Has basement: No
- Number of fireplaces: 1
- Fireplace features: One, Living Room, Stone/Rock/Brick
Interior area
- Total interior livable area: 1,850 sqft
Property
Parking
- Total spaces: 2
- Parking features: Two Car Garage, Garage Faces Side, Garage Door Opener
- Garage spaces: 2
Features
- Levels: Two
- Stories: 2
- Patio & porch: Patio, Covered
- Exterior features: Sprinkler System, Rain Gutters
- Pool features: None
- Fencing: Privacy
Lot
- Size: 5,314 Square Feet
- Features: Corner Lot, Curbs
- Residential vegetation: Mature Trees
Details
- Parcel number: 165790022500
Construction
Type & style
- Home type: SingleFamily
- Property subtype: Single Family Residence
Materials
- Brick, Siding
- Foundation: Slab
- Roof: Composition
Condition
- Pre-Owned
- New construction: No
- Year built: 1990
Utilities & green energy
- Electric: CPS
- Gas: CPS
- Sewer: SAWS, Sewer System
- Water: SAWS
- Utilities for property: Cable Available
Community & HOA
Community
- Features: None
- Security: Smoke Detector(s), Security System Owned
- Subdivision: Summerhill
HOA
- Has HOA: Yes
- HOA fee: $45 annually
- HOA name: SUMMERHILL HOMEOWNERS ASSOCIATION
Location
- Region: San Antonio
Financial & listing details
- Price per square foot: $208/sqft
- Tax assessed value: $318,920
- Annual tax amount: $7,231
- Price range: $385K - $385K
- Date on market: 8/14/2026
- Cumulative days on market: 5 days
- Listing terms: Conventional,FHA,VA Loan,Cash
- Road surface type: Paved
Estimated market value
$383,200
$364,000 - $402,000
$1,962/mo
Price history
| Date | Event | Price |
|---|---|---|
| 8/14/2026 | Listed for sale | $385,000+79.2%$208/sqft |
Source:  LERA MLS #2008471 Report a problem LERA MLS #2008471 Report a problem | ||
| 4/27/2026 | Sold | -- |
Source: LERA MLS #1952583 Report a problem | ||
| 4/3/2026 | Pending sale | $214,900$116/sqft |
Source: LERA MLS #1952583 Report a problem | ||
| 3/27/2026 | Listed for sale | $214,900$116/sqft |
Source: LERA MLS #1952583 Report a problem | ||
Public tax history
| Year | Property taxes | Tax assessment |
|---|---|---|
| 2025 | $1,417 | $318,920 +2.2% |
| 2024 | -- | $312,176 +10% |
| 2023 | $1,447 -43% | $283,796 +10% |
| 2022 | $2,539 +3% | $257,996 +10% |
| 2021 | $2,464 | $234,542 +10% |
| 2020 | $2,464 +0.2% | $213,220 +1% |
| 2019 | $2,458 | $211,190 +4.6% |
| 2018 | $2,458 +1.7% | $201,910 +7% |
| 2017 | $2,417 +0.7% | $188,710 +3% |
| 2016 | $2,401 -3.1% | $183,220 +4.9% |
| 2015 | $2,478 | $174,700 +8.2% |
| 2014 | $2,478 | $161,440 +7.9% |
| 2013 | -- | $149,680 +2.4% |
| 2012 | -- | $146,180 -0.9% |
| 2011 | -- | $147,570 -0.9% |
| 2010 | -- | $148,970 -4.2% |
| 2009 | -- | $155,490 +0% |
| 2008 | -- | $155,460 +4.1% |
| 2007 | -- | $149,350 +2.2% |
| 2006 | -- | $146,110 +4.5% |
| 2005 | -- | $139,790 |
| 2004 | -- | -- |
| 2003 | -- | -- |
| 2002 | -- | -- |
| 2001 | -- | -- |
| 2000 | -- | -- |
Find assessor info on the county website
Monthly payment
Est. payment
Payment breakdown
Explore the cost of this home by adjusting the details. Changes won't be saved.Climate risks
Neighborhood: 78213
Nearby schools
GreatSchools rating
- 3/10Larkspur Elementary SchoolGrades: PK-5Distance: 0.4 mi
- 4/10Eisenhower Middle SchoolGrades: 6-8Distance: 1.1 mi
- 5/10Churchill High SchoolGrades: 9-12Distance: 0.6 mi
Schools provided by the listing agent
- Elementary: Larkspur
- Middle: Eisenhower
- High: Churchill
- District: North East I.S.D.
Source: LERA MLS. This data may not be complete. We recommend contacting the local school district to confirm school assignments for this home.
- $249,5003 bd3 ba1.8k sqft11906 Tarragon Cv, San Antonio, TX 78213Off Market
- $318,2003 bd2 ba2k sqft11903 Caraway Cv, San Antonio, TX 78213Off Market

- $258,8003 bd2 ba2.3k sqft11907 Caraway Cv, San Antonio, TX 78213Off Market
- $--3 bd2 ba1.7k sqft11822 Tarragon Cv, San Antonio, TX 78213Sold
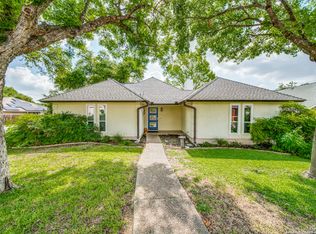
- $249,0002 bd3 ba1.5k sqft11910 Tarragon Cv, San Antonio, TX 78213Off Market
- $--3 bd2 ba1.5k sqft11823 Tarragon Cv, San Antonio, TX 78213Sold
- $292,3003 bd2 ba1.6k sqft11903 Tarragon Cv, San Antonio, TX 78213Off Market
- $384,0003 bd2 ba2.2k sqft11907 Tarragon Cv, San Antonio, TX 78213Off Market
A local agent can set up tours, give advice and negotiate with sellers.
Similar homes
- $375,0003 bd3 ba2.1k sqft11427 BALTIC DR, San Antonio, TX 78213For Sale
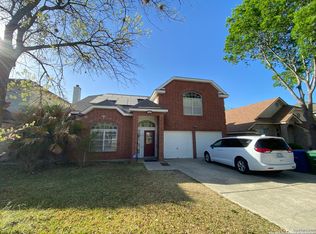
 MLS ID #2005122, John Blig TREC #591158, John Blig Real Estate Broker. LERA MLS
 - $389,0003 bd3 ba2k sqft16207 GARDEN OAKS ST, San Antonio, TX 78232For Sale
 MLS ID #2008691, Elaine Swann TREC #776659, The Woodall Group of Texas. LERA MLS
 - $425,0003 bd2 ba2.1k sqft3415 Hopecrest Street, San Antonio, TX 78230For Sale
 MLS ID #2007735, Trinie Johnson TREC #632922, Phyllis Browning Company. LERA MLS
 - $385,0003 bd3 ba2.2k sqft8711 Woods End, San Antonio, TX 78240For Sale
 MLS ID #2007215, Daniel Torres TREC #510001, Vortex Realty. LERA MLS
 - $415,0004 bd2 ba1.8k sqft403 MARQUIS LN, San Antonio, TX 78216For SaleMLS ID #1996430, Mark Perez TREC #551155, Texas Realty Group. LERA MLS
- $315,0003 bd2 ba1.9k sqft5026 La Haya st, San Antonio, TX 78233For SaleMLS ID #2008524, Leonel Diaz TREC #836909, Real Broker, LLC. LERA MLS
- $474,0004 bd4 ba2.7k sqft11527 SAYANORA CT, San Antonio, TX 78216For SaleMLS ID #2004558, Adolfo Trevino TREC #633443, 3D Realty & Property Management. LERA MLS
- $375,0005 bd3 ba2.5k sqft5903 Cedar Path, San Antonio, TX 78249For SaleMLS ID #1996454, Ali Rouzbehani TREC #529715, Flyers. LERA MLS
- $380,0003 bd2 ba1.1k sqft510 N MEADOWLANE DR, San Antonio, TX 78209For SaleMLS ID #2001831, Charles Curtis TREC #0811158, Weichert Realtors Strategic Alliance. LERA MLS
- $335,0003 bd2 ba1.5k sqft13103 Regency Bnd, San Antonio, TX 78249For SaleMLS ID #2000594, Denver Lambuth TREC #511574, Home Team of America. LERA MLS
- $295,0004 bd2 ba1.7k sqft18 Brieley, San Antonio, TX 78250For SaleMLS ID #2008545, Benjamin Garcez TREC #803588, IH 10 Realty. LERA MLS
- $350,0003 bd3 ba2.2k sqft21523 HYERWOOD, San Antonio, TX 78259For SaleMLS ID #2005698, Elisa Martinez TREC #611780, Vortex Realty. LERA MLS
- $290,8854 bd3 ba1.8k sqft1103 Shadwell Dr, San Antonio, TX 78228For SaleMLS ID #1970412, Jonathan Minerick TREC #799871, HomeCoin.com. LERA MLS
- $480,0004 bd3 ba2.3k sqft3 Greens Whisper, San Antonio, TX 78216For SaleMLS ID #1994923, Jason Mazzurana TREC #501384, Affinity Real Estate Brokerage. LERA MLS
- $285,0003 bd2 ba2k sqft6135 HOLLYHOCK RD, San Antonio, TX 78240For SaleMLS ID #2003250, Toni Smart TREC #415719, Smart Group, REALTORS. LERA MLS
- $370,0003 bd2 ba1.9k sqft15003 Peoples Dr, San Antonio, TX 78253For SaleMLS ID #2004141, Raquel Herevia TREC #726012, James Realty Solutions LLC. LERA MLS
- $425,0004 bd3 ba2.5k sqft21034 Villa Valencia, San Antonio, TX 78258For SaleMLS ID #1973459, Steven Koleno TREC #779766, Beycome Brokerage Realty LLC. LERA MLS
- $419,0004 bd2 ba1.5k sqft702 E EUCLID AVE, San Antonio, TX 78212For SaleMLS ID #1961455, Nina Nguyen TREC #696494, JB Goodwin, REALTORS. LERA MLS
- $368,0005 bd4 ba2.4k sqft10502 Marengo Ln, San Antonio, TX 78254For SaleMLS ID #1999505, Brooke Rakowicz TREC #765912, Shahan Real Estate. LERA MLS
- $539,0004 bd2 ba2.2k sqft12902 QUEENS FOREST ST, San Antonio, TX 78230For SaleMLS ID #1994310, Mayuri Escalona Torres TREC #851979, Rise Realty Group & Associates LLC. LERA MLS
