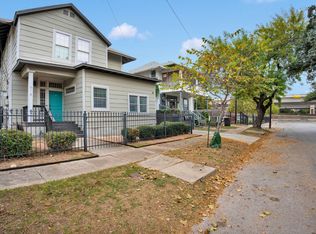
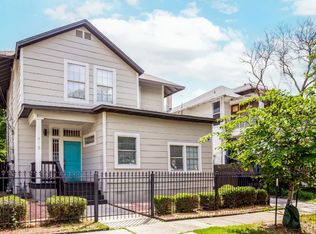
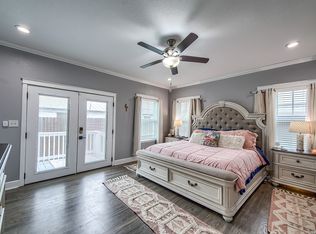
Location, Location, Location! Beautifully remodeled one-story corner-lot home in the heart of downtown San Antonio, just a short walk to Pearl and minutes from the River Walk, shopping, dining, and top attractions. This unique property offers 4 bedrooms, 2 bathrooms, and an open-concept floor plan with a spacious island kitchen. No carpet throughout-featuring laminate wood flooring and ceramic tile in bathrooms. Ample parking with space for 2 vehicles inside the back gate plus street parking for up to 5 cars. Currently operating as a successful Airbnb with bookings year-round. Ideal as a primary residence, investment property, or income-producing short-term rental. A rare find in one of San Antonio's most desirable locations-this home is a must see!
For sale
Price cut: $11K (7/22)
$419,000
702 E EUCLID AVE, San Antonio, TX 78212
4beds
1,552sqft
Single Family Residence
Built in 1922
4,051 Square Feet Lot
$408,600 Zestimate®
$270/sqft
$-- HOA
What's special
Laminate wood flooringOpen-concept floor planSpacious island kitchenCeramic tile in bathrooms
- 121 days |
- 104 |
- 8 |
Zillow last checked:
Listing updated:
Listed by:
Nina Nguyen TREC #696494 (210) 581-9050,
JB Goodwin, REALTORS
Source: LERA MLS,MLS#: 1961455
Facts & features
Interior
Bedrooms & bathrooms
- Bedrooms: 4
- Bathrooms: 2
- Full bathrooms: 2
Primary bedroom
- Features: Full Bath
- Area: 300
- Dimensions: 15 x 20
Bedroom 2
- Area: 130
- Dimensions: 10 x 13
Bedroom 3
- Area: 120
- Dimensions: 10 x 12
Bedroom 4
- Area: 120
- Dimensions: 10 x 12
Primary bathroom
- Features: Shower Only, Single Vanity
- Area: 54
- Dimensions: 9 x 6
Dining room
- Area: 80
- Dimensions: 10 x 8
Kitchen
- Area: 165
- Dimensions: 15 x 11
Living room
- Area: 168
- Dimensions: 14 x 12
Heating
- Central, Electric
Cooling
- Central Air
Appliances
- Included: Cooktop, Built-In Oven, Disposal, Dishwasher, Electric Water Heater
- Laundry: Washer Hookup, Dryer Connection
Features
- One Living Area, Liv/Din Combo, Kitchen Island, Utility Room Inside, Open Floorplan, Master Downstairs, Ceiling Fan(s)
- Flooring: Ceramic Tile, Laminate
- Windows: Window Coverings
- Has basement: No
- Has fireplace: No
- Fireplace features: Not Applicable
Interior area
- Total interior livable area: 1,552 sqft
Property
Parking
- Parking features: None
Features
- Levels: One
- Stories: 1
- Pool features: None
Lot
- Size: 4,051 Square Feet
Details
- Parcel number: 008570190010
Construction
Type & style
- Home type: SingleFamily
- Property subtype: Single Family Residence
Materials
- Siding
- Foundation: Slab
- Roof: Composition
Condition
- Pre-Owned
- New construction: No
- Year built: 1922
Utilities & green energy
- Sewer: Sewer System
- Water: Water System
Community & HOA
Community
- Features: None
- Subdivision: Tobin Hill
Location
- Region: San Antonio
Financial & listing details
- Price per square foot: $270/sqft
- Annual tax amount: $9,978
- Price range: $419K - $419K
- Date on market: 4/27/2026
- Cumulative days on market: 122 days
- Listing terms: Conventional,FHA,VA Loan,Cash
Estimated market value
$408,600
$388,000 - $429,000
$1,937/mo
Price history
| Date | Event | Price |
|---|---|---|
| 7/22/2026 | Price change | $419,000-2.6%$270/sqft |
Source:  LERA MLS #1961455 Report a problem LERA MLS #1961455 Report a problem | ||
| 4/27/2026 | Listed for sale | $429,990-12.2%$277/sqft |
Source: LERA MLS #1961455 Report a problem | ||
| 4/1/2026 | Listing removed | $490,000$316/sqft |
Source: LERA MLS #1935738 Report a problem | ||
| 1/22/2026 | Listed for sale | $490,000+0.2%$316/sqft |
Source: LERA MLS #1935738 Report a problem | ||
| 1/1/2026 | Listing removed | $489,000$315/sqft |
Source: LERA MLS #1874554 Report a problem | ||
| 6/10/2025 | Listed for sale | $489,000+2.1%$315/sqft |
Source: LERA MLS #1874554 Report a problem | ||
| 4/29/2025 | Listing removed | $479,000$309/sqft |
Source: LERA MLS #1819466 Report a problem | ||
| 3/14/2025 | Price change | $479,000-2%$309/sqft |
Source: LERA MLS #1819466 Report a problem | ||
| 12/11/2024 | Price change | $489,000-2%$315/sqft |
Source: LERA MLS #1819466 Report a problem | ||
| 10/28/2024 | Listed for sale | $499,000$322/sqft |
Source: LERA MLS #1819466 Report a problem | ||
| 9/28/2024 | Listing removed | $499,000$322/sqft |
Source: LERA MLS #1809339 Report a problem | ||
| 9/17/2024 | Listed for sale | $499,000+35.2%$322/sqft |
Source: LERA MLS #1809339 Report a problem | ||
| 10/31/2020 | Listing removed | $369,000$238/sqft |
Source: INT Real Estate Group, LLC #1478583 Report a problem | ||
| 9/22/2020 | Price change | $369,000-2.6%$238/sqft |
Source: INT Real Estate Group, LLC #1478583 Report a problem | ||
| 8/5/2020 | Price change | $379,000-2.8%$244/sqft |
Source: INT Real Estate Group, LLC #1455488 Report a problem | ||
| 6/27/2020 | Price change | $389,900-4.7%$251/sqft |
Source: INT Real Estate Group, LLC #1455488 Report a problem | ||
| 5/7/2020 | Listed for sale | $409,000$264/sqft |
Source: INT Real Estate Group, LLC #1455488 Report a problem | ||
Public tax history
Tax history is unavailable.
Monthly payment
Est. payment
Payment breakdown
Explore the cost of this home by adjusting the details. Changes won't be saved.Climate risks
Neighborhood: Tobin Hill
Nearby schools
GreatSchools rating
- 4/10Hawthorne Pk-8 AcademyGrades: PK-8Distance: 0.6 mi
- 4/10Edison High SchoolGrades: 9-12Distance: 2.5 mi
Schools provided by the listing agent
- Elementary: Hawthorne
- Middle: Hawthorne Academy
- High: Edison
- District: San Antonio I.S.D.
Source: LERA MLS. This data may not be complete. We recommend contacting the local school district to confirm school assignments for this home.
- $205,2002 bd1 ba1.4k sqft704 E Euclid Ave, San Antonio, TX 78212Off Market
- $--2 bd1 ba-- sqft618 Atlanta St APT 2, San Antonio, TX 78212Off Market
- $--1 bd1 ba400 sqft618 Atlanta St APT 3, San Antonio, TX 78212Off Market
- $--1 bd1 ba-- sqft618 Atlanta St APT 1, San Antonio, TX 78212Off Market
- $9502 bd1 ba466 sqft618 Atlanta St APT 4, San Antonio, TX 78212For Rent
- $--6 bd4 ba2.2k sqft618 Atlanta St, San Antonio, TX 78212Sold
- $183,6003 bd1 ba988 sqft706 E Euclid Ave, San Antonio, TX 78212Off Market
- $330,9004 bd2 ba1.8k sqft614 Atlanta St, San Antonio, TX 78212Off Market
A local agent can set up tours, give advice and negotiate with sellers.
Similar homes
- $435,0004 bd2 ba1.6k sqft819 WYOMING ST, San Antonio, TX 78203For Sale

 MLS ID #1991212, Bridget Carlisle-Mueller TREC #627557, Crow Realty. LERA MLS
 - $315,0003 bd2 ba1.8k sqft1002 W French Place, San Antonio, TX 78212For Sale
 MLS ID #1937313, Kelly Cameron TREC #628296, At Home Texas Realty. LERA MLS
 - $399,0004 bd2 ba1.8k sqft403 MARQUIS LN, San Antonio, TX 78216For Sale
 MLS ID #1996430, Mark Perez TREC #551155, Texas Realty Group. LERA MLS
 - $310,0004 bd3 ba1.8k sqft838 Clower, San Antonio, TX 78212For Sale
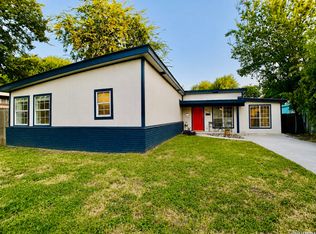 MLS ID #2008354, David Hernandez TREC #705114, Real Broker, LLC. LERA MLS
 - $375,0003 bd2 ba1.9k sqft225 HARRIETT DR, San Antonio, TX 78216For SaleMLS ID #2006067, Stephanie Farias TREC #693950, Texas Edge Realty. LERA MLS
- $549,9003 bd2 ba1.9k sqft523 E HUISACHE AVE, San Antonio, TX 78212New ConstructionMLS ID #1957231, Suzanne Menick TREC #548439, South Texas Realty Services. LERA MLS
- $395,0003 bd2 ba1.4k sqft230 Oelkers, San Antonio, TX 78204For SaleMLS ID #1997711, Guy Rubio TREC #452625, The Ortiz Firm. LERA MLS
- $429,9903 bd2 ba2.1k sqft138 Greenlawn, San Antonio, TX 78201For SaleMLS ID #1953587, Dayton Schrader TREC #312921, eXp Realty. LERA MLS
- $375,0004 bd3 ba2k sqft123 FAIRVIEW AVE, San Antonio, TX 78223For SaleMLS ID #1967212, R.J. Reyes TREC #550413, Keller Williams Heritage. LERA MLS
- $350,0004 bd3 ba1.7k sqft1606 W Mulberry Ave, San Antonio, TX 78201For SaleMLS ID #1910957, Kevin Gomez TREC #772447, LPT Realty, LLC. LERA MLS
- $380,0003 bd2 ba1.1k sqft510 N MEADOWLANE DR, San Antonio, TX 78209For SaleMLS ID #2001831, Charles Curtis TREC #0811158, Weichert Realtors Strategic Alliance. LERA MLS
- $349,0003 bd2 ba2.1k sqft1819 W Woodlawn Avenue, San Antonio, TX 78201For SaleMLS ID #1947053, Kimberly Howell TREC #446317, Keller Williams Legacy. LERA MLS
- $218,0003 bd2 ba1.1k sqft228 Odell, San Antonio, TX 78212For SaleMLS ID #2001507, Sandra Otero TREC #0566037, AXEN Realty. LERA MLS
- $599,9004 bd4 ba1.9k sqft614 E Mulberry, San Antonio, TX 78212For SaleMLS ID #1955383, Lyn Wolff TREC #618957, Texas Premier Realty. LERA MLS
- $510,0003 bd3 ba1.9k sqft930 Hays, San Antonio, TX 78202For SaleMLS ID #1955120, Lucio Vasquez TREC #647841, Keller Williams City-View. LERA MLS
- $400,0003 bd2 ba2.1k sqft3415 Hopecrest Street, San Antonio, TX 78230For SaleMLS ID #2007735, Trinie Johnson TREC #632922, Phyllis Browning Company. LERA MLS
- $395,0003 bd2 ba1.8k sqft19739 Encino Way, San Antonio, TX 78259For SaleMLS ID #2009520, Lorena Jauregui de Birdy TREC #624775, PMI Birdy Properties, CRMC. LERA MLS
- $499,9004 bd2 ba2.3k sqft100 Northcrest Dr, Castle Hills, TX 78213For SaleMLS ID #1960573, Paula Maldonado-Shikman TREC #675948, Vortex Realty. LERA MLS
- $359,9003 bd2 ba1.3k sqft2822 Knight Robin Dr, San Antonio, TX 78209For SaleMLS ID #2005132, Michael Guerrero TREC #554483, REsource Realty. LERA MLS
- $259,0003 bd2 ba1.1k sqft706 S OLIVE ST, San Antonio, TX 78203For SaleMLS ID #2009214, Labib Hashim TREC #714577, Keller Williams Heritage. LERA MLS
