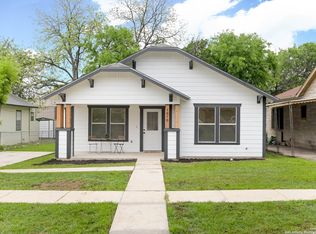
07/11/2026 from 2:00 PM to 5:00 PM 1002 W FRENCH PL - Beautifully updated home offering approximately 1,890 sq. ft. with 3 bedrooms and 2 full baths. Renovation highlights include open living and dining layout, exposed beams, custom fireplace feature, waterfall quartz island, stainless steel appliances, designer tile selections, upgraded fixtures, and multiple access points to the exterior spaces. The primary suite includes backyard access, an oversized walk-in closet with built-ins, and a spa-style bath showcasing dual rainfall shower heads, frameless glass enclosure, bench seating, and double vanity. Secondary bedrooms are spacious and versatile for guests or work-from-home use. Mudroom, electric gate, covered porch, and fully fenced yard add to everyday convenience. Beacon Hill is a Neighborhood Conservation District offering community gardens, pocket parks, public art installations, and proximity to local restaurants, coffee shops, retailers, and The Pearl District.
For sale
$335,000
1002 W French Place, San Antonio, TX 78212
3beds
1,890sqft
:
Get pre-qualified$2,411/mo
Single Family Residence
Built in 1930
4,922 Square Feet Lot
$325,900 Zestimate®
$177/sqft
$-- HOA
What's special
Custom fireplace featureFully fenced yardStainless steel appliancesBench seatingWaterfall quartz islandElectric gateUpgraded fixtures
- 45 days |
- 314 |
- 25 |
Zillow last checked:
Listing updated:
Listed by:
Kelly Cameron TREC #628296 (210) 859-4700,
At Home Texas Realty
Source: LERA MLS,MLS#: 1937313
Facts & features
Interior
Bedrooms & bathrooms
- Bedrooms: 3
- Bathrooms: 2
- Full bathrooms: 2
Primary bedroom
- Features: Split, Walk-In Closet(s), Ceiling Fan(s), Full Bath
- Area: 224
- Dimensions: 14 x 16
Bedroom 2
- Area: 154
- Dimensions: 11 x 14
Bedroom 3
- Area: 192
- Dimensions: 12 x 16
Primary bathroom
- Features: Shower Only
- Area: 132
- Dimensions: 12 x 11
Kitchen
- Area: 256
- Dimensions: 16 x 16
Living room
- Area: 208
- Dimensions: 13 x 16
Heating
- Central, Electric
Cooling
- Central Air
Appliances
- Included: Range, Electric Water Heater
- Laundry: Washer Hookup, Dryer Connection
Features
- One Living Area, Kitchen Island, Utility Room Inside, Secondary Bedroom Down, High Ceilings, Open Floorplan, High Speed Internet, All Bedrooms Downstairs, Walk-In Closet(s), Master Downstairs, Ceiling Fan(s)
- Flooring: Carpet, Ceramic Tile, Vinyl
- Number of fireplaces: 1
- Fireplace features: One, Living Room
Interior area
- Total interior livable area: 1,890 sqft
Video & virtual tour
Property
Parking
- Parking features: None, Open
Features
- Levels: One
- Stories: 1
- Pool features: None
- Fencing: Wrought Iron
Lot
- Size: 4,922 Square Feet
- Features: Corner Lot, Curbs, Sidewalks, Streetlights, Fire Hydrant w/in 500'
Details
- Parcel number: 018940020050
Construction
Type & style
- Home type: SingleFamily
- Property subtype: Single Family Residence
Materials
- Fiber Cement
- Roof: Composition
Condition
- Pre-Owned
- New construction: No
- Year built: 1930
Utilities & green energy
- Electric: CPS
- Water: SAWS, Water System
- Utilities for property: City Garbage service
Community & HOA
Community
- Features: None, City Bus, College Bus Route
- Security: Smoke Detector(s)
- Subdivision: Alta Vista
Location
- Region: San Antonio
Financial & listing details
- Price per square foot: $177/sqft
- Tax assessed value: $279,220
- Annual tax amount: $6,814
- Price range: $335K - $335K
- Date on market: 6/20/2026
- Cumulative days on market: 178 days
- Listing terms: Conventional,FHA,VA Loan,Cash,Investors OK
- Road surface type: Paved
Estimated market value
$325,900
$310,000 - $342,000
$2,158/mo
Price history
| Date | Event | Price |
|---|---|---|
| 7/11/2026 | Listed for rent | $2,400-7.7%$1/sqft |
Source: LERA MLS #1937675 Report a problem | ||
| 6/20/2026 | Listed for sale | $335,000-9.5%$177/sqft |
Source:  LERA MLS #1937313 Report a problem LERA MLS #1937313 Report a problem | ||
| 6/9/2026 | Listing removed | $370,000$196/sqft |
Source: LERA MLS #1937313 Report a problem | ||
| 5/14/2026 | Price change | $370,000-2.6%$196/sqft |
Source: LERA MLS #1937313 Report a problem | ||
| 4/26/2026 | Price change | $380,000-5%$201/sqft |
Source: LERA MLS #1937313 Report a problem | ||
| 3/1/2026 | Price change | $399,999-2.2%$212/sqft |
Source: LERA MLS #1937313 Report a problem | ||
| 2/24/2026 | Price change | $2,600-3.7%$1/sqft |
Source: LERA MLS #1937675 Report a problem | ||
| 2/24/2026 | Price change | $409,000-0.2%$216/sqft |
Source: LERA MLS #1937313 Report a problem | ||
| 1/30/2026 | Listed for rent | $2,700$1/sqft |
Source: LERA MLS #1937675 Report a problem | ||
| 1/28/2026 | Listed for sale | $410,000+30.2%$217/sqft |
Source: LERA MLS #1937313 Report a problem | ||
| 6/15/2023 | Sold | -- |
Source: Agent Provided Report a problem | ||
| 3/13/2023 | Pending sale | $315,000$167/sqft |
Source: LERA MLS #1670964 Report a problem | ||
| 3/6/2023 | Contingent | $315,000$167/sqft |
Source: LERA MLS #1670964 Report a problem | ||
| 3/3/2023 | Listed for sale | $315,000$167/sqft |
Source: LERA MLS #1670964 Report a problem | ||
| 4/7/2022 | Sold | -- |
Source: Public Record Report a problem | ||
| 8/3/2010 | Sold | -- |
Source: Public Record Report a problem | ||
Public tax history
| Year | Property taxes | Tax assessment |
|---|---|---|
| 2025 | $4,505 -33.9% | $279,220 |
| 2024 | $6,813 +3.8% | $279,220 +6.1% |
| 2023 | $6,563 | $263,290 +0.6% |
| 2022 | -- | $261,790 +8.6% |
| 2021 | $4,991 | $241,030 +35.5% |
| 2020 | $4,991 +48.6% | $177,890 +50.1% |
| 2019 | $3,359 | $118,500 +10.2% |
| 2018 | $3,359 +13.4% | $107,520 +3% |
| 2017 | $2,962 +14.1% | $104,380 +13.5% |
| 2016 | $2,597 +44.1% | $92,000 +26.7% |
| 2015 | $1,802 | $72,640 +9.1% |
| 2014 | $1,802 | $66,600 +7.4% |
| 2013 | -- | $62,020 -3.6% |
| 2012 | -- | $64,340 -2.1% |
| 2011 | -- | $65,730 -3.9% |
| 2010 | -- | $68,370 +6.5% |
| 2009 | -- | $64,190 -5.3% |
| 2008 | -- | $67,800 +0.1% |
| 2007 | -- | $67,720 +23.5% |
| 2006 | -- | $54,830 +11.4% |
| 2005 | -- | $49,210 |
| 2004 | -- | -- |
| 2003 | -- | -- |
| 2002 | -- | -- |
| 2001 | -- | -- |
| 2000 | -- | -- |
Find assessor info on the county website
Monthly payment
Est. payment
Payment breakdown
Explore the cost of this home by adjusting the details. Changes won't be saved.Climate risks
Neighborhood: Beacon Hill
Nearby schools
GreatSchools rating
- NABeacon Hill Elementary SchoolGrades: PK-2Distance: 0.5 mi
- 9/10Mark Twain Dual Language AcademyGrades: PK-8Distance: 0.6 mi
- 4/10Edison High SchoolGrades: 9-12Distance: 1.6 mi
Schools provided by the listing agent
- Elementary: Beacon Hill
- Middle: Longfellow
- High: Edison
- District: San Antonio I.S.D.
Source: LERA MLS. This data may not be complete. We recommend contacting the local school district to confirm school assignments for this home.
- $194,9003 bd2 ba1.2k sqft1006 W French Pl, San Antonio, TX 78212Off Market

- $--2 bd1 ba1.1k sqft1010 W French Pl, San Antonio, TX 78212Sold
- $183,5003 bd1 ba1.5k sqft1014 W French Pl, San Antonio, TX 78212Off Market
- $245,0002 bd2 ba288 sqft1003 W French Pl, San Antonio, TX 78212Off Market
- $2,0003 bd2 ba1.2k sqft1007 W French Pl, San Antonio, TX 78212For Rent
- $100-- bd-- ba-- sqft999999 W French Pl, San Antonio, TX 78212Off Market
- $161,1003 bd1 ba1.3k sqft1016 W French Pl, San Antonio, TX 78212Off Market
- $224,5003 bd2 ba1.5k sqft1011 W French Pl, San Antonio, TX 78212Off Market
A local agent can set up tours, give advice and negotiate with sellers.
A local lender can help you make sure your offer is ready when you are.
Similar homes
- $319,5003 bd2 ba1.2k sqft250 Englewood Dr, San Antonio, TX 78213For Sale

 MLS ID #2003589, Anna Almanza TREC #827678, Clark Realty & Associates,LLC. LERA MLS
 - $249,0004 bd2 ba1.6k sqft1505 W Craig Pl, San Antonio, TX 78201For Sale
 MLS ID #2004974, Stacey Revell TREC #739100, LPT Realty, LLC. LERA MLS
 - $275,0002 bd2 ba1.2k sqft316 Denver, San Antonio, TX 78210For Sale
 MLS ID #2004718, Mindi Stange TREC #646223, All City San Antonio Registered Series. LERA MLS
 - $350,0004 bd3 ba2.5k sqft2526 SUNSET BND, San Antonio, TX 78244For Sale
 MLS ID #2005509, Dominic Patino TREC #831849, NB Elite Realty. LERA MLS
 - $319,3003 bd3 ba1.6k sqft327 W Baylor St, San Antonio, TX 78204For SaleMLS ID #1962562, Tiara Porch TREC #815325, Exquisite Properties, LLC. LERA MLS
- $419,0004 bd2 ba1.5k sqft702 E EUCLID AVE, San Antonio, TX 78212For SaleMLS ID #1961455, Nina Nguyen TREC #696494, JB Goodwin, REALTORS. LERA MLS
- $325,0003 bd4 ba2.7k sqft507 S Palmetto Avenue, San Antonio, TX 78203For SaleMLS ID #1995495, Falcon Craft-Rubio TREC #831044, Kuper Sotheby's Int'l Realty. LERA MLS
- $229,9993 bd1 ba1.5k sqft623 Weizmann St, San Antonio, TX 78213For SaleMLS ID #2005088, Valeria Sisson TREC #751934, eXp Realty. LERA MLS
- $325,0003 bd3 ba1.7k sqft318 Pruitt Ave, San Antonio, TX 78204For SaleMLS ID #1992071, Tyler Moore TREC #706682, eXp Realty. LERA MLS
- $375,0003 bd2 ba1.8k sqft242 Furnish Ave., San Antonio, TX 78204For SaleMLS ID #1939163, Melissa Stagers TREC #435856, M. Stagers Realty Partners. LERA MLS
- $335,0003 bd2 ba1.4k sqft606 WINDMORE CT, San Antonio, TX 78258For SaleMLS ID #2003231, Irma Nelson TREC #572813, Get It Sold Realty. LERA MLS
- $429,9903 bd2 ba2.1k sqft138 Greenlawn, San Antonio, TX 78201For SaleMLS ID #1953587, Dayton Schrader TREC #312921, eXp Realty. LERA MLS
- $345,0003 bd2 ba1.6k sqft3339 MORNING BROOK ST, San Antonio, TX 78247For SaleMLS ID #2003185, Mary Corcoran TREC #586750, Key Realty. LERA MLS
- $295,0004 bd3 ba2.2k sqft11067 MONAHAN PARK, San Antonio, TX 78254For SaleMLS ID #2005071, Christi Easton TREC #531154, Edward B. Partridge, Broker. LERA MLS
- $315,5003 bd2 ba1.2k sqft371 Sprucewood Ln, San Antonio, TX 78216For SaleMLS ID #1896211, Rodolfo Flores TREC #702299, HomeSmart. LERA MLS
- $372,0004 bd2 ba2.7k sqft614 MOORSIDE DR, Windcrest, TX 78239For SaleMLS ID #2005322, Joseph Rothrock TREC #674662, Red Wagon Properties. LERA MLS
- $332,0003 bd2 ba2.1k sqft429 DRIFTWIND DR, Windcrest, TX 78239For SaleMLS ID #1972932, Jenny Lee TREC #668670, Home Team of America. LERA MLS
- $349,9003 bd3 ba1.8k sqft5911 Eckhert Unit 129, San Antonio, TX 78240For SaleMLS ID #2003234, Pejman Amrollah TREC #779909, Levi Rodgers Real Estate Group. LERA MLS
- $259,4003 bd3 ba1.5k sqft430 Hampshire Ave, San Antonio, TX 78210For SaleMLS ID #1911407, Cynthia Anthony TREC #572841, United Realty Group of Texas, LLC. LERA MLS
- $399,0004 bd3 ba2.2k sqft246 Felisa Street, San Antonio, TX 78210For SaleMLS ID #1873716, Terri Cantwell TREC #565670, Realty Executives Of S.A.. LERA MLS
