3 BEDROOMS, 3 FULL BATHS - Tucked into the heart of San Antonio's rapidly evolving urban core, this fully renovated 1925 bungalow at 430 Hampshire Ave delivers the perfect blend of historic character and modern lifestyle. From the moment you arrive, you'll feel the charm of a classic craftsman-era home thoughtfully reimagined for today's living - where original soul meets updated finishes, stylish comfort, and effortless functionality. Whether you're enjoying quiet mornings on the porch or hosting friends after a night downtown, this home offers an experience that feels both timeless and connected. Living here means being less than 10 minutes from the energy of Southtown, the Pearl, downtown dining, live music, breweries, art markets, and some of the city's most exciting local hotspots. You're not just buying a home - you're stepping into a lifestyle where culture, nightlife, coffee shops, food, entertainment, and community are all right around the corner. This is urban San Antonio living with personality, history, and convenience all in one. Cash investors OK.
For sale
$259,400
430 Hampshire Ave, San Antonio, TX 78210
3beds
1,587sqft
Single Family Residence
Built in 1925
6,141 Square Feet Lot
$-- Zestimate®
$163/sqft
$-- HOA
What's special
Stylish comfortClassic craftsman-era homeEffortless functionality
- 332 days
- 261
- 32
Zillow last checked:
Listing updated:
Listed by:
Cynthia Anthony TREC #572841 (210) 618-5780,
United Realty Group of Texas, LLC
Source: LERA MLS,MLS#: 1911407
Facts & features
Interior
Bedrooms & bathrooms
- Bedrooms: 3
- Bathrooms: 3
- Full bathrooms: 3
Primary bedroom
- Features: Walk-In Closet(s), Ceiling Fan(s), Full Bath
- Area: 364
- Dimensions: 26 x 14
Bedroom 2
- Area: 182
- Dimensions: 14 x 13
Bedroom 3
- Area: 180
- Dimensions: 15 x 12
Primary bathroom
- Features: Shower Only
- Area: 72
- Dimensions: 8 x 9
Dining room
- Area: 182
- Dimensions: 13 x 14
Kitchen
- Area: 156
- Dimensions: 13 x 12
Living room
- Area: 196
- Dimensions: 14 x 14
Heating
- Central, Electric
Cooling
- Central Air
Appliances
- Included: Cooktop, Built-In Oven, Disposal, Dishwasher, Plumbed For Ice Maker
- Laundry: Laundry Room, Washer Hookup, Dryer Connection
Features
- One Living Area, Liv/Din Combo, Pantry, All Bedrooms Downstairs, Walk-In Closet(s), Master Downstairs, Ceiling Fan(s)
- Flooring: Laminate
- Windows: Window Coverings
- Has fireplace: No
- Fireplace features: Not Applicable
Interior area
- Total interior livable area: 1,587 sqft
Property
Parking
- Parking features: None, Converted Garage
Features
- Levels: One
- Stories: 1
- Patio & porch: Deck
- Pool features: None
- Fencing: Wrought Iron
Lot
- Size: 6,141 Square Feet
- Features: Corner Lot
Details
- Parcel number: 031570160013
Construction
Type & style
- Home type: SingleFamily
- Property subtype: Single Family Residence
Materials
- Siding
- Roof: Composition
Condition
- Pre-Owned
- New construction: No
- Year built: 1925
Utilities & green energy
- Utilities for property: Cable Available, City Garbage service
Community & HOA
Community
- Features: None
- Security: Smoke Detector(s)
- Subdivision: Highland Park
Location
- Region: San Antonio
Financial & listing details
- Price per square foot: $163/sqft
- Tax assessed value: $264,600
- Annual tax amount: $6,456
- Price range: $259.4K - $259.4K
- Date on market: 9/29/2025
- Cumulative days on market: 333 days
- Listing terms: Conventional,FHA,VA Loan,Cash,Assumable
Estimated market value
Not available
Estimated sales range
Not available
Not available
Price history
| Date | Event | Price |
|---|---|---|
| 5/15/2026 | Price change | $259,4000%$163/sqft |
Source:  LERA MLS #1911407 Report a problem LERA MLS #1911407 Report a problem | ||
| 4/17/2026 | Price change | $259,500-3%$164/sqft |
Source: LERA MLS #1911407 Report a problem | ||
| 2/4/2026 | Price change | $267,500-0.2%$169/sqft |
Source: LERA MLS #1911407 Report a problem | ||
| 9/29/2025 | Listed for sale | $268,000+8.1%$169/sqft |
Source: LERA MLS #1911407 Report a problem | ||
| 8/5/2022 | Sold | -- |
Source: LERA MLS #1621450 Report a problem | ||
| 7/29/2022 | Pending sale | $248,000$156/sqft |
Source: LERA MLS #1621450 Report a problem | ||
| 7/18/2022 | Contingent | $248,000$156/sqft |
Source: LERA MLS #1621450 Report a problem | ||
| 7/9/2022 | Listed for sale | $248,000-0.4%$156/sqft |
Source: LERA MLS #1621450 Report a problem | ||
| 7/6/2022 | Listing removed | -- |
Source: LERA MLS #1602414 Report a problem | ||
| 6/21/2022 | Price change | $249,000-2.4%$157/sqft |
Source: LERA MLS #1602414 Report a problem | ||
| 5/30/2022 | Listed for sale | $255,000$161/sqft |
Source: LERA MLS #1602414 Report a problem | ||
| 5/23/2022 | Contingent | $255,000$161/sqft |
Source: LERA MLS #1602414 Report a problem | ||
| 4/28/2022 | Listed for sale | $255,000+6.7%$161/sqft |
Source: LERA MLS #1602414 Report a problem | ||
| 4/18/2022 | Listing removed | -- |
Source: LERA MLS #1572933 Report a problem | ||
| 1/12/2022 | Pending sale | $239,000$151/sqft |
Source: LERA MLS #1572933 Report a problem | ||
| 12/8/2021 | Contingent | $239,000$151/sqft |
Source: LERA MLS #1572933 Report a problem | ||
| 11/19/2021 | Listed for sale | $239,000$151/sqft |
Source: LERA MLS #1572933 Report a problem | ||
Public tax history
| Year | Property taxes | Tax assessment |
|---|---|---|
| 2025 | $4,181 -9.3% | $264,600 +0.6% |
| 2024 | $4,608 -8% | $263,090 -3.3% |
| 2023 | $5,010 -31.7% | $272,150 +0.6% |
| 2022 | $7,334 +124.1% | $270,660 +64.7% |
| 2021 | $3,272 | $164,370 +40.9% |
| 2020 | $3,272 +5.1% | $116,640 +6.2% |
| 2019 | $3,113 | $109,850 +26% |
| 2018 | $3,113 +43.4% | $87,170 +13.9% |
| 2017 | $2,172 +28.5% | $76,530 +27.8% |
| 2016 | $1,690 +2% | $59,890 +1.5% |
| 2015 | $1,657 | $59,030 -3.6% |
| 2014 | $1,657 | $61,250 +3.7% |
| 2013 | -- | $59,070 -1.5% |
| 2012 | -- | $59,970 -7.8% |
| 2011 | -- | $65,020 -4.2% |
| 2010 | -- | $67,850 +0.3% |
| 2009 | -- | $67,670 -1.8% |
| 2008 | -- | $68,940 +4.9% |
| 2007 | -- | $65,730 -4% |
| 2006 | -- | $68,460 +18.2% |
| 2005 | -- | $57,900 |
| 2004 | -- | -- |
| 2003 | -- | -- |
| 2002 | -- | -- |
| 2001 | -- | -- |
| 2000 | -- | -- |
Find assessor info on the county website
Monthly payment
Est. payment
Payment breakdown
Explore the cost of this home by adjusting the details. Changes won't be saved.Climate risks
Neighborhood: Highland Park
Nearby schools
Schools provided by the listing agent
- Elementary: Green
- Middle: Page Middle
- High: Brackenridge
- District: San Antonio I.S.D.
Source: LERA MLS. This data may not be complete. We recommend contacting the local school district to confirm school assignments for this home.


Similar homes
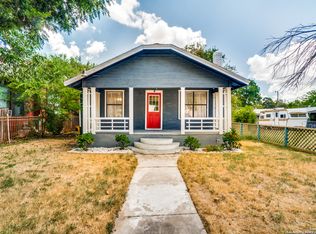
- $259,0003 bd2 ba1.1k sqft706 S OLIVE ST, San Antonio, TX 78203For Sale

 MLS ID #2009214, Labib Hashim TREC #714577, Keller Williams Heritage. LERA MLS
 - $230,0002 bd1 ba1.3k sqft406 MCKINLEY AVE, San Antonio, TX 78210For Sale
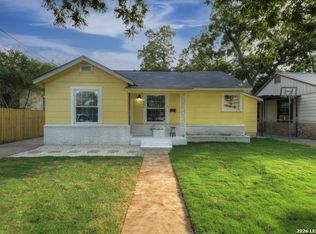 MLS ID #1991232, Polly McKinley TREC #631506, Coldwell Banker D'Ann Harper. LERA MLS
 - $285,0003 bd2 ba1.3k sqft1125 DELAWARE ST, San Antonio, TX 78210For Sale
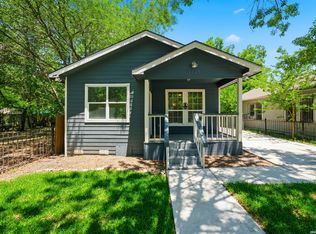 MLS ID #1967307, Bill Joiner TREC #450217, Realty Executives Coastal Bend. LERA MLS
 - $299,9003 bd3 ba1.5k sqft330 cooper, San Antonio, TX 78210For Sale
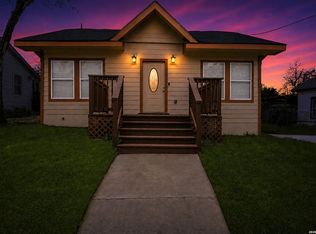 MLS ID #1955827, Alyssia Crawford TREC #786572, Orchard Brokerage. LERA MLS
 - $269,9003 bd3 ba1.7k sqft214 Cooper St, San Antonio, TX 78210For SaleMLS ID #1929325, Brenna Anderson TREC #712160, Compass RE Texas, LLC.. LERA MLS
- $269,9003 bd3 ba1.7k sqft216 Cooper St, San Antonio, TX 78210For SaleMLS ID #1929869, Brenna Anderson TREC #712160, Compass RE Texas, LLC.. LERA MLS
- $258,0003 bd2 ba1.3k sqft1422 Paso Hondo St, San Antonio, TX 78202For SaleMLS ID #1939867, Ronnie Trevino TREC #588899, Resi Realty, LLC. LERA MLS
- $232,5003 bd2 ba1.6k sqft132 Stratford Ct, San Antonio, TX 78223For SaleMLS ID #2006131, Daira Vasquez TREC #675961, eXp Realty. LERA MLS
- $214,9992 bd2 ba878 sqft109 UTAH ST, San Antonio, TX 78210For SaleMLS ID #1994801, Jennifer Morales TREC #774034, Levi Rodgers Real Estate Group. LERA MLS
- $289,0003 bd2 ba1.5k sqft123 Tipton, San Antonio, TX 78204For SaleMLS ID #1961449, Cynthia Vasquez TREC #513471, Mission Real Estate Group. LERA MLS
- $275,0003 bd2 ba1.4k sqft248 WINGATE AVE, San Antonio, TX 78204For SaleMLS ID #1970533, Alexis Weigand TREC #528450, Real Broker, LLC. LERA MLS
- $240,0003 bd2 ba1.8k sqft941 W MYRTLE ST, San Antonio, TX 78212For SaleMLS ID #1677162, Samuel Torres TREC #710880, All City San Antonio Registered Series. LERA MLS
- $185,0003 bd2 ba1.1k sqft614 DELMAR ST, San Antonio, TX 78210For SaleMLS ID #1847805, Federico Volkmer TREC #670481, Keller Williams City-View. LERA MLS
- $224,9003 bd3 ba1.1k sqft4050 MYSTIC SUNRISE DR, San Antonio, TX 78244For SaleMLS ID #2011288, Cory Currie TREC #569999, Omni Capital Realty. LERA MLS
- $319,3003 bd3 ba1.6k sqft327 W Baylor St, San Antonio, TX 78204For SaleMLS ID #1962562, Tiara Porch TREC #815325, Exquisite Properties, LLC. LERA MLS
- $248,7502 bd2 ba1k sqft1326 FULTON AVE, San Antonio, TX 78201For SaleMLS ID #2008749, Caleb Vourazeris TREC #841490, Keller Williams City-View. LERA MLS
- $380,0003 bd3 ba1.7k sqft754 Delmar St, San Antonio, TX 78210For SaleMLS ID #1955363, Makayla Gouge TREC #817860, Real Broker, LLC. LERA MLS
- $290,0003 bd2 ba1.4k sqft1629 Santa Anna, San Antonio, TX 78201For SaleMLS ID #2008537, Zamorah Doring TREC #822011, Texas Premier Realty. LERA MLS
- $255,0003 bd3 ba1.2k sqft210 Utah UNIT 701, San Antonio, TX 78210For SaleMLS ID #1917341, Shail Patel TREC #614314, Kuper Sotheby's Int'l Realty. LERA MLS
- $329,9993 bd3 ba1.2k sqft1102 S Gevers St, San Antonio, TX 78210New ConstructionMLS ID #1865845, Michelle Castillo TREC #626883, Keller Williams Legacy. LERA MLS
