Charming and thoughtfully updated, this former Airbnb blends modern style with timeless character in a highly desirable San Antonio location. Close to downtown, riverwalk and I10. Original hardwood floors run throughout the home, creating warmth and continuity, while modern finishes and custom-made kitchen cabinetry and tile work provide a fresh, elevated feel. Offering 2 bedrooms plus a versatile flex space, this home easily adapts to your lifestyle-perfect as a third bedroom, home office, workout room, nursery, or creative studio. The inviting layout flows seamlessly to an exceptional outdoor living area designed for relaxing and entertaining with 600 square feet of AstroTurf beneath a mature shade tree, creating a low-maintenance outdoor retreat that's ideal for gatherings, pets, or play. Additional features include a detached 1-car garage and an extended driveway with space for up to 3 additional vehicles. fully gated property with recent fencing. Updated wiring, appliances, bathroom, plumbing, tankless hot water heater and more. Turn key and ready when you are!
For sale
Price cut: $9K (7/16)
$235,000
406 MCKINLEY AVE, San Antonio, TX 78210
2beds
1,341sqft
Single Family Residence
Built in ----
8,276 Square Feet Lot
$-- Zestimate®
$175/sqft
$-- HOA
What's special
Modern finishesCharming and thoughtfully updated
- 69 days |
- 282 |
- 28 |
Zillow last checked:
Listing updated:
Listed by:
Polly McKinley TREC #631506 (210) 315-9105,
Coldwell Banker D'Ann Harper
Source: LERA MLS,MLS#: 1991232
Facts & features
Interior
Bedrooms & bathrooms
- Bedrooms: 2
- Bathrooms: 1
- Full bathrooms: 1
Primary bedroom
- Features: Outside Access, Ceiling Fan(s)
- Area: 224
- Dimensions: 16 x 14
Bedroom 2
- Area: 182
- Dimensions: 13 x 14
Dining room
- Area: 169
- Dimensions: 13 x 13
Kitchen
- Area: 195
- Dimensions: 13 x 15
Living room
- Area: 182
- Dimensions: 13 x 14
Heating
- Central, Natural Gas
Cooling
- Central Air
Appliances
- Included: Self Cleaning Oven, Microwave, Range, Refrigerator, Disposal, Dishwasher, Plumbed For Ice Maker, Gas Water Heater
- Laundry: Main Level, Laundry Room, Washer Hookup, Dryer Connection
Features
- One Living Area, Separate Dining Room, Eat-in Kitchen, Kitchen Island, Utility Room Inside, 1st Floor Lvl/No Steps, High Speed Internet, All Bedrooms Downstairs, Telephone, Ceiling Fan(s), Solid Counter Tops, Custom Cabinets
- Flooring: Ceramic Tile, Wood, Vinyl
- Windows: Window Coverings
- Has fireplace: No
- Fireplace features: Not Applicable
Interior area
- Total interior livable area: 1,341 sqft
Property
Parking
- Total spaces: 2
- Parking features: One Car Garage, Garage Door Opener, One Car Carport
- Garage spaces: 1
- Carport spaces: 1
- Covered spaces: 2
Features
- Levels: One
- Stories: 1
- Has private pool: Yes
- Pool features: None
Lot
- Size: 8,276 Square Feet
- Features: Level, Sidewalks
- Residential vegetation: Mature Trees (ext feat)
Details
- Parcel number: 029770020750
Construction
Type & style
- Home type: SingleFamily
- Property subtype: Single Family Residence
Materials
- Fiber Cement
- Roof: Composition
Condition
- Pre-Owned
- New construction: No
Details
- Builder name: Unkownn
Utilities & green energy
- Water: Water System
- Utilities for property: Cable Available, City Garbage service
Community & HOA
Community
- Features: None
- Security: Smoke Detector(s)
- Subdivision: Highland Park
Location
- Region: San Antonio
Financial & listing details
- Price per square foot: $175/sqft
- Tax assessed value: $211,000
- Annual tax amount: $5,540
- Price range: $235K - $235K
- Date on market: 6/11/2026
- Cumulative days on market: 70 days
- Listing terms: Conventional,FHA,VA Loan,Cash,Investors OK
- Road surface type: Paved
Estimated market value
Not available
Estimated sales range
Not available
Not available
Price history
| Date | Event | Price |
|---|---|---|
| 7/22/2026 | Price change | $1,575-7.1%$1/sqft |
Source: Zillow Rentals Report a problem | ||
| 7/16/2026 | Price change | $235,000-3.7%$175/sqft |
Source:  LERA MLS #1991232 Report a problem LERA MLS #1991232 Report a problem | ||
| 7/9/2026 | Listed for rent | $1,695$1/sqft |
Source: Zillow Rentals Report a problem | ||
| 6/11/2026 | Listed for sale | $244,000-7.9%$182/sqft |
Source: LERA MLS #1991232 Report a problem | ||
| 12/22/2025 | Listing removed | $265,000$198/sqft |
Source: LERA MLS #1912228 Report a problem | ||
| 11/20/2025 | Price change | $265,000-3.6%$198/sqft |
Source: LERA MLS #1912228 Report a problem | ||
| 11/3/2025 | Price change | $275,000-6.9%$205/sqft |
Source: LERA MLS #1912228 Report a problem | ||
| 10/2/2025 | Listed for sale | $295,500+37.4%$220/sqft |
Source: LERA MLS #1912228 Report a problem | ||
| 8/8/2022 | Sold | -- |
Source: Realty Austin solds #1624207_78210 Report a problem | ||
| 7/24/2022 | Pending sale | $215,000$160/sqft |
Source:  Realty Austin #1624207 Report a problem Realty Austin #1624207 Report a problem | ||
| 7/23/2022 | Contingent | $215,000$160/sqft |
Source: LERA MLS #1624207 Report a problem | ||
| 7/20/2022 | Listed for sale | $215,000+16.2%$160/sqft |
Source: LERA MLS #1624207 Report a problem | ||
| 9/22/2019 | Sold | -- |
Source: Agent Provided Report a problem | ||
| 8/27/2019 | Pending sale | $185,000$138/sqft |
Source: Phalanx Realty Group #1400987 Report a problem | ||
| 7/26/2019 | Listed for sale | $185,000$138/sqft |
Source: Phalanx Realty Group #1400987 Report a problem | ||
| 11/29/2005 | Sold | -- |
Source: Public Record Report a problem | ||
Public tax history
| Year | Property taxes | Tax assessment |
|---|---|---|
| 2025 | $5,149 -4.1% | $211,000 -4.1% |
| 2024 | $5,368 -2.1% | $220,000 |
| 2023 | $5,484 +28.7% | $220,000 +15.9% |
| 2022 | $4,260 -3.6% | $189,871 +10% |
| 2021 | $4,418 | $172,610 +9.6% |
| 2020 | $4,418 +30% | $157,470 +31.4% |
| 2019 | $3,398 | $119,880 +15.8% |
| 2018 | $3,398 +35.8% | $103,490 +17.4% |
| 2017 | $2,502 +1498.5% | $88,160 +77.6% |
| 2016 | $157 -24.3% | $49,634 +10% |
| 2015 | $207 | $45,122 +10% |
| 2014 | $207 | $41,020 +0.4% |
| 2013 | -- | $40,840 -6.6% |
| 2012 | -- | $43,740 -2.8% |
| 2011 | -- | $44,990 -2.7% |
| 2010 | -- | $46,240 -5% |
| 2009 | -- | $48,670 +3.5% |
| 2008 | -- | $47,021 -0.3% |
| 2007 | -- | $47,170 +21.4% |
| 2006 | -- | $38,860 +3.4% |
| 2005 | -- | $37,600 |
| 2004 | -- | -- |
| 2003 | -- | -- |
| 2002 | -- | -- |
| 2001 | -- | -- |
| 2000 | -- | -- |
Find assessor info on the county website
Monthly payment
Est. payment
Payment breakdown
Explore the cost of this home by adjusting the details. Changes won't be saved.Climate risks
Neighborhood: Roosevelt Park
Nearby schools
GreatSchools rating
- NARobert B. Green Elementary @ Riverside ParkGrades: PK-5Distance: 0.3 mi
- NAPoe Middle SchoolGrades: 8Distance: 1.7 mi
- 4/10Brackenridge High SchoolGrades: 9-12Distance: 0.9 mi
- $121,7002 bd1 ba1.2k sqft410 McKinley Ave, San Antonio, TX 78210Off Market
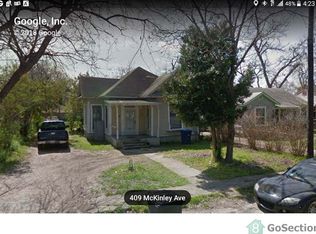
- $109,5003 bd1 ba912 sqft402 McKinley Ave, San Antonio, TX 78210Off Market
- $130,0004 bd3 ba2k sqft348 McKinley Ave, San Antonio, TX 78210Off Market
- $221,1004 bd2 ba2.1k sqft414 McKinley Ave, San Antonio, TX 78210Off Market
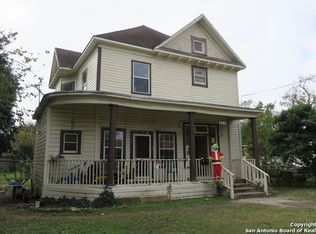
- $--2 bd2 ba1.1k sqft414 McKinley Ave APT 2, San Antonio, TX 78210Off Market
- $--2 bd2 ba1.1k sqft414 McKinley Ave APT 1, San Antonio, TX 78210Off Market
- $181,8002 bd2 ba550 sqft859 Steves Ave, San Antonio, TX 78210Off Market
- $7501 bd1 ba-- sqft859 Steves Ave #2, San Antonio, TX 78210For Rent
A local agent can set up tours, give advice and negotiate with sellers.
Similar homes
- $230,0003 bd2 ba1.4k sqft2927 New Braunfels, San Antonio, TX 78210For Sale
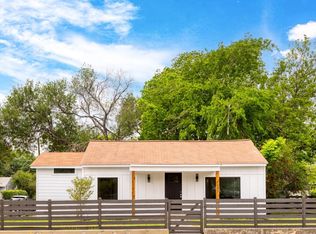
 MLS ID #1923755, Crystal Garza TREC #773792, Real Broker, LLC. LERA MLS
 - $255,0002 bd2 ba1.3k sqft1419 Schley Ave, San Antonio, TX 78210For Sale
 MLS ID #1993966, Hoi Ta TREC #691674, Texas Premier Realty. LERA MLS
 - $215,0003 bd2 ba1.5k sqft439 ASTOR ST, San Antonio, TX 78210For Sale
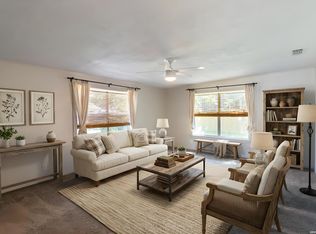 MLS ID #1966940, Emma Burney TREC #649055, Burney Properties. LERA MLS
 - $259,4003 bd3 ba1.5k sqft430 Hampshire Ave, San Antonio, TX 78210For Sale
 MLS ID #1911407, Cynthia Anthony TREC #572841, United Realty Group of Texas, LLC. LERA MLS
 - $275,0002 bd2 ba1.2k sqft316 Denver, San Antonio, TX 78210For SaleMLS ID #2004718, Mindi Stange TREC #646223, All City San Antonio Registered Series. LERA MLS
- $215,0003 bd2 ba1.4k sqft434 WARD AVE, San Antonio, TX 78223For SaleMLS ID #2002789, Tavyn Weyman TREC #833740, Rise Realty Group & Associates LLC. LERA MLS
- $299,9003 bd3 ba1.5k sqft330 cooper, San Antonio, TX 78210For SaleMLS ID #1955827, Alyssia Crawford TREC #786572, Orchard Brokerage. LERA MLS
- $235,0004 bd2 ba1.7k sqft530 JOHN ADAMS DR, San Antonio, TX 78228For SaleMLS ID #1993453, Victor Garcia TREC #820937, 1st Choice Realty Group. LERA MLS
- $230,0002 bd2 ba1.2k sqft3210 Kirby Dr, Kirby, TX 78219For SaleMLS ID #2003929, Joslynn Duncan TREC #514909, Orchard Brokerage. LERA MLS
- $225,0003 bd1 ba1.5k sqft623 Weizmann St, San Antonio, TX 78213For SaleMLS ID #2005088, Valeria Sisson TREC #751934, eXp Realty. LERA MLS
- $240,0003 bd2 ba1.2k sqft3315 HERLINDA DR, San Antonio, TX 78228For SaleMLS ID #2004702, Erica Urrabaz TREC #695262, eXp Realty. LERA MLS
- $185,0003 bd2 ba1.1k sqft614 DELMAR ST, San Antonio, TX 78210For SaleMLS ID #1847805, Federico Volkmer TREC #670481, Keller Williams City-View. LERA MLS
- $200,0003 bd1 ba1.2k sqft903 Potomac, San Antonio, TX 78202For SaleMLS ID #2004235, Cheo Cardenas TREC #538235, LPT Realty, LLC. LERA MLS
- $230,0003 bd1 ba1.2k sqft222 DAWNVIEW LN, San Antonio, TX 78213For SaleMLS ID #1958732, Patricia Broyles TREC #423746, Select Properties. LERA MLS
- $225,0004 bd2 ba1.3k sqft254 KATE SCHENCK AVE, San Antonio, TX 78223For SaleMLS ID #1938991, Jennifer Sepulveda TREC #746931, Premier Realty Group Platinum. LERA MLS
- $230,0004 bd1 ba1.3k sqft626 Gould, San Antonio, TX 78207For SaleMLS ID #1925562, Gabriela Castillo TREC #741380, 1st Choice Realty Group. LERA MLS
- $238,0003 bd2 ba1.2k sqft11406 Clints Wls, San Antonio, TX 78245For SaleMLS ID #1999660, Sandra Rangel TREC #579513, Real Broker, LLC. LERA MLS
- $240,0003 bd2 ba1.2k sqft774 Clearview Drive, San Antonio, TX 78228For SaleMLS ID #2002422, Sonia Perez-Olivares TREC #512880, Kuper Sotheby's Int'l Realty. LERA MLS
- $280,0005 bd2 ba1.3k sqft306 WALTON AVE, San Antonio, TX 78225For SaleMLS ID #1993678, Elizabeth Talamantes-Seaman TREC #688560, Keller Williams Legacy. LERA MLS
- $249,0004 bd2 ba1.7k sqft1505 W Craig Pl, San Antonio, TX 78201For SaleMLS ID #2004974, Stacey Revell TREC #739100, LPT Realty, LLC. LERA MLS
