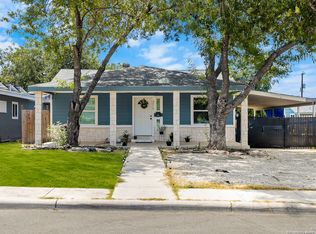
Beautiful 4-Bedroom Home with Modern Upgrades! This spacious home features an inviting open floor plan designed for both comfort and entertaining. The kitchen is a dream with a gas range cooktop, farmhouse sink, double ovens, built-in microwave, and a large kitchen island with stunning marble countertops throughout the home. Bathroom offers a double vanity and a walk-in shower with built-in seating, creating a spa-like retreat. Additional highlights include new windows, modern light fixtures, a covered patio, and covered parking. A home that blends functionality with timeless style-ready for you to make it your own!
For sale
$230,000
626 Gould, San Antonio, TX 78207
4beds
1,368sqft
:
Get pre-qualifiedN/A
Single Family Residence
Built in 1950
5,096 Square Feet Lot
$217,300 Zestimate®
$168/sqft
$-- HOA
What's special
Modern light fixturesNew windowsBuilt-in microwaveInviting open floor planCovered patioFarmhouse sinkStunning marble countertops
- 257 days |
- 97 |
- 7 |
Zillow last checked:
Listing updated:
Listed by:
Gabriela Castillo TREC #741380 (210) 689-5802,
1st Choice Realty Group
Source: LERA MLS,MLS#: 1925562
Facts & features
Interior
Bedrooms & bathrooms
- Bedrooms: 4
- Bathrooms: 1
- Full bathrooms: 1
Primary bedroom
- Area: 196
- Dimensions: 14 x 14
Bedroom 2
- Area: 143
- Dimensions: 13 x 11
Bedroom 3
- Area: 143
- Dimensions: 13 x 11
Bedroom 4
- Area: 99
- Dimensions: 9 x 11
Dining room
- Area: 156
- Dimensions: 12 x 13
Kitchen
- Area: 143
- Dimensions: 13 x 11
Living room
- Area: 182
- Dimensions: 14 x 13
Heating
- Central, Natural Gas
Cooling
- Central Air
Appliances
- Included: Cooktop, Built-In Oven, Microwave, Gas Cooktop, Dishwasher, Double Oven
- Laundry: Washer Hookup, Dryer Connection
Features
- One Living Area, Liv/Din Combo, Eat-in Kitchen, Kitchen Island, Utility Room Inside, 1st Floor Lvl/No Steps, Open Floorplan, Chandelier
- Flooring: Ceramic Tile, Vinyl
- Has fireplace: No
- Fireplace features: Not Applicable
Interior area
- Total interior livable area: 1,368 sqft
Property
Parking
- Total spaces: 1
- Parking features: None, One Car Carport, Open
- Carport spaces: 1
Features
- Levels: One
- Stories: 1
- Pool features: None
Lot
- Size: 5,096 Square Feet
- Features: Sidewalks
Details
- Parcel number: 063540060030
Construction
Type & style
- Home type: SingleFamily
- Property subtype: Single Family Residence
Materials
- Stucco, Siding
- Roof: Composition
Condition
- Pre-Owned
- New construction: No
- Year built: 1950
Utilities & green energy
- Electric: Cps
- Gas: Cps
- Sewer: Saws, Sewer System
- Water: Saws
Community & HOA
Community
- Features: None
- Subdivision: 26th/Zarzamora
Location
- Region: San Antonio
Financial & listing details
- Price per square foot: $168/sqft
- Tax assessed value: $157,480
- Annual tax amount: $3,842
- Price range: $230K - $230K
- Date on market: 11/30/2025
- Cumulative days on market: 258 days
- Listing terms: Conventional,FHA,Cash
- Road surface type: Paved
Estimated market value
$217,300
$206,000 - $228,000
$1,524/mo
Price history
| Date | Event | Price |
|---|---|---|
| 3/23/2026 | Price change | $230,000-4.2%$168/sqft |
Source:  LERA MLS #1925562 Report a problem LERA MLS #1925562 Report a problem | ||
| 11/30/2025 | Listed for sale | $240,000$175/sqft |
Source: LERA MLS #1925562 Report a problem | ||
Public tax history
| Year | Property taxes | Tax assessment |
|---|---|---|
| 2025 | $3,843 -8.5% | $157,480 -8.6% |
| 2024 | $4,202 +3.8% | $172,220 +6.1% |
| 2023 | $4,048 -3.7% | $162,390 +4.7% |
| 2022 | $4,204 +179.7% | $155,140 +32.3% |
| 2021 | $1,503 | $117,280 +9.5% |
| 2020 | $1,503 -31.9% | $107,140 +37.6% |
| 2019 | $2,207 | $77,860 +51.6% |
| 2018 | $2,207 +68.5% | $51,370 +11.3% |
| 2017 | $1,310 +2.3% | $46,150 +1.8% |
| 2016 | $1,280 +544.7% | $45,340 +14.7% |
| 2015 | $198 | $39,540 +23.3% |
| 2014 | $198 | $32,080 -12.4% |
| 2013 | -- | $36,640 -13.1% |
| 2012 | -- | $42,160 -8.4% |
| 2011 | -- | $46,020 -7.4% |
| 2010 | -- | $49,680 +5.1% |
| 2009 | -- | $47,280 -0.2% |
| 2008 | -- | $47,390 -5.8% |
| 2007 | -- | $50,320 +27.5% |
| 2006 | -- | $39,470 +4.4% |
| 2005 | -- | $37,800 |
| 2004 | -- | -- |
| 2003 | -- | -- |
| 2002 | -- | -- |
| 2001 | -- | -- |
| 2000 | -- | -- |
Find assessor info on the county website
Monthly payment
Est. payment
Payment breakdown
Explore the cost of this home by adjusting the details. Changes won't be saved.Climate risks
Neighborhood: Prospect Hill
Nearby schools
GreatSchools rating
- 1/10Ogden Elementary SchoolGrades: PK-5Distance: 0.4 mi
- 1/10Rhodes Middle SchoolGrades: 6-8Distance: 1.2 mi
- 3/10Lanier High SchoolGrades: 9-12Distance: 1.4 mi
Schools provided by the listing agent
- Elementary: Ogden
- Middle: Rhodes
- High: Lanier
- District: San Antonio I.S.D.
Source: LERA MLS. This data may not be complete. We recommend contacting the local school district to confirm school assignments for this home.
- $83,0003 bd1 ba520 sqft630 Gould St, San Antonio, TX 78207Off Market
- $81,4002 bd1 ba876 sqft622 Gould St, San Antonio, TX 78207Off Market
- $35,7602 bd1 ba1k sqft3529 W Salinas St, San Antonio, TX 78207Off Market
- $104,0003 bd1 ba1.3k sqft3525 W Salinas St, San Antonio, TX 78207Off Market
- $121,9002 bd1 ba1k sqft3533 W Salinas St, San Antonio, TX 78207Off Market
- $92,8003 bd1 ba960 sqft620 Gould St, San Antonio, TX 78207Off Market
- $87,7003 bd1 ba798 sqft3521 W Salinas St, San Antonio, TX 78207Off Market
- $89,8002 bd1 ba1k sqft629 Gould St, San Antonio, TX 78207Off Market
A local agent can set up tours, give advice and negotiate with sellers.
Similar homes
- $230,0004 bd2 ba1.6k sqft3212 Perez, San Antonio, TX 78207For Sale
 MLS ID #1917755, Gabriela Castillo TREC #741380, 1st Choice Realty Group. LERA MLS
 - $235,0004 bd2 ba1.7k sqft530 JOHN ADAMS DR, San Antonio, TX 78228For Sale
 MLS ID #1993453, Victor Garcia TREC #820937, 1st Choice Realty Group. LERA MLS
 - $219,0003 bd2 ba1.5k sqft1629 W woodlawn, San Antonio, TX 78201For Sale
 MLS ID #2000653, Steve Garza TREC #710201, LPT Realty, LLC. LERA MLS
 - $225,0003 bd1 ba1.5k sqft623 Weizmann St, San Antonio, TX 78213For Sale
 MLS ID #2005088, Valeria Sisson TREC #751934, eXp Realty. LERA MLS
 - $240,0003 bd2 ba1.2k sqft3315 HERLINDA DR, San Antonio, TX 78228For SaleMLS ID #2004702, Erica Urrabaz TREC #695262, eXp Realty. LERA MLS
- $250,0003 bd2 ba1.2k sqft520 Cincinnati, San Antonio, TX 78201For SaleMLS ID #2000669, Jessica Sosa TREC #786790, Stag & Stone Realty LLC. LERA MLS
- $290,0004 bd2 ba1.6k sqft614 SW 24TH ST, San Antonio, TX 78207For SaleMLS ID #1991294, Alberto Ramirez TREC #719954, Brandi Cook Real Estate Group. LERA MLS
- $230,0003 bd2 ba1.4k sqft2927 New Braunfels, San Antonio, TX 78210For SaleMLS ID #1923755, Crystal Garza TREC #773792, Real Broker, LLC. LERA MLS
- $200,0004 bd2 ba1.7k sqft170 DORSEY ST, San Antonio, TX 78221For SaleMLS ID #1991449, Mark Morales TREC #584778, Option One Real Estate. LERA MLS
- $219,0003 bd2 ba1.2k sqft318 Belmont, San Antonio, TX 78202For SaleMLS ID #1939716, Henry Diaz TREC #711792, San Antonio Elite Realty. LERA MLS
- $235,0002 bd1 ba1.3k sqft406 MCKINLEY AVE, San Antonio, TX 78210For SaleMLS ID #1991232, Polly McKinley TREC #631506, Coldwell Banker D'Ann Harper. LERA MLS
- $215,0003 bd1 ba1.2k sqft6602 Swiss Oaks, San Antonio, TX 78227For SaleMLS ID #2006420, Jassmin Hernandez TREC #731056, Premier Realty Group Platinum. LERA MLS
- $200,0003 bd1 ba1.2k sqft903 Potomac, San Antonio, TX 78202For SaleMLS ID #2004235, Cheo Cardenas TREC #538235, LPT Realty, LLC. LERA MLS
- $215,0003 bd2 ba1.4k sqft434 WARD AVE, San Antonio, TX 78223For SaleMLS ID #2002789, Tavyn Weyman TREC #833740, Rise Realty Group & Associates LLC. LERA MLS
- $275,0003 bd2 ba1.4k sqft248 WINGATE AVE, San Antonio, TX 78204For SaleMLS ID #1970533, Alexis Weigand TREC #528450, Real Broker, LLC. LERA MLS
- $238,0003 bd2 ba1.2k sqft11406 Clints Wls, San Antonio, TX 78245For SaleMLS ID #1999660, Sandra Rangel TREC #579513, Real Broker, LLC. LERA MLS
- $240,0003 bd2 ba1.2k sqft2050 Springvale, San Antonio, TX 78227For SaleMLS ID #1942548, Fernando Garcia Tiscareno TREC #829496, eXp Realty. LERA MLS
- $264,9903 bd2 ba1.4k sqft414 Clower, San Antonio, TX 78212For SaleMLS ID #1995007, Christi Mott TREC #811985, Exquisite Properties, LLC. LERA MLS
- $228,9503 bd2 ba1.5k sqft5026 LAKEWOOD DR, San Antonio, TX 78220For SaleMLS ID #1969077, Ivan Terrazas TREC #530052, Keller Williams City-View. LERA MLS
- $239,5003 bd2 ba1.2k sqft726 E Highland Blvd, San Antonio, TX 78210For SaleMLS ID #1914414, Aaron Hines TREC #664808, All City San Antonio Registered Series. LERA MLS
