*WATCH THE VIDEO BELOW IN MORE FACTS AND FEATURES* Step into this stunning 3-bedroom, 2-bath mid-century modern home perfectly located just minutes from Downtown San Antonio, the River Walk, the Alamodome, and the Frost Bank Center. A covered front porch with a wood deck welcomes you home, complemented by a custom wire fence in the front yard and a 6-foot chain-link fence with privacy screening in the backyard. Inside, the home opens to a bright front living area and an open dining space, all enhanced by 12-foot ceilings, 9-foot doors, and refinished original hardwood floors throughout the main living areas and bedrooms. The thoughtfully designed kitchen features granite countertops, a farmhouse sink, custom vent hood, open wood shelving, modern appliances, ceramic tile backsplash and walls, generous cabinet space, and a pantry-perfect for both everyday living and entertaining. The spacious primary suite offers sliding barn doors and a spa-like ensuite bathroom with a fully tiled double shower, ceramic tile flooring, double-sink vanity, and a large window that fills the space with natural light. Two additional well-sized bedrooms provide flexibility for guests, family, or a home office. The guest bathroom includes a full-size bathtub, ceramic tile shower surround and flooring, and a stylish above-counter vessel sink. A dedicated laundry closet accommodates a full-size stackable washer and dryer. Out back, enjoy a private retreat with a wood deck patio and overhead shade screen, a cowboy pool, seating area with fire pit, and a separate barn-style, air-conditioned game room-ideal as a workshop, studio, or entertaining space. This unique home blends mid-century character with modern upgrades in an unbeatable central location.
For sale
$219,000
318 Belmont, San Antonio, TX 78202
3beds
1,225sqft
Single Family Residence
Built in 1940
6,490 Square Feet Lot
$-- Zestimate®
$179/sqft
$-- HOA
What's special
Modern appliancesOpen dining spaceGranite countertopsCowboy poolSliding barn doorsFarmhouse sinkCustom vent hood
- 194 days |
- 253 |
- 34 |
Zillow last checked:
Listing updated:
Listed by:
Henry Diaz TREC #711792 (210) 807-1290,
San Antonio Elite Realty
Source: LERA MLS,MLS#: 1939716
Facts & features
Interior
Bedrooms & bathrooms
- Bedrooms: 3
- Bathrooms: 2
- Full bathrooms: 2
Primary bedroom
- Features: Walk-In Closet(s), Other
- Area: 192
- Dimensions: 16 x 12
Bedroom 2
- Area: 132
- Dimensions: 12 x 11
Bedroom 3
- Area: 176
- Dimensions: 16 x 11
Primary bathroom
- Features: Shower Only, Double Vanity
- Area: 77
- Dimensions: 7 x 11
Dining room
- Area: 70
- Dimensions: 7 x 10
Kitchen
- Area: 140
- Dimensions: 14 x 10
Living room
- Area: 100
- Dimensions: 10 x 10
Heating
- Central, Electric
Cooling
- Ceiling Fan(s), Central Air
Appliances
- Included: Range
- Laundry: Laundry Closet, Main Level, In Kitchen, Washer Hookup, Dryer Connection
Features
- One Living Area, Liv/Din Combo, Eat-in Kitchen, Breakfast Bar, High Ceilings, All Bedrooms Downstairs, Walk-In Closet(s), Master Downstairs, Ceiling Fan(s), Custom Cabinets, Programmable Thermostat
- Flooring: Ceramic Tile, Wood
- Windows: Double Pane Windows
- Has fireplace: No
- Fireplace features: Not Applicable
Interior area
- Total interior livable area: 1,225 sqft
Video & virtual tour
Property
Parking
- Total spaces: 1
- Parking features: None, One Car Carport, Unpaved Drive, Open
- Carport spaces: 1
- Has uncovered spaces: Yes
Features
- Levels: One
- Stories: 1
- Patio & porch: Deck
- Exterior features: Other
- Pool features: Other
- Fencing: Privacy,Chain Link
Lot
- Size: 6,490 Square Feet
- Features: Curbs, Street Gutters, Streetlights
- Residential vegetation: Mature Trees, Mature Trees (ext feat)
Details
- Additional structures: Shed(s), Second Residence
- Parcel number: 014360090050
Construction
Type & style
- Home type: SingleFamily
- Property subtype: Single Family Residence
Materials
- Wood Siding
- Roof: Composition
Condition
- Pre-Owned
- New construction: No
- Year built: 1940
Utilities & green energy
- Electric: CPS
- Gas: CPS
- Sewer: CPS, Sewer System
- Water: SAWS, Water System
- Utilities for property: Cable Available, City Garbage service
Community & HOA
Community
- Features: None
- Security: Smoke Detector(s)
- Subdivision: E Houston So To Hedgessa
Location
- Region: San Antonio
Financial & listing details
- Price per square foot: $179/sqft
- Tax assessed value: $257,370
- Annual tax amount: $5,338
- Price range: $219K - $219K
- Date on market: 2/6/2026
- Cumulative days on market: 345 days
- Listing terms: Conventional,FHA,VA Loan,Cash
- Road surface type: Paved
Estimated market value
Not available
Estimated sales range
Not available
$1,724/mo
Price history
| Date | Event | Price |
|---|---|---|
| 5/17/2026 | Price change | $219,000-4.8%$179/sqft |
Source:  LERA MLS #1939716 Report a problem LERA MLS #1939716 Report a problem | ||
| 4/14/2026 | Price change | $230,000-4.2%$188/sqft |
Source: LERA MLS #1939716 Report a problem | ||
| 3/12/2026 | Price change | $240,000-4%$196/sqft |
Source: LERA MLS #1939716 Report a problem | ||
| 2/6/2026 | Listed for sale | $250,000-9.1%$204/sqft |
Source: LERA MLS #1939716 Report a problem | ||
| 1/27/2026 | Listing removed | $275,000$224/sqft |
Source: LERA MLS #1896934 Report a problem | ||
| 11/24/2025 | Price change | $275,000-5.2%$224/sqft |
Source: LERA MLS #1896934 Report a problem | ||
| 8/30/2025 | Listed for sale | $290,000+0.1%$237/sqft |
Source: LERA MLS #1896934 Report a problem | ||
| 5/12/2024 | Sold | -- |
Source: Agent Provided Report a problem | ||
| 5/3/2024 | Pending sale | $289,777$237/sqft |
Source: LERA MLS #1766182 Report a problem | ||
| 4/26/2024 | Contingent | $289,777$237/sqft |
Source: LERA MLS #1766182 Report a problem | ||
| 4/12/2024 | Price change | $289,777-1.4%$237/sqft |
Source: LERA MLS #1766182 Report a problem | ||
| 2/16/2024 | Price change | $294,000-1.7%$240/sqft |
Source: LERA MLS #1752083 Report a problem | ||
| 1/6/2024 | Price change | $299,000-3.5%$244/sqft |
Source: LERA MLS #1739330 Report a problem | ||
| 11/17/2023 | Price change | $309,777-1.5%$253/sqft |
Source: LERA MLS #1734061 Report a problem | ||
| 10/5/2023 | Price change | $314,500-3.2%$257/sqft |
Source: LERA MLS #1724461 Report a problem | ||
| 9/15/2023 | Price change | $324,900-1.1%$265/sqft |
Source: LERA MLS #1715352 Report a problem | ||
| 8/30/2023 | Listed for sale | $328,600+138.1%$268/sqft |
Source: LERA MLS #1715352 Report a problem | ||
| 1/31/2023 | Sold | -- |
Source: LERA MLS #1648527 Report a problem | ||
| 1/11/2023 | Pending sale | $138,000$113/sqft |
Source: LERA MLS #1648527 Report a problem | ||
| 12/2/2022 | Price change | $138,000-5%$113/sqft |
Source: LERA MLS #1648527 Report a problem | ||
| 10/31/2022 | Listed for sale | $145,220+50.8%$119/sqft |
Source: LERA MLS #1648527 Report a problem | ||
| 10/11/2022 | Sold | -- |
Source: Public Record Report a problem | ||
| 10/1/2019 | Listing removed | $96,330$79/sqft |
Source: Auction.com Report a problem | ||
| 9/30/2019 | Price change | $96,330-0.3%$79/sqft |
Source: Auction.com Report a problem | ||
| 9/28/2019 | Price change | $96,661+1.4%$79/sqft |
Source: Auction.com Report a problem | ||
| 9/26/2019 | Price change | $95,348+0.6%$78/sqft |
Source: Auction.com Report a problem | ||
| 9/25/2019 | Price change | $94,809+0.1%$77/sqft |
Source: Auction.com Report a problem | ||
| 9/23/2019 | Listed for sale | $94,725$77/sqft |
Source: Auction.com Report a problem | ||
| 3/4/2003 | Sold | -- |
Source: Public Record Report a problem | ||
Public tax history
| Year | Property taxes | Tax assessment |
|---|---|---|
| 2025 | $6,281 +17.7% | $257,370 +17.6% |
| 2024 | $5,338 +43% | $218,760 +46.1% |
| 2023 | $3,733 +12.5% | $149,740 +22.3% |
| 2022 | $3,317 | $122,410 +18.7% |
| 2021 | -- | $103,130 +25.3% |
| 2020 | -- | $82,290 +23.2% |
| 2019 | $1,892 | $66,770 +15.1% |
| 2018 | $1,892 +70.4% | $57,990 +48.2% |
| 2017 | $1,111 +16.2% | $39,140 +15.6% |
| 2016 | $956 +11.1% | $33,870 +13.2% |
| 2015 | $861 | $29,930 -5.9% |
| 2014 | $861 | $31,810 +1% |
| 2013 | -- | $31,510 -6.2% |
| 2012 | -- | $33,600 -11.3% |
| 2011 | -- | $37,880 -4.6% |
| 2010 | -- | $39,720 -9.7% |
| 2009 | -- | $44,000 |
| 2008 | -- | $44,000 +10.4% |
| 2007 | -- | $39,860 +7.7% |
| 2006 | -- | $37,000 +1.4% |
| 2005 | -- | $36,500 |
| 2004 | -- | -- |
| 2003 | -- | -- |
| 2002 | -- | -- |
| 2001 | -- | -- |
| 2000 | -- | -- |
Find assessor info on the county website
Monthly payment
Est. payment
Payment breakdown
Explore the cost of this home by adjusting the details. Changes won't be saved.Climate risks
Neighborhood: Jefferson Heights
Nearby schools
GreatSchools rating
- 3/10Washington Elementary SchoolGrades: PK-5Distance: 0.5 mi
- 3/10Davis Middle SchoolGrades: 7-8Distance: 3.4 mi
- 2/10Houston High SchoolGrades: 9-12Distance: 3.4 mi
Schools provided by the listing agent
- District: San Antonio I.S.D.
Source: LERA MLS. This data may not be complete. We recommend contacting the local school district to confirm school assignments for this home.
- $200,3003 bd1 ba852 sqft308 Belmont, San Antonio, TX 78202Off Market
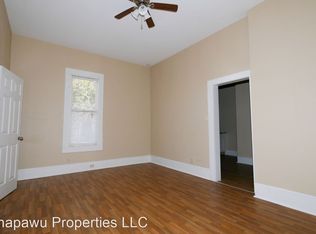
- $--3 bd1 ba852 sqft308 Belmont #B, San Antonio, TX 78202Off Market
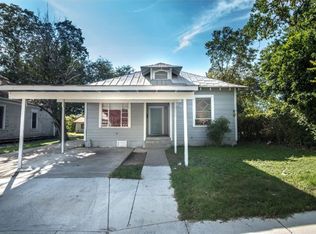
- $8501 bd1 ba700 sqft308 Belmont #A, San Antonio, TX 78202For Rent

- $189,9003 bd1 ba900 sqft308 Belmont APT 1, San Antonio, TX 78202Off Market
- $--1 bd1 ba753 sqft308 Belmont APT 2, San Antonio, TX 78202Off Market
- $102,5002 bd1 ba934 sqft322 Belmont, San Antonio, TX 78202Off Market
- $87,9002 bd1 ba724 sqft324 Belmont, San Antonio, TX 78202Off Market
- $129,1404 bd2 ba2.7k sqft304 Belmont, San Antonio, TX 78202Off Market
A local agent can set up tours, give advice and negotiate with sellers.
A local lender can help you make sure your offer is ready when you are.
Similar homes
- $209,9993 bd2 ba1.1k sqft435 Belmont, San Antonio, TX 78202For Sale

 MLS ID #1968004, Karolina Dudek TREC #775485, LPT Realty, LLC. LERA MLS
 - $200,0003 bd1 ba1.2k sqft903 Potomac, San Antonio, TX 78202For Sale
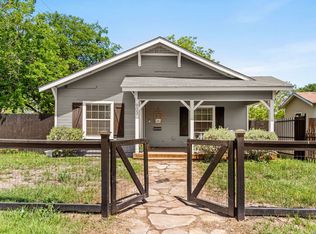 MLS ID #2004235, Cheo Cardenas TREC #538235, LPT Realty, LLC. LERA MLS
 - $220,0003 bd2 ba991 sqft1923 Dawson, San Antonio, TX 78202For Sale
 MLS ID #1922880, Salah Ismail TREC #726823, Real Broker, LLC. LERA MLS
 - $211,9503 bd1 ba1k sqft646 Canton, San Antonio, TX 78202For Sale
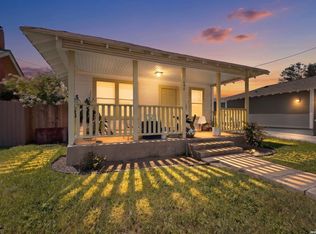 MLS ID #1918363, Daniel Quesada TREC #622044, Mitchell Realty. LERA MLS
 - $195,0002 bd2 ba884 sqft1503 Gibbs, San Antonio, TX 78202For SaleMLS ID #2005457, Alexander Martin TREC #838255, Resi Realty, LLC. LERA MLS
- $210,0002 bd2 ba924 sqft103 Saint Charles, San Antonio, TX 78202For SaleMLS ID #1973151, Gabriela Castillo TREC #756301, Exquisite Properties, LLC. LERA MLS
- $199,0002 bd1 ba906 sqft1726 Center, San Antonio, TX 78202For SaleMLS ID #1868432, Mitchell Gonzalez TREC #718206, eXp Realty. LERA MLS
- $260,0002 bd3 ba1.2k sqft1641 N Center St, San Antonio, TX 78202For SaleMLS ID #1956166, William Cole TREC #644864, Keller Williams Heritage. LERA MLS
- $230,0003 bd2 ba1.4k sqft2927 New Braunfels, San Antonio, TX 78210For SaleMLS ID #1923755, Crystal Garza TREC #773792, Real Broker, LLC. LERA MLS
- $279,0003 bd3 ba1.6k sqft547 Belmont, San Antonio, TX 78202For SaleMLS ID #1997337, Christopher Watters TREC #567369, Watters International Realty. LERA MLS
- $219,9003 bd2 ba995 sqft131 Chicago, San Antonio, TX 78210For SaleMLS ID #1931839, Dayton Schrader TREC #312921, eXp Realty. LERA MLS
- $189,0003 bd2 ba1.2k sqft735 KAYTON AVE, San Antonio, TX 78210For SaleMLS ID #1994267, Kelly Oberhauser TREC #655976, StepStone Realty, LLC. LERA MLS
- $211,5003 bd2 ba1.3k sqft1410 Hicks avenue, San Antonio, TX 78210For SaleMLS ID #1875408, Yasmin Rodriguez Casillas TREC #838235, Epique Realty LLC. LERA MLS
- $274,9003 bd2 ba1.5k sqft616 WILLOW, San Antonio, TX 78202For SaleMLS ID #1971042, Analisa Gutierrez TREC #731759, Real Broker, LLC. LERA MLS
- $239,5003 bd2 ba1.2k sqft726 E Highland Blvd, San Antonio, TX 78210For SaleMLS ID #1914414, Aaron Hines TREC #664808, All City San Antonio Registered Series. LERA MLS
- $257,5002 bd1 ba1k sqft926 Lamar, San Antonio, TX 78202For SaleMLS ID #1952588, Michael Evans TREC #816925, BK Real Estate. LERA MLS
- $225,0004 bd2 ba1.3k sqft254 KATE SCHENCK AVE, San Antonio, TX 78223For SaleMLS ID #1938991, Jennifer Sepulveda TREC #746931, Premier Realty Group Platinum. LERA MLS
- $248,7502 bd2 ba1k sqft1326 FULTON AVE, San Antonio, TX 78201For SaleMLS ID #2008749, Caleb Vourazeris TREC #841490, Keller Williams City-View. LERA MLS
- $228,9503 bd2 ba1.5k sqft5026 LAKEWOOD DR, San Antonio, TX 78220For SaleMLS ID #1969077, Ivan Terrazas TREC #530052, Keller Williams City-View. LERA MLS
- $185,0003 bd2 ba1.1k sqft614 DELMAR ST, San Antonio, TX 78210For SaleMLS ID #1847805, Federico Volkmer TREC #670481, Keller Williams City-View. LERA MLS
