Skip main navigation
For sale
  • $200,000

    903 Potomac, San Antonio, TX 78202

    3beds
    1,242sqft
    : 
    $1,505/mo
    Get pre-qualified
    Single Family Residence
    Built in 1940
    5,749 Square Feet Lot
    $196,400 Zestimate®
    $161/sqft
    $-- HOA

    What's special

    High ceilingsWood-look laminate flooringStainless steel appliancesPlenty of workspaceThree comfortable bedroomsSpacious corner lotInviting open feel throughout
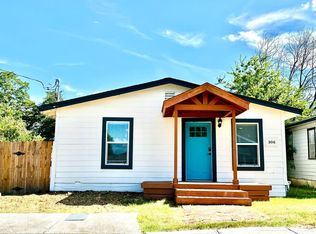
    Timeless charm meets modern comfort in this beautifully updated 1940 home, nestled on a spacious corner lot just minutes from the heart of downtown San Antonio. Offering character, convenience, and room to grow, you'll enjoy easy access to The Pearl, Fort Sam Houston, Brooke Army Medical Center, St. Philip's College, and some of the city's best dining, shopping, and entertainment. A charming wood and metal fence welcomes you to the expansive covered front porch-the perfect spot to enjoy your morning coffee or unwind in the evening. Inside, you'll find high ceilings, wood-look laminate flooring, and an inviting open feel throughout. The updated kitchen is designed to impress, featuring stainless steel appliances, stone countertops, a farmhouse sink, and plenty of workspace for everyday living or entertaining. The spacious living room includes a custom built-in entertainment center with abundant storage. Offering approximately 1,242 square feet, this home features three comfortable bedrooms and an updated full bath with a classic subway tile surround. A convenient doggie door provides easy access to the fully fenced backyard, making it ideal for pets. Step outside to discover a generous backyard shaded by mature trees, offering endless possibilities for outdoor entertaining, gardening, or future improvements. With ample space to add a detached garage, workshop, or even a pool, this property provides flexibility to make it your own. If you've been searching for a home that combines historic character, thoughtful updates, and an unbeatable central location, this is one you won't want to miss.
    42 days
    453
    38

    Zillow last checked:

    Listing updated:

    Listed by:

    Cheo Cardenas TREC #538235 (210) 289-7878,

    LPT Realty, LLC

    Source: LERA MLS,MLS#: 2004235MLS Logo

      Facts & features

      Interior

      Bedrooms & bathrooms
      • Bedrooms: 3
      • Bathrooms: 1
      • Full bathrooms: 1
      Primary bedroom
      • Area: 154
      • Dimensions: 14 x 11
      Bedroom 2
      • Area: 120
      • Dimensions: 12 x 10
      Bedroom 3
      • Area: 110
      • Dimensions: 11 x 10
      Kitchen
      • Area: 132
      • Dimensions: 12 x 11
      Living room
      • Area: 209
      • Dimensions: 19 x 11
      Heating
      • Central, Electric
      Cooling
      • Central Air
      Appliances
      • Included: Cooktop, Microwave, Range, Disposal, Dishwasher, Electric Water Heater, Electric Cooktop
      • Laundry: Main Level, Washer Hookup, Dryer Connection
      Features
      • One Living Area, Liv/Din Combo, Breakfast Bar, Utility Room Inside, Open Floorplan, All Bedrooms Downstairs, Master Downstairs, Ceiling Fan(s), Chandelier, Solid Counter Tops
      • Flooring: Ceramic Tile, Laminate
      • Attic: Pull Down Storage,Access Only
      • Has fireplace: No
      • Fireplace features: Not Applicable
      Interior area
      • Total interior livable area: 1,242 sqft

      Property

      Parking
      • Parking features: None
      Features
      • Levels: One
      • Stories: 1
      • Patio & porch: Deck
      • Pool features: None
      • Fencing: Privacy,Chain Link
      Lot
      • Size: 5,749 Square Feet
      • Features: Corner Lot
      • Residential vegetation: Mature Trees
      Details
      • Parcel number: 063300020280

      Construction

      Type & style
      • Home type: SingleFamily
      • Property subtype: Single Family Residence
      Materials
      • Wood Siding
      • Roof: Composition
      Condition
      • Pre-Owned
      • New construction: No
      • Year built: 1940

      Utilities & green energy

      • Water: Water System
      • Utilities for property: City Garbage service

      Community & HOA

      Community
      • Features: None
      • Security: Security System Owned
      • Subdivision: E Houston So To Hedgessa
      Location
      • Region: San Antonio

      Financial & listing details

      • Price per square foot: $161/sqft
      • Tax assessed value: $244,530
      • Annual tax amount: $5,541
      • Price range: $200K - $200K
      • Date on market: 7/30/2026
      • Cumulative days on market: 43 days
      • Listing terms: Conventional,FHA,VA Loan,Cash

        Estimated market value

        $196,400

        $187,000 - $206,000

        $1,538/mo

        Price history

        DateEventPrice
        9/9/2026Price change$1,600-5.9%$1/sqft
        Source: LERA MLS #2004447 Report a problem
        9/5/2026Price change$1,700+6.3%$1/sqft
        Source: Zillow Rentals Report a problem
        8/15/2026Price change$1,600-5.9%$1/sqft
        Source: LERA MLS #2004447 Report a problem
        7/30/2026Listed for rent$1,700$1/sqft
        Source: LERA MLS #2004447 Report a problem
        8/2/2023Listing removed--
        Source: LERA MLS #1679715 Report a problem
        6/16/2023Pending sale$229,000$184/sqft
        Source: LERA MLS #1679715 Report a problem
        6/8/2023Contingent$229,000$184/sqft
        Source: LERA MLS #1679715 Report a problem
        4/28/2023Listed for sale$229,000$184/sqft
        Source: LERA MLS #1679715 Report a problem
        4/17/2023Contingent$229,000$184/sqft
        Source: LERA MLS #1679715 Report a problem
        4/13/2023Listed for sale$229,000+20.6%$184/sqft
        Source: LERA MLS #1679715 Report a problem
        4/18/2019Sold--
        Source: Agent Provided Report a problem
        3/9/2019Price change$189,900-5%$153/sqft
        Source: Kuper Sotheby's International Realty #1337941 Report a problem
        2/13/2019Price change$199,900-7%$161/sqft
        Source: Kuper Sotheby's International Realty #1337941 Report a problem
        9/12/2018Price change$215,000+2.4%$173/sqft
        Source: Kuper Sotheby's International Realty #1337941 Report a problem
        8/30/2018Price change$210,000-6.7%$169/sqft
        Source: CENTURY 21 Northside #1331067 Report a problem
        8/10/2018Listed for sale$225,000$181/sqft
        Source: CENTURY 21 Northside #1331067 Report a problem

        Public tax history

        YearProperty taxesTax assessment
        2025$3,622 +2.1%$239,854 +10%
        2024$3,548 +9.5%$218,049 +10%
        2023$3,242 -18.9%$198,226 +10%
        2022$3,996 +8%$180,205 +10%
        2021$3,698 $163,823 +10%
        2020$3,698 +46.4%$148,930 +67.1%
        2019$2,527 $89,150 +62.4%
        2018$2,527 +118.2%$54,900 +34.5%
        2017$1,158 +18%$40,810 +17.3%
        2016$982 +14.7%$34,780 +13.3%
        2015$856 $30,700 -3%
        2014$856 $31,640 +1.1%
        2013-- $31,310 -6.3%
        2012-- $33,400 -11.3%
        2011-- $37,670 -4.6%
        2010-- $39,500 -12.9%
        2009-- $45,360 -6.7%
        2008-- $48,640 +25.3%
        2006-- $38,830 +8.8%
        2005-- $35,700
        2004-- --
        2003-- --
        2002-- --
        2001-- --
        2000-- --
        Find assessor info on the county website

        Monthly payment

        Est. payment

        Payment breakdown

        Explore the cost of this home by adjusting the details. Changes won't be saved.
        All calculations are estimates and provided by Zillow, Inc. for informational purposes only. Actual amounts may vary.
        HOA fees may include property taxes on listings classified as Co-Ops. Contact the listing agent and/or owner for fee details.
        See how much you could borrow to make a competitive offer.

        Climate risks

        Neighborhood: Jefferson Heights

        Getting around

        67 / 100
        Somewhat Walkable
        43 / 100
        Some Transit
        61 / 100
        Bikeable

        Nearby schools

        GreatSchools rating
        Schools provided by the listing agent
        • Elementary: Washington
        • Middle: Davis
        • High: Sam Houston
        • District: San Antonio I.S.D.

        Source: LERA MLS. This data may not be complete. We recommend contacting the local school district to confirm school assignments for this home.

        A local agent can set up tours, give advice and negotiate with sellers.

        Browse local experts