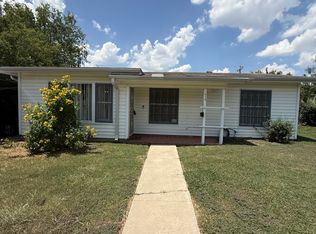
Beautiful remodeled home offers modern updates throughout, including granite countertops, custom kitchen cabinetry. The detached casita provides incredible flexibility-it can serve as a third bedroom, private guest suite, income-producing rental, or the perfect space for a home-based business such as a salon, art studio, craft room, or office. Located in a quiet, established neighborhood, this property offers comfort, versatility, and convenience. The refrigerator, washer, and dryer are all included with the home. Main home is 972 sq st detached casita is approx 320 sq ft with a small kitchenette. Pictures are virtually staged and grass enhanced
For sale
Price cut: $10 (8/28)
$174,990
206 Pollydale Ave, San Antonio, TX 78223
3beds
1,292sqft
Single Family Residence
Built in 1952
718 Square Feet Lot
$-- Zestimate®
$135/sqft
$-- HOA
What's special
- 3 days
- 480
- 74
Likely to sell faster than
Zillow last checked:
Listing updated:
Listed by:
Karen Franz TREC #342190 (210) 771-4720,
Keller Williams Heritage
Source: LERA MLS,MLS#: 2012269
Facts & features
Interior
Bedrooms & bathrooms
- Bedrooms: 3
- Bathrooms: 2
- Full bathrooms: 2
Primary bedroom
- Features: Ceiling Fan(s)
- Area: 176
- Dimensions: 16 x 11
Bedroom 2
- Area: 121
- Dimensions: 11 x 11
Bedroom 3
- Area: 320
- Dimensions: 20 x 16
Primary bathroom
- Features: None/No Tub or Shower
Dining room
- Area: 80
- Dimensions: 10 x 8
Kitchen
- Area: 130
- Dimensions: 13 x 10
Living room
- Area: 154
- Dimensions: 14 x 11
Heating
- 3+ Units, Natural Gas
Cooling
- Ceiling Fan(s), 3+ Window/Wall
Appliances
- Included: Gas Cooktop, Refrigerator, Gas Water Heater
- Laundry: Washer Hookup, Dryer Connection
Features
- One Living Area, Separate Dining Room, Eat-in Kitchen, 1st Floor Lvl/No Steps, Ceiling Fan(s)
- Flooring: Ceramic Tile, Linoleum
- Windows: Window Coverings
- Has basement: No
- Has fireplace: No
- Fireplace features: Not Applicable
Interior area
- Total interior livable area: 1,292 sqft
Property
Parking
- Total spaces: 2
- Parking features: One Car Garage, Utility Area in Garage, One Car Carport
- Garage spaces: 1
- Carport spaces: 1
- Covered spaces: 2
Accessibility
- Accessibility features: No Carpet, Level Lot, No Stairs
Features
- Levels: One
- Stories: 1
- Patio & porch: Patio, Covered, Deck
- Exterior features: Sprinkler System, Rain Gutters
- Pool features: None
- Fencing: Chain Link
Lot
- Size: 718 Square Feet
- Residential vegetation: Mature Trees
Details
- Additional structures: Shed(s), Detached Quarters, Second Residence
- Parcel number: 105190020014
Construction
Type & style
- Home type: SingleFamily
- Architectural style: Traditional
- Property subtype: Single Family Residence
Materials
- Brick, Siding
- Foundation: Slab
- Roof: Composition
Condition
- Pre-Owned
- New construction: No
- Year built: 1952
Utilities & green energy
- Electric: CPS
- Gas: CPS
- Sewer: SAWS, Sewer System
- Water: SAWS, Water System
- Utilities for property: Cable Available
Community & HOA
Community
- Features: None, City Bus, School Bus
- Security: Smoke Detector(s)
- Subdivision: Highland Hills
Location
- Region: San Antonio
Financial & listing details
- Price per square foot: $135/sqft
- Tax assessed value: $183,670
- Annual tax amount: $4,482
- Price range: $175K - $175K
- Date on market: 8/28/2026
- Cumulative days on market: 4 days
- Listing terms: Conventional,FHA,VA Loan,TX Vet,Cash
Estimated market value
Not available
Estimated sales range
Not available
Not available
Price history
| Date | Event | Price |
|---|---|---|
| 8/28/2026 | Price change | $174,9900%$135/sqft |
Source:  LERA MLS #2012269 Report a problem LERA MLS #2012269 Report a problem | ||
| 8/18/2026 | Price change | $175,000-12.5%$135/sqft |
Source: LERA MLS #2001457 Report a problem | ||
| 7/18/2026 | Listed for sale | $199,900+33.3%$155/sqft |
Source: LERA MLS #2001457 Report a problem | ||
| 4/17/2020 | Sold | -- |
Source: LERA MLS #44006_1408052 Report a problem | ||
| 3/23/2020 | Pending sale | $150,000$116/sqft |
Source: JP & Associates, REALTORS #1408052 Report a problem | ||
| 3/6/2020 | Price change | $150,000-1.3%$116/sqft |
Source: JP & Associates, REALTORS #1408052 Report a problem | ||
| 1/8/2020 | Price change | $152,000-1.9%$118/sqft |
Source: JP & Associates, REALTORS #1408052 Report a problem | ||
| 10/11/2019 | Price change | $155,000-1.9%$120/sqft |
Source: JP & Associates, REALTORS #1408052 Report a problem | ||
| 9/19/2019 | Price change | $158,000-1.3%$122/sqft |
Source: JP & Associates, REALTORS #1408052 Report a problem | ||
| 8/28/2019 | Listed for sale | $160,000-3%$124/sqft |
Source: JP & Associates, REALTORS #1408052 Report a problem | ||
| 5/30/2019 | Listing removed | $164,900$128/sqft |
Source: Crosspoint Realty, LLC #1367882 Report a problem | ||
| 5/13/2019 | Pending sale | $164,900$128/sqft |
Source: Crosspoint Realty, LLC #1367882 Report a problem | ||
| 4/1/2019 | Price change | $164,900-2.9%$128/sqft |
Source: Crosspoint Realty, LLC #1367882 Report a problem | ||
| 3/5/2019 | Listed for sale | $169,900$132/sqft |
Source: Crosspoint Realty, LLC #1367882 Report a problem | ||
Public tax history
| Year | Property taxes | Tax assessment |
|---|---|---|
| 2025 | $2,387 -18.8% | $183,670 -2.2% |
| 2024 | $2,939 +4.5% | $187,760 +5.6% |
| 2023 | $2,814 -41.8% | $177,846 -0.4% |
| 2022 | $4,837 +106.9% | $178,530 +21.5% |
| 2021 | $2,338 | $146,980 +46.3% |
| 2020 | $2,338 +11.4% | $100,454 +10% |
| 2019 | $2,099 | $91,322 +10% |
| 2018 | $2,099 +643.8% | $83,020 +12.2% |
| 2017 | $282 +7.4% | $73,990 +9.8% |
| 2016 | $263 -0.3% | $67,397 +10% |
| 2015 | $264 | $61,270 +10% |
| 2014 | $264 | $55,700 +8% |
| 2013 | -- | $51,590 -4.6% |
| 2012 | -- | $54,100 -10.2% |
| 2011 | -- | $60,250 -2% |
| 2010 | -- | $61,510 -8.7% |
| 2009 | -- | $67,370 -2% |
| 2008 | -- | $68,750 +4.8% |
| 2007 | -- | $65,630 +3.5% |
| 2006 | -- | $63,430 +7.5% |
| 2005 | -- | $59,000 |
| 2004 | -- | -- |
| 2003 | -- | -- |
| 2002 | -- | -- |
| 2001 | -- | -- |
| 2000 | -- | -- |
Find assessor info on the county website
Monthly payment
Est. payment
Payment breakdown
Explore the cost of this home by adjusting the details. Changes won't be saved.Climate risks
Neighborhood: Highland Hills
Nearby schools
Schools provided by the listing agent
- Elementary: Highland Hills
- Middle: Rogers
- High: Highlands
- District: San Antonio I.S.D.
Source: LERA MLS. This data may not be complete. We recommend contacting the local school district to confirm school assignments for this home.
Similar homes
- $179,0003 bd2 ba1.4k sqft215 SUBLETT DR, San Antonio, TX 78223For Sale
 MLS ID #2007058, Ramiro Dominguez TREC #434715, Midpoint Realty. LERA MLS
 - $179,0004 bd2 ba1.3k sqft2947 Lasses Blvd, San Antonio, TX 78223For Sale
 MLS ID #2010205, Blanca Garcia-Garza TREC #811563, Real Broker, LLC. LERA MLS
 - $165,0003 bd1 ba1.1k sqft248 PRESTWICK BLVD, San Antonio, TX 78223For Sale
 MLS ID #2000662, Marcus Soliz TREC #786473, LPT Realty, LLC. LERA MLS
 - $--3 bd2 ba1.3k sqft786 Utopia Ln, San Antonio, TX 78223Auction
 Auction.com 2
 - $190,0003 bd1 ba1.1k sqft119 HARCOURT AVE, San Antonio, TX 78223For SaleMLS ID #2010250, Richard Rodriguez TREC #700216, Real Broker, LLC. LERA MLS
- $195,5002 bd1 ba996 sqft760 LINDA LOU DR, San Antonio, TX 78223For SaleMLS ID #2011733, Val Velasquez TREC #493457, Designation Realty LLC. LERA MLS
- $151,5003 bd2 ba1.5k sqft342 Koehler Ct, San Antonio, TX 78223For SaleMLS ID #2010798, Sonia Hogeland TREC #817133, Real Broker, LLC. LERA MLS
- $160,0003 bd1 ba1k sqft718 KASHMUIR PL, San Antonio, TX 78223For SaleMLS ID #1991083, Sarah Dietz TREC #657208, Keller Williams Heritage. LERA MLS
- $184,9993 bd1 ba1.2k sqft307 GAYLE AVE, San Antonio, TX 78223For SaleMLS ID #2002321, Sonali Mehta TREC #665433, Dillingham & Toone Real Estate. LERA MLS
- $211,8003 bd1 ba938 sqft246 POLLYDALE AVE, San Antonio, TX 78223For SaleMLS ID #2008425, Jo Ann Jordan TREC #352054, Homecity Real Estate. LERA MLS
- $189,9993 bd2 ba1.5k sqft123 NASH BLVD, San Antonio, TX 78223For SaleMLS ID #1999474, Giovana Perez TREC #792905, Redbird Realty LLC. LERA MLS
- $150,0003 bd1 ba1k sqft122 COLGLAZIER AVE, San Antonio, TX 78223For SaleMLS ID #2000643, Marcus Soliz TREC #786473, LPT Realty, LLC. LERA MLS
- $127,5003 bd1 ba1.3k sqft341 Prestwick Blvd, San Antonio, TX 78223For SaleMLS ID #2010696, Jacob Rangel TREC #692666, All City San Antonio Registered Series. LERA MLS
- $195,0003 bd2 ba1.6k sqft226 EDGE AVE, San Antonio, TX 78223For SaleMLS ID #1970699, Jeffrey Garza TREC #648429, Redbird Realty LLC. LERA MLS
- $160,0003 bd1 ba1.1k sqft638 Prestwick Blvd Unit 1, San Antonio, TX 78223For SaleMLS ID #1947009, Victoria Mejia TREC #601147, 1st Choice Realty Group. LERA MLS
- $171,6003 bd1 ba968 sqft166 KILLARNEY DR, San Antonio, TX 78223For SaleMLS ID #1970683, Eric Isarraraz TREC #617104, Vortex Realty. LERA MLS
- $187,5003 bd1 ba1k sqft167 Hatcher Ave, San Antonio, TX 78223Active
 MLS ID #3335941, Charlotte Aceituno, NB Elite Realty. Unlock MLS
 - $200,0003 bd2 ba1.4k sqft3950 S WALTERS, San Antonio, TX 78223For SaleMLS ID #1996822, Diane Menchaca TREC #688898, 3D Realty & Property Management. LERA MLS
