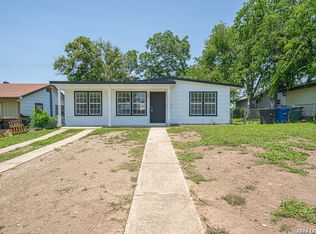
Welcome to this wonderfully maintained, one-story ranch home at 167 Hatcher Ave, San Antonio, TX 78223. Featuring a traditional ranch style exterior with brick facade. The mature trees provide natural shade for the front yard. Check out the cute updated kitchen w/granite countertops & gray cabinets! All appliances included. Functional single-level floor plan offers 3 spacious bedrooms & 1 full bath. This property is MOVE-IN READY condition!!! Single carport. Large spacious fenced yard & no HOA fees. Many recent updates to the home. Ask for details. Super convenient location for a easy commute, close to shopping & restaurants. Walk to the neighborhood elementary school (currently undergoing a complete update) . Refrigerator, washer & dryer all convey with an acceptable offer.
Active
$187,500
167 Hatcher Ave, San Antonio, TX 78223
3beds
1,053sqft
:
Get pre-qualified$1,375/mo
Single Family Residence
Built in 1956
7,405 Square Feet Lot
$-- Zestimate®
$178/sqft
$-- HOA
What's special
Single carportLarge spacious fenced yardAll appliances includedFunctional single-level floor plan
- 17 days |
- 362 |
- 33 |
Zillow last checked:
Listing updated:
Listed by:
Charlotte Aceituno (512) 947-0929,
NB Elite Realty (844) 444-6237
Source: Unlock MLS,MLS#: 3335941
Facts & features
Interior
Bedrooms & bathrooms
- Bedrooms: 3
- Bathrooms: 1
- Full bathrooms: 1
- Main level bedrooms: 3
Bathroom
- Description: Attractive primary bathroom. Recent updates to shower surround & bathtub. New yard lines installed! Separate cleanout (not found in many homes in the area)
- Level: Main
Kitchen
- Description: Lovely, updated kitchen. Refrigerator included! Granite countertops. Nice view of the backyard from the kitchen sink.
- Features: Kitchn - Breakfast Area, Granite Counters
- Level: Main
Heating
- Central
Cooling
- Central Air
Appliances
- Included: Dishwasher, Disposal, Microwave, Free-Standing Electric Oven, Refrigerator, Washer/Dryer Stacked, Gas Water Heater
Features
- Granite Counters, Electric Dryer Hookup, Primary Bedroom on Main, Stackable W/D Connections
- Flooring: Laminate, Tile
- Windows: Blinds, Screens, Window Coverings
Interior area
- Total interior livable area: 1,053 sqft
Property
Parking
- Total spaces: 1
- Parking features: Attached Carport
- Attached garage spaces: 1
Accessibility
- Accessibility features: None
Features
- Levels: One
- Stories: 1
- Patio & porch: Front Porch, Patio
- Exterior features: None
- Pool features: None
- Fencing: Back Yard, Chain Link
- Has view: Yes
- View description: See Remarks
- Waterfront features: None
Lot
- Size: 7,405 Square Feet
- Features: Alley Access, Back Yard, Few Trees, Front Yard, Interior Lot, Level
Details
- Additional structures: None
- Parcel number: 109960170230
- Special conditions: Standard
Construction
Type & style
- Home type: SingleFamily
- Property subtype: Single Family Residence
Materials
- Foundation: Slab
- Roof: Composition
Condition
- Updated/Remodeled
- New construction: No
- Year built: 1956
Utilities & green energy
- Sewer: Public Sewer
- Water: Public
- Utilities for property: Cable Not Available, Electricity Connected, Internet-Cable, Natural Gas Connected, Sewer Connected, Water Connected
Community & HOA
Community
- Features: None
- Subdivision: Pecan Valley
HOA
- Has HOA: No
Location
- Region: San Antonio
Financial & listing details
- Price per square foot: $178/sqft
- Tax assessed value: $182,860
- Annual tax amount: $4,558
- Date on market: 7/21/2026
- Listing terms: Cash,Conventional,FHA,Texas Vet,VA Loan,Zero Down
- Electric utility on property: Yes
Estimated market value
Not available
Estimated sales range
Not available
Not available
Price history
| Date | Event | Price |
|---|---|---|
| 7/21/2026 | Listed for sale | $187,500+1.4%$178/sqft |
Source:  Unlock MLS #3335941 Report a problem Unlock MLS #3335941 Report a problem | ||
| 2/4/2022 | Sold | -- |
Source:  LERA MLS #1578537 Report a problem LERA MLS #1578537 Report a problem | ||
| 1/12/2022 | Pending sale | $184,900$176/sqft |
Source: LERA MLS #1578537 Report a problem | ||
| 1/6/2022 | Contingent | $184,900$176/sqft |
Source: LERA MLS #1578537 Report a problem | ||
| 12/28/2021 | Listed for sale | $184,900+23.3%$176/sqft |
Source: LERA MLS #1578537 Report a problem | ||
| 9/13/2019 | Sold | -- |
Source: LERA MLS #1398530 Report a problem | ||
| 8/19/2019 | Pending sale | $149,900$142/sqft |
Source: Keller Williams Heritage #1398530 Report a problem | ||
| 7/10/2019 | Price change | $149,900-2%$142/sqft |
Source: StepStone Realty, LLC #1382043 Report a problem | ||
| 6/28/2019 | Price change | $152,900-1.4%$145/sqft |
Source: StepStone Realty, LLC #1382043 Report a problem | ||
| 5/7/2019 | Listed for sale | $155,000$147/sqft |
Source: Pinnacle Realty #1382043 Report a problem | ||
Public tax history
| Year | Property taxes | Tax assessment |
|---|---|---|
| 2023 | $4,558 +110.7% | $182,860 +21.7% |
| 2022 | $2,164 +1% | $150,205 +10% |
| 2021 | $2,143 | $136,550 +10% |
| 2020 | $2,143 -28.5% | $124,136 +17.4% |
| 2019 | $2,998 | $105,760 +6.1% |
| 2018 | $2,998 +20.4% | $99,670 +13.6% |
| 2017 | $2,491 +4.3% | $87,770 +3.7% |
| 2016 | $2,388 +30.9% | $84,610 +10.7% |
| 2015 | $1,824 | $76,400 +13.3% |
| 2014 | $1,824 | $67,430 +6.1% |
| 2013 | -- | $63,570 -4.4% |
| 2012 | -- | $66,530 -2% |
| 2011 | -- | $67,900 -1% |
| 2010 | -- | $68,600 -4.3% |
| 2009 | -- | $71,700 +1.1% |
| 2008 | -- | $70,909 +0.8% |
| 2007 | -- | $70,320 +8.9% |
| 2006 | -- | $64,550 +21.2% |
| 2005 | -- | $53,275 |
| 2004 | -- | -- |
| 2003 | -- | -- |
| 2002 | -- | -- |
| 2001 | -- | -- |
| 2000 | -- | -- |
Find assessor info on the county website
Monthly payment
Est. payment
Payment breakdown
Explore the cost of this home by adjusting the details. Changes won't be saved.Climate risks
Neighborhood: Highland Hills
Nearby schools
GreatSchools rating
- 4/10Schenck Elementary SchoolGrades: PK-5Distance: 0.7 mi
- 1/10Rogers Middle SchoolGrades: 8Distance: 0.5 mi
- 2/10Highlands High SchoolGrades: 9-12Distance: 2 mi
Schools provided by the listing agent
- Elementary: Schenck
- High: Highlands
- District: San Antonio Isd
Source: Unlock MLS. This data may not be complete. We recommend contacting the local school district to confirm school assignments for this home.
- $153,6003 bd2 ba1k sqft163 Hatcher Ave, San Antonio, TX 78223Off Market
- $168,2003 bd2 ba1.3k sqft171 Hatcher Ave, San Antonio, TX 78223Off Market
- $140,2002 bd1 ba1k sqft159 Hatcher Ave, San Antonio, TX 78223Off Market
- $200,5003 bd2 ba2.2k sqft158 Hatcher Ave, San Antonio, TX 78223Off Market

- $173,9003 bd2 ba1.2k sqft162 Hatcher Ave, San Antonio, TX 78223Off Market
- $159,8003 bd2 ba1.6k sqft154 Hatcher Ave, San Antonio, TX 78223Off Market
- $210,9004 bd2 ba1.3k sqft155 Hatcher Ave, San Antonio, TX 78223Off Market
- $180,1004 bd2 ba1.7k sqft175 Hatcher Ave, San Antonio, TX 78223Off Market
A local agent can set up tours, give advice and negotiate with sellers.
Similar homes
- $184,9993 bd1 ba1.2k sqft307 GAYLE AVE, San Antonio, TX 78223For Sale
 MLS ID #2002321, Sonali Mehta TREC #665433, Dillingham & Toone Real Estate. LERA MLS
 - $197,0003 bd4 ba1.2k sqft3341 Cato, San Antonio, TX 78223For Sale
 MLS ID #2001240, Linda Zimmerhanzel TREC #629948, Zest Realty. LERA MLS
 - $185,0003 bd1 ba988 sqft414 E Palfrey St, San Antonio, TX 78223For Sale
 MLS ID #1959763, Jessica Duran TREC #799968, Savior Properties. LERA MLS
 - $--3 bd2 ba1.1k sqft625 Cravens Ave, San Antonio, TX 78223Auction
 ServiceLink Auction
 - $145,0003 bd1 ba1k sqft318 NASH BLVD, San Antonio, TX 78223For SaleMLS ID #2004783, Amber Broadway TREC #618409, Opendoor Brokerage, LLC. LERA MLS
- $185,0004 bd2 ba1.2k sqft2935 LASSES BLVD, San Antonio, TX 78223For SaleMLS ID #1967616, Jordan Brandt TREC #688235, Spring House Realty. LERA MLS
- $199,9003 bd2 ba1.2k sqft206 Pollydale Ave, San Antonio, TX 78223For SaleMLS ID #2001457, Chelsie Franz TREC #658566, Keller Williams Heritage. LERA MLS
- $180,0003 bd1 ba1.4k sqft287 Harcourt, San Antonio, TX 78223For SaleMLS ID #1954851, Carmen Ortiz TREC #762599, Orchard Brokerage. LERA MLS
- $179,7003 bd2 ba974 sqft107 CORNISH AVE, San Antonio, TX 78223For SaleMLS ID #1971955, Melanie Heath TREC #597098, MCH Realty Group. LERA MLS
- $171,6003 bd1 ba968 sqft166 KILLARNEY DR, San Antonio, TX 78223For SaleMLS ID #1970683, Eric Isarraraz TREC #617104, Vortex Realty. LERA MLS
- $132,5003 bd1 ba984 sqft611 KOEHLER CT, San Antonio, TX 78223For SaleMLS ID #2005925, Summer Lafferty TREC #664133, Southeast, REALTORS. LERA MLS
- $165,0003 bd1 ba1.1k sqft248 PRESTWICK BLVD, San Antonio, TX 78223For SaleMLS ID #2000662, Marcus Soliz TREC #786473, LPT Realty, LLC. LERA MLS
- $170,0003 bd3 ba1.2k sqft6714 UTOPIA HTS, San Antonio, TX 78223For SaleMLS ID #1973352, Bertha Soraiz TREC #591170, Truman and Saenz Realty. LERA MLS
- $160,0003 bd1 ba960 sqft419 Anton Dr, San Antonio, TX 78223For SaleMLS ID #1961723, Jesse Turman TREC #699100, San Antonio's Finest Realty. LERA MLS
- $205,0004 bd2 ba1.4k sqft3926 Gayle Ave, San Antonio, TX 78223For SaleMLS ID #1966722, R. Catherine Rosales TREC #571785, IH 10 Realty. LERA MLS
- $205,0004 bd2 ba1.4k sqft5411 Clark, San Antonio, TX 78223For SaleMLS ID #1941572, Marcus Soliz TREC #786473, LPT Realty, LLC. LERA MLS
- $180,0002 bd2 ba960 sqft179 Howle Ave, San Antonio, TX 78223For SaleMLS ID #1953032, Randy Rodriguez TREC #751541, Rodriguez Real Estate Group. LERA MLS
- $170,0003 bd2 ba1.1k sqft2314 MISSION VIS, San Antonio, TX 78223For SaleMLS ID #2003892, Julius Herrera TREC #730115, C Akin 4 Realty LLC. LERA MLS
- $225,0004 bd2 ba1.3k sqft254 KATE SCHENCK AVE, San Antonio, TX 78223For SaleMLS ID #1938991, Jennifer Sepulveda TREC #746931, Premier Realty Group Platinum. LERA MLS
- $198,9993 bd1 ba1.3k sqft703 mcdougal, San Antonio, TX 78223For SaleMLS ID #1872808, Gabriel Leyva TREC #680278, Vortex Realty. LERA MLS
