Welcome home to this beautifully updated 3-bedroom, 1-bathroom home nestled in the established Fairlawn subdivision! Featuring new flooring and fresh interior paint, this move-in-ready property offers a bright, refreshed feel throughout. The home includes a converted garage, providing valuable additional space that can be used as a game room, home office, or flex space to fit your lifestyle. The kitchen has been updated with a brand-new gas range, making meal preparation a breeze. Step outside to enjoy the large backyard, offering plenty of room for entertaining, gardening, pets, or creating your own outdoor oasis. Conveniently located near schools, shopping, dining, and major highways, this charming home is a fantastic opportunity for first-time buyers, downsizers, or investors. Don't miss your chance to make this Fairlawn gem your own!
For sale
$184,999
307 GAYLE AVE, San Antonio, TX 78223
3beds
1,234sqft
Single Family Residence
Built in 1950
7,143 Square Feet Lot
$-- Zestimate®
$150/sqft
$-- HOA
What's special
- 31 days |
- 174 |
- 18 |
Zillow last checked:
Listing updated:
Listed by:
Sonali Mehta TREC #665433 (210) 883-5671,
Dillingham & Toone Real Estate
Source: LERA MLS,MLS#: 2002321
Facts & features
Interior
Bedrooms & bathrooms
- Bedrooms: 3
- Bathrooms: 1
- Full bathrooms: 1
Primary bedroom
- Area: 143
- Dimensions: 13 x 11
Bedroom 2
- Area: 120
- Dimensions: 12 x 10
Bedroom 3
- Area: 100
- Dimensions: 10 x 10
Kitchen
- Area: 117
- Dimensions: 13 x 9
Living room
- Area: 216
- Dimensions: 18 x 12
Heating
- Central, Natural Gas
Cooling
- Central Air
Appliances
- Included: Range, Gas Cooktop, Gas Water Heater
- Laundry: Washer Hookup, Dryer Connection
Features
- One Living Area, Eat-in Kitchen, Open Floorplan, Master Downstairs
- Flooring: Vinyl
- Has basement: No
- Has fireplace: No
- Fireplace features: Not Applicable
Interior area
- Total interior livable area: 1,234 sqft
Property
Parking
- Parking features: Converted Garage
- Has garage: Yes
Features
- Levels: One
- Stories: 1
- Pool features: None
Lot
- Size: 7,143 Square Feet
Details
- Parcel number: 121400260020
Construction
Type & style
- Home type: SingleFamily
- Property subtype: Single Family Residence
Materials
- Asbestos, Wood Siding
- Foundation: Slab
- Roof: Composition
Condition
- Pre-Owned
- New construction: No
- Year built: 1950
Community & HOA
Community
- Features: None
- Subdivision: Fairlawn
Location
- Region: San Antonio
Financial & listing details
- Price per square foot: $150/sqft
- Tax assessed value: $150,000
- Annual tax amount: $3,558
- Price range: $185K - $185K
- Date on market: 7/22/2026
- Cumulative days on market: 32 days
- Listing terms: Conventional,FHA,VA Loan,1st Seller Carry,Cash
Estimated market value
Not available
Estimated sales range
Not available
$1,447/mo
Price history
| Date | Event | Price |
|---|---|---|
| 7/22/2026 | Listed for sale | $184,999+7.3%$150/sqft |
Source:  LERA MLS #2002321 Report a problem LERA MLS #2002321 Report a problem | ||
| 7/20/2022 | Sold | -- |
Source: LERA MLS #1611005 Report a problem | ||
| 6/24/2022 | Pending sale | $172,400$140/sqft |
Source: LERA MLS #1611005 Report a problem | ||
| 6/16/2022 | Price change | $172,400-0.1%$140/sqft |
Source: LERA MLS #1611005 Report a problem | ||
| 6/15/2022 | Listed for sale | $172,500$140/sqft |
Source: LERA MLS #1611005 Report a problem | ||
| 6/9/2022 | Contingent | $172,500$140/sqft |
Source: LERA MLS #1611005 Report a problem | ||
| 6/2/2022 | Listed for sale | $172,500$140/sqft |
Source: LERA MLS #1611005 Report a problem | ||
| 11/6/2008 | Sold | -- |
Source: LERA MLS #750216 Report a problem | ||
Public tax history
| Year | Property taxes | Tax assessment |
|---|---|---|
| 2025 | $3,661 -3.9% | $150,000 -3.9% |
| 2024 | $3,807 -6.1% | $156,034 -4% |
| 2023 | $4,053 +125.9% | $162,600 +21.4% |
| 2022 | $1,794 -1.9% | $133,892 +10% |
| 2021 | $1,829 | $121,720 +4% |
| 2020 | $1,829 +1.7% | $116,990 +10% |
| 2019 | $1,798 | $106,370 +9.6% |
| 2018 | $1,798 -11.9% | $97,009 +10% |
| 2017 | $2,041 +5.1% | $88,190 +7.2% |
| 2016 | $1,942 +19.1% | $82,256 +10% |
| 2015 | $1,630 | $74,778 +10% |
| 2014 | $1,630 | $67,980 +5.4% |
| 2013 | -- | $64,520 -4.4% |
| 2012 | -- | $67,510 -2% |
| 2011 | -- | $68,910 -1% |
| 2010 | -- | $69,640 -4.3% |
| 2009 | -- | $72,790 -2.8% |
| 2008 | -- | $74,910 +5.4% |
| 2007 | -- | $71,060 +8.9% |
| 2006 | -- | $65,240 +25% |
| 2005 | -- | $52,200 |
| 2004 | -- | -- |
| 2003 | -- | -- |
| 2002 | -- | -- |
| 2001 | -- | -- |
| 2000 | -- | -- |
Find assessor info on the county website
Monthly payment
Est. payment
Payment breakdown
Explore the cost of this home by adjusting the details. Changes won't be saved.Climate risks
Neighborhood: Highland Hills
Nearby schools
GreatSchools rating
- 4/10Schenck Elementary SchoolGrades: PK-5Distance: 1.1 mi
- 1/10Rogers Middle SchoolGrades: 8Distance: 0.1 mi
- 2/10Highlands High SchoolGrades: 9-12Distance: 1.9 mi
Schools provided by the listing agent
- Elementary: Schenck
- Middle: Rogers
- High: Highlands
- District: San Antonio I.S.D.
Source: LERA MLS. This data may not be complete. We recommend contacting the local school district to confirm school assignments for this home.
- $107,8002 bd1 ba1k sqft311 Gayle Ave, San Antonio, TX 78223Off Market
- $180,1004 bd2 ba1.6k sqft303 Gayle Ave, San Antonio, TX 78223Off Market
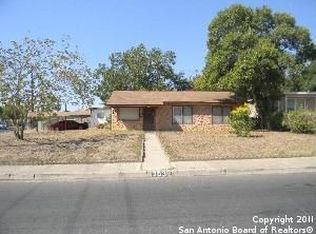
- $145,8003 bd1 ba1.4k sqft315 Gayle Ave, San Antonio, TX 78223Off Market
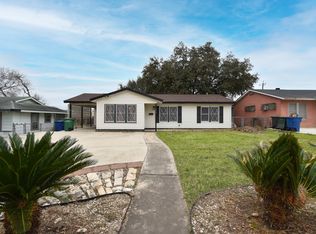
- $119,6003 bd1 ba1.3k sqft306 Gayle Ave, San Antonio, TX 78223Off Market
- $120,8003 bd1 ba960 sqft302 Gayle Ave, San Antonio, TX 78223Off Market
- $121,6003 bd1 ba1.1k sqft310 Gayle Ave, San Antonio, TX 78223Off Market
- $127,8003 bd1 ba1.5k sqft319 Gayle Ave, San Antonio, TX 78223Off Market
- $178,4003 bd2 ba1.4k sqft279 Gayle Ave, San Antonio, TX 78223Off Market
A local agent can set up tours, give advice and negotiate with sellers.
Similar homes
- $185,0004 bd2 ba1.2k sqft2935 LASSES BLVD, San Antonio, TX 78223For Sale
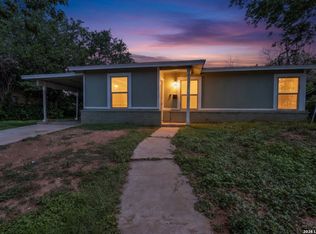
 MLS ID #1967616, Jordan Brandt TREC #688235, Spring House Realty. LERA MLS
 - $145,0003 bd1 ba1k sqft318 NASH BLVD, San Antonio, TX 78223For Sale
 MLS ID #2004783, Amber Broadway TREC #618409, Opendoor Brokerage, LLC. LERA MLS
 - $215,0003 bd2 ba1.7k sqft723 GLAMIS AVE, San Antonio, TX 78223For Sale
 MLS ID #2006773, Raul Maya TREC #699074, Stonebury Realty. LERA MLS
 - $189,0002 bd1 ba781 sqft923 Fair Ave, San Antonio, TX 78223For Sale
 MLS ID #1965248, Jose Puente TREC #709365, Option One Real Estate. LERA MLS
 - $189,0003 bd1 ba1.2k sqft627 Cottonwood, San Antonio, TX 78225For SaleMLS ID #2008670, Charlotte Jorgensen TREC #305481, Epique Realty LLC. LERA MLS
- $173,0003 bd2 ba1.2k sqft4922 BERNADINE DR, San Antonio, TX 78220For SaleMLS ID #2003338, Amber Broadway TREC #618409, Opendoor Brokerage, LLC. LERA MLS
- $174,9003 bd2 ba1.3k sqft718 E Highland, San Antonio, TX 78210For SaleMLS ID #1895440, Justin Brickman TREC #771658, Real Broker, LLC. LERA MLS
- $199,0003 bd2 ba1.5k sqft7635 Dove, San Antonio, TX 78223For SaleMLS ID #1971128, Ana Salazar TREC #841334, Vortex Realty. LERA MLS
- $209,7003 bd2 ba1.8k sqft10627 GREEN TIMBER ST, San Antonio, TX 78223For SaleMLS ID #2005316, Melanie Heath TREC #597098, MCH Realty Group. LERA MLS
- $170,0003 bd2 ba1.4k sqft13919 WEIR PL, San Antonio, TX 78223For SaleMLS ID #1995310, Jonathan Morris TREC #794969, LPT Realty, LLC. LERA MLS
- $210,0003 bd2 ba1k sqft2042 Hicks, San Antonio, TX 78210For SaleMLS ID #1942519, Cassandra Martinez TREC #775748, Real Broker, LLC. LERA MLS
- $220,0003 bd1 ba1.6k sqft1135 Vanderbilt, San Antonio, TX 78210For SaleMLS ID #2003088, Jake Broyles TREC #755595, Select Properties. LERA MLS
- $199,8883 bd1 ba1.1k sqft8607 LUDTKE AVE, San Antonio, TX 78221For SaleMLS ID #1966051, Sonali Mehta TREC #665433, Dillingham & Toone Real Estate. LERA MLS
- $210,0003 bd2 ba1.2k sqft801 Canton, San Antonio, TX 78202For SaleMLS ID #2000861, Trenton Cavness TREC #754350, Epique Realty LLC. LERA MLS
- $225,0003 bd2 ba1.4k sqft775 YUCCA ST, San Antonio, TX 78220For SaleMLS ID #1995711, Carlos Gil TREC #663488, Malouff Realty, LLC. LERA MLS
- $179,9003 bd1 ba1.2k sqft213 Westminster, San Antonio, TX 78228For SaleMLS ID #2004061, Cody Wakefield TREC #748300, Wakefield, REALTORS. LERA MLS
- $189,9993 bd1 ba1.2k sqft354 LAS PALMAS DR, San Antonio, TX 78237For SaleMLS ID #2005875, Lupe Molina TREC #736444, Coldwell Banker D'Ann Harper, REALTOR. LERA MLS
- $180,0003 bd2 ba1k sqft6538 TAHOKA ST, San Antonio, TX 78227For SaleMLS ID #2009057, Jose Puente TREC #709365, Option One Real Estate. LERA MLS
- $150,0003 bd2 ba1.1k sqft1622 Gorman, San Antonio, TX 78202For SaleMLS ID #2000945, Betsy Nava-Flores TREC #480380, eXp Realty. LERA MLS
- $209,9993 bd2 ba1.1k sqft435 Belmont, San Antonio, TX 78202For SaleMLS ID #1968004, Karolina Dudek TREC #775485, LPT Realty, LLC. LERA MLS
