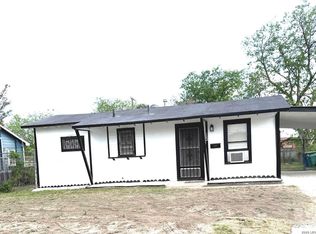
INCREDIBLE BUYER INCENTIVES: $2500 MORTGAGE CONCESSION. Opendoor Home Loans will pay $2500 at closing towards your interest rate buydown if you finance with Opendoor Home Loans LLC.318 Nash Blvd is a one-story San Antonio single-family home built in 1957, with three bedrooms and one bathroom across roughly 1,014 square feet. The kitchen pairs cabinet storage and laminate countertops with a built-in cooktop and an adjoining dining area for everyday meal preparation. The living room opens off the entry and connects to the dining space, with large windows for natural light and plank flooring underfoot. The primary bedroom provides carpeted comfort and closet storage, while the full bathroom includes a single vanity and a combined tub and shower. Outside, a fully fenced backyard with mature shade trees and a storage shed allows room for outdoor activity, and a covered carport handles off-street parking. Consistent finishes and functional layouts complete this well-maintained residence with practical amenities throughout. This home has been virtually staged to illustrate its potential.. Included 100-Day Home Warranty with buyer activation
For sale
$145,000
318 NASH BLVD, San Antonio, TX 78223
3beds
1,014sqft
Single Family Residence
Built in 1957
7,840 Square Feet Lot
$-- Zestimate®
$143/sqft
$-- HOA
What's special
Storage shedPlank flooringThree bedroomsAdjoining dining areaOne bathroomBuilt-in cooktop
- 17 days |
- 778 |
- 53 |
Likely to sell faster than
Zillow last checked:
Listing updated:
Listed by:
Amber Broadway TREC #618409 (480) 462-5392,
Opendoor Brokerage, LLC
Source: LERA MLS,MLS#: 2004783
Facts & features
Interior
Bedrooms & bathrooms
- Bedrooms: 3
- Bathrooms: 1
- Full bathrooms: 1
Primary bedroom
- Features: Other
- Area: 169
- Dimensions: 13 x 13
Bedroom 2
- Area: 90
- Dimensions: 10 x 9
Bedroom 3
- Area: 110
- Dimensions: 11 x 10
Kitchen
- Area: 99
- Dimensions: 11 x 9
Living room
- Area: 209
- Dimensions: 19 x 11
Heating
- Central, Natural Gas
Cooling
- Central Air
Features
- Flooring: Carpet, Laminate
- Has basement: No
- Has fireplace: No
- Fireplace features: Not Applicable
Interior area
- Total interior livable area: 1,014 sqft
Property
Parking
- Total spaces: 1
- Parking features: None, One Car Carport
- Carport spaces: 1
Features
- Levels: One
- Stories: 1
- Pool features: None
Lot
- Size: 7,840 Square Feet
Details
- Parcel number: 109970180530
Construction
Type & style
- Home type: SingleFamily
- Property subtype: Single Family Residence
Materials
- Other
- Foundation: Slab
- Roof: Composition
Condition
- Pre-Owned
- New construction: No
- Year built: 1957
Utilities & green energy
- Sewer: Sewer System
Community & HOA
Community
- Features: Other
- Security: Security System Owned
- Subdivision: Highland
Location
- Region: San Antonio
Financial & listing details
- Price per square foot: $143/sqft
- Tax assessed value: $143,740
- Annual tax amount: $3,507
- Price range: $145K - $145K
- Date on market: 7/31/2026
- Cumulative days on market: 17 days
- Listing terms: Cash,Conventional,VA Loan
Estimated market value
Not available
Estimated sales range
Not available
Not available
Price history
| Date | Event | Price |
|---|---|---|
| 7/31/2026 | Listed for sale | $145,000$143/sqft |
Source:  LERA MLS #2004783 Report a problem LERA MLS #2004783 Report a problem | ||
Public tax history
| Year | Property taxes | Tax assessment |
|---|---|---|
| 2025 | $3,508 -2% | $143,740 +0.1% |
| 2024 | $3,580 +1074.3% | $143,655 +10% |
| 2023 | $305 +4.8% | $130,595 +10% |
| 2022 | $291 -3.1% | $118,723 +10% |
| 2021 | $300 | $107,930 +4.8% |
| 2020 | $300 +10.1% | $103,006 +10% |
| 2019 | $273 | $93,642 +10% |
| 2018 | $273 +8.4% | $85,129 +10% |
| 2017 | $251 +5.9% | $77,390 +6.6% |
| 2016 | $237 +18.4% | $72,588 +10% |
| 2015 | $200 | $65,989 +10% |
| 2014 | $200 | $59,990 +3.1% |
| 2013 | -- | $58,190 -4.3% |
| 2012 | -- | $60,780 -2% |
| 2011 | -- | $62,000 -1% |
| 2010 | -- | $62,600 -4.2% |
| 2009 | -- | $65,350 +0.6% |
| 2008 | -- | $64,953 +2.1% |
| 2007 | -- | $63,620 +7.9% |
| 2006 | -- | $58,970 +20.8% |
| 2005 | -- | $48,800 |
| 2004 | -- | -- |
| 2003 | -- | -- |
| 2002 | -- | -- |
| 2001 | -- | -- |
| 2000 | -- | -- |
Find assessor info on the county website
Monthly payment
Est. payment
Payment breakdown
Explore the cost of this home by adjusting the details. Changes won't be saved.Climate risks
Neighborhood: Highland Hills
Nearby schools
GreatSchools rating
- 4/10Schenck Elementary SchoolGrades: PK-5Distance: 0.8 mi
- 1/10Rogers Middle SchoolGrades: 8Distance: 0.4 mi
- 2/10Highlands High SchoolGrades: 9-12Distance: 2 mi
Schools provided by the listing agent
- Elementary: Schenck
- Middle: Rogers
- High: Highlands
- District: South San Antonio.
Source: LERA MLS. This data may not be complete. We recommend contacting the local school district to confirm school assignments for this home.
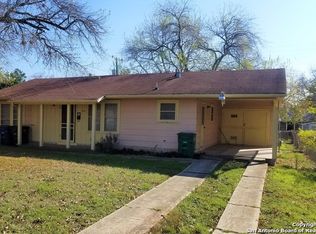
- $144,3003 bd1 ba1k sqft314 Nash Blvd, San Antonio, TX 78223Off Market
- $140,9003 bd1 ba1.2k sqft322 Nash Blvd, San Antonio, TX 78223Off Market

- $175,0003 bd1 ba1.4k sqft310 Nash Blvd, San Antonio, TX 78223Off Market
- $140,1003 bd1 ba1.2k sqft223 Hatcher Ave, San Antonio, TX 78223Off Market
- $140,1002 bd1 ba1k sqft219 Hatcher Ave, San Antonio, TX 78223Off Market
- $149,4003 bd1 ba989 sqft326 Nash Blvd, San Antonio, TX 78223Off Market
- $156,2003 bd1 ba1.2k sqft227 Hatcher Ave, San Antonio, TX 78223Off Market
- $143,7003 bd1 ba1.1k sqft215 Hatcher Ave, San Antonio, TX 78223Off Market
A local agent can set up tours, give advice and negotiate with sellers.
Similar homes
- $144,0003 bd1 ba912 sqft394 ANTON DR, San Antonio, TX 78223For Sale
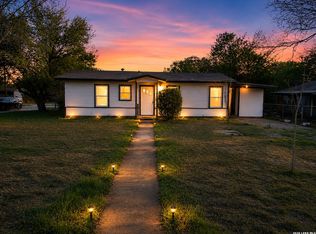
 MLS ID #2009076, Sylvia Sierra TREC #471539, Uriah Real Estate Organization. LERA MLS
 - $171,6003 bd1 ba968 sqft166 KILLARNEY DR, San Antonio, TX 78223For Sale
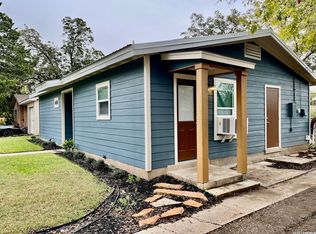 MLS ID #1970683, Eric Isarraraz TREC #617104, Vortex Realty. LERA MLS
 - $184,9993 bd1 ba1.2k sqft307 GAYLE AVE, San Antonio, TX 78223For Sale
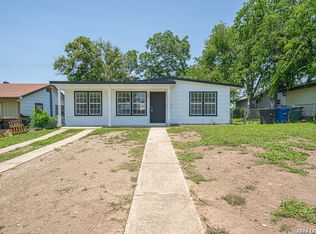 MLS ID #2002321, Sonali Mehta TREC #665433, Dillingham & Toone Real Estate. LERA MLS
 - $142,0002 bd1 ba848 sqft122 Waugh, San Antonio, TX 78223For Sale
 MLS ID #1952945, Sandie Rodriguez TREC #735564, Premier Realty Group Platinum. LERA MLS
 - $185,0004 bd2 ba1.2k sqft2935 LASSES BLVD, San Antonio, TX 78223For SaleMLS ID #1967616, Jordan Brandt TREC #688235, Spring House Realty. LERA MLS
- $150,0003 bd2 ba1.1k sqft1622 Gorman, San Antonio, TX 78202For SaleMLS ID #2000945, Betsy Nava-Flores TREC #480380, eXp Realty. LERA MLS
- $160,0002 bd2 ba741 sqft14751 Southton Basin, San Antonio, TX 78223For SaleMLS ID #2007873, Leticia Dotson TREC #753211, Fathom Realty. LERA MLS
- $173,0003 bd2 ba1.2k sqft4922 BERNADINE DR, San Antonio, TX 78220For SaleMLS ID #2003338, Amber Broadway TREC #618409, Opendoor Brokerage, LLC. LERA MLS
- $139,0003 bd1 ba802 sqft2236 Schley, San Antonio, TX 78210For SaleMLS ID #1877898, Tre Serrano TREC #687355, Real Broker, LLC. LERA MLS
- $165,0003 bd2 ba1.2k sqft2906 KESLAKE ST, San Antonio, TX 78222For SaleMLS ID #2002838, Amber Broadway TREC #618409, Opendoor Brokerage, LLC. LERA MLS
- $194,0003 bd2 ba1.4k sqft8906 Mission Brk, San Antonio, TX 78223For SaleMLS ID #2007434, Marcelina Morales TREC #574424, Jason Mitchell Real Estate Tex. LERA MLS
- $160,0003 bd3 ba1k sqft1519 Steves, San Antonio, TX 78210For SaleMLS ID #1997984, Cris Anne Rodriguez TREC #712673, Premier Realty Group Platinum. LERA MLS
- $142,0003 bd1 ba924 sqft4835 VILLAGE VW, San Antonio, TX 78218For SaleMLS ID #2004366, Amanda Lackey TREC #628132, Option One Real Estate. LERA MLS
- $139,9003 bd1 ba944 sqft107 Fran Fran, San Antonio, TX 78207For SaleMLS ID #1994147, John Guerrero TREC #698770, Alamo Home Source Realty. LERA MLS
- $169,9003 bd1 ba1k sqft6103 VISTA VALLEY DR, San Antonio, TX 78242For SaleMLS ID #2008144, Laurie Kasch TREC #731843, LPT Realty, LLC. LERA MLS
- $200,0003 bd2 ba1.4k sqft3950 S WALTERS, San Antonio, TX 78223For SaleMLS ID #1996822, Diane Menchaca TREC #688898, 3D Realty & Property Management. LERA MLS
- $174,9003 bd1 ba989 sqft4919 WAYCROSS LN, San Antonio, TX 78220For SaleMLS ID #2005099, Ryan Flannery TREC #662792, PPMG of Texas, LLC. LERA MLS
- $205,0004 bd2 ba1.4k sqft5411 Clark, San Antonio, TX 78223For SaleMLS ID #1941572, Marcus Soliz TREC #786473, LPT Realty, LLC. LERA MLS
- $174,9003 bd2 ba1.3k sqft718 E Highland, San Antonio, TX 78210For SaleMLS ID #1895440, Justin Brickman TREC #771658, Real Broker, LLC. LERA MLS
- $137,0003 bd2 ba896 sqft7627 Glen Fls, San Antonio, TX 78239For SaleMLS ID #2006132, Lisa Soltesz TREC #678276, Opendoor Brokerage, LLC. LERA MLS
