A RENOVATED THREE BEDROOM/THREE AND A HALF BATHROOM HOME IN AN ESTABLISHED SAN ANTONIO NEIGHBORHOOD AT THIS PRICE IS QUITE UNUSUAL! Make sure to hurry to this one-of-a-kind home in a popular Southside neighborhood with no HOA that is just a few blocks from HEB, Target and Home Depot. Jump straight off I-37 just south of downtown, glide into this quiet, tree-lined street and find yourself beckoned onto the friendly front porch and charming lattice and rock elevation on this adorable cottage. Once inside, find an open floor plan with original hardwood floors and central heat/air. Natural light warms the living space while the kitchen invites entertaining with its huge island with breakfast bar and adjacent dining room. Chefs will appreciate all the updated cabinetry, stone backsplash and crown moulding. A window over the sink offers a view of the spacious backyard and plenty of counter space is supplemented by the gleaming wood topped 8 foot by 4 foot island that can accommodate 5-6 stools. All the bedrooms offer luxury vinyl flooring for beauty and convenience. The primary suite is tucked off to one side of the home with large ensuite bath with tub/shower combo, double vanity and long closet with glass doors. Across the home and down the hallway find the other two secondary bedrooms, each with their own adjoining, ensuite full bathrooms, both with modern vanities and updated marbled tile in the walk-in showers along with gorgeous tile wall accents. Add to this wonderful recipe, a half bath at the end of the hallway that doubles as a laundry room (for apartment sized stacked washer/dryer) and offers access to the backyard -- making it an ideal bathroom for guests who are enjoying the barbeque party! Outside find a large and level backyard with a privacy fence! The storage shed offers shelter for your garden tools. Parking is easy with an extra long driveway. Move-in ready and less than a mile from a major highway, this home's location is a sure winner. Right next door to one of the area's favorite restaurants, walkable shopping, and easy commutes -- just 8 minutes from downtown and all the fun on the Riverwalk, 15 minutes to Fort Sam/SAMMC and just 20 minutes to Lackland AFB. Hurry to see this rare opportunity before someone else claims her as home or a no-brainer investment!
For sale
$197,000
3341 Cato, San Antonio, TX 78223
3beds
1,210sqft
Single Family Residence
Built in 1952
6,534 Square Feet Lot
$-- Zestimate®
$163/sqft
$-- HOA
What's special
Spacious backyardOpen floor planCrown mouldingUpdated cabinetryOriginal hardwood floorsQuiet tree-lined streetAdjacent dining room
- 33 days |
- 605 |
- 65 |
Zillow last checked:
Listing updated:
Listed by:
Linda Zimmerhanzel TREC #629948 (210) 392-8088,
Zest Realty
Source: LERA MLS,MLS#: 2001240
Facts & features
Interior
Bedrooms & bathrooms
- Bedrooms: 3
- Bathrooms: 4
- Full bathrooms: 3
- 1/2 bathrooms: 1
Primary bedroom
- Features: Split, Ceiling Fan(s), Full Bath
- Area: 132
- Dimensions: 12 x 11
Bedroom 2
- Area: 132
- Dimensions: 12 x 11
Bedroom 3
- Area: 121
- Dimensions: 11 x 11
Primary bathroom
- Features: Tub/Shower Combo, Double Vanity
- Area: 63
- Dimensions: 9 x 7
Dining room
- Area: 56
- Dimensions: 8 x 7
Kitchen
- Area: 182
- Dimensions: 14 x 13
Living room
- Area: 198
- Dimensions: 18 x 11
Heating
- Central, Natural Gas
Cooling
- Central Air
Appliances
- Included: Range, Gas Water Heater
- Laundry: Main Level, Washer Hookup, Dryer Connection
Features
- One Living Area, Liv/Din Combo, Eat-in Kitchen, Kitchen Island, Utility Room Inside, 1st Floor Lvl/No Steps, Open Floorplan, High Speed Internet, Ceiling Fan(s)
- Flooring: Ceramic Tile, Wood, Laminate
- Windows: Double Pane Windows, Window Coverings
- Has basement: No
- Has fireplace: No
- Fireplace features: Not Applicable
Interior area
- Total interior livable area: 1,210 sqft
Video & virtual tour
Property
Parking
- Parking features: None, Pad Only (Off Street)
Accessibility
- Accessibility features: No Carpet, No Steps Down, Near Bus Line, Level Lot, Level Drive, Stall Shower
Features
- Levels: One
- Stories: 1
- Patio & porch: Patio
- Pool features: None
- Fencing: Privacy
Lot
- Size: 6,534 Square Feet
- Features: Level, Street Gutters, Sidewalks
Details
- Additional structures: Shed(s)
- Parcel number: 098080000220
Construction
Type & style
- Home type: SingleFamily
- Architectural style: Ranch
- Property subtype: Single Family Residence
Materials
- Stone, Stucco
- Foundation: Slab
- Roof: Composition
Condition
- Pre-Owned
- New construction: No
- Year built: 1952
Utilities & green energy
- Electric: CPS
- Sewer: SAWS
- Water: SAWS, Water System
Community & HOA
Community
- Features: None
- Subdivision: Pecan Valley
Location
- Region: San Antonio
Financial & listing details
- Price per square foot: $163/sqft
- Tax assessed value: $163,900
- Annual tax amount: $3,999
- Price range: $197K - $197K
- Date on market: 7/17/2026
- Cumulative days on market: 34 days
- Listing terms: Conventional,FHA,VA Loan,TX Vet,Cash
- Road surface type: Paved
Estimated market value
Not available
Estimated sales range
Not available
Not available
Price history
| Date | Event | Price |
|---|---|---|
| 7/29/2026 | Listed for sale | $197,000$163/sqft |
Source:  LERA MLS #2001240 Report a problem LERA MLS #2001240 Report a problem | ||
| 7/25/2026 | Contingent | $197,000$163/sqft |
Source: LERA MLS #2001240 Report a problem | ||
| 7/17/2026 | Listed for sale | $197,000$163/sqft |
Source: LERA MLS #2001240 Report a problem | ||
| 2/29/2024 | Listing removed | -- |
Source: Zillow Rentals Report a problem | ||
| 2/8/2024 | Listed for rent | $1,500$1/sqft |
Source: Zillow Rentals Report a problem | ||
Public tax history
| Year | Property taxes | Tax assessment |
|---|---|---|
| 2025 | $4,000 +0% | $163,900 |
| 2024 | $3,999 -2.1% | $163,900 |
| 2023 | $4,086 +3.3% | $163,900 +12.3% |
| 2022 | $3,954 | $145,920 +17.6% |
| 2021 | -- | $124,030 +15.4% |
| 2020 | -- | $107,490 +8.2% |
| 2019 | $2,721 | $99,320 +6% |
| 2018 | $2,721 +19.9% | $93,730 +10.7% |
| 2017 | $2,270 +11.7% | $84,680 +6.1% |
| 2016 | $2,032 +26.9% | $79,840 +14.6% |
| 2015 | $1,602 | $69,680 +17.7% |
| 2014 | $1,602 | $59,200 +5.7% |
| 2013 | -- | $56,000 -10.6% |
| 2012 | -- | $62,640 -0.6% |
| 2011 | -- | $63,000 -4.6% |
| 2010 | -- | $66,020 -14.6% |
| 2009 | -- | $77,300 +2.1% |
| 2008 | -- | $75,730 +36% |
| 2007 | -- | $55,670 +13.1% |
| 2006 | -- | $49,210 -2.7% |
| 2005 | -- | $50,550 |
| 2004 | -- | -- |
| 2003 | -- | -- |
| 2002 | -- | -- |
| 2001 | -- | -- |
| 2000 | -- | -- |
Find assessor info on the county website
Monthly payment
Est. payment
Payment breakdown
Explore the cost of this home by adjusting the details. Changes won't be saved.Climate risks
Neighborhood: Highland Hills
Nearby schools
GreatSchools rating
- NAFoster Elementary SchoolGrades: PK-5Distance: 0.6 mi
- 2/10Hot Wells Middle SchoolGrades: 6-8Distance: 1.8 mi
- 2/10Highlands High SchoolGrades: 9-12Distance: 2.3 mi
Schools provided by the listing agent
- Elementary: Schenck
- Middle: Hot Wells
- High: Highlands
- District: San Antonio I.S.D.
Source: LERA MLS. This data may not be complete. We recommend contacting the local school district to confirm school assignments for this home.
- $158,5003 bd2 ba1.1k sqft3337 Cato Blvd, San Antonio, TX 78223Off Market
- $136,0003 bd1 ba1k sqft3333 Cato Blvd, San Antonio, TX 78223Off Market
- $123,0003 bd1 ba816 sqft3340 Linn Rd, San Antonio, TX 78223Off Market
- $121,4003 bd1 ba825 sqft3336 Linn Rd, San Antonio, TX 78223Off Market
- $103,6002 bd1 ba834 sqft3332 Linn Rd, San Antonio, TX 78223Off Market
- $154,2003 bd1 ba1.2k sqft3342 Cato Blvd, San Antonio, TX 78223Off Market
- $--3 bd1 ba1.2k sqft3329 Cato Blvd, San Antonio, TX 78223Sold
- $152,1004 bd1 ba1.3k sqft3346 Cato Blvd, San Antonio, TX 78223Off Market
A local agent can set up tours, give advice and negotiate with sellers.
Similar homes
- $--3 bd2 ba1.3k sqft786 Utopia Ln, San Antonio, TX 78223Auction
 Auction.com 2
 - $--2 bd1 ba1.1k sqft3314 Cato Blvd, San Antonio, TX 78223Auction
 Auction.com 2
 - $--3 bd2 ba1.1k sqft2319 Mission Vis, San Antonio, TX 78223Auction
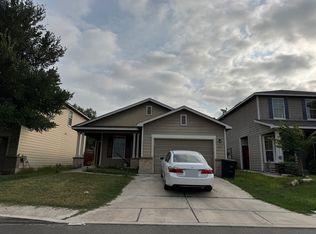 ServiceLink Auction
 - $189,9993 bd2 ba1.5k sqft123 NASH BLVD, San Antonio, TX 78223For Sale
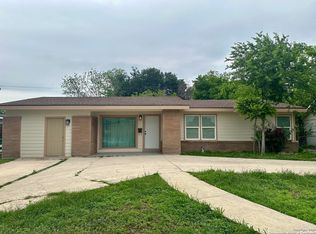
 MLS ID #1999474, Giovana Perez TREC #792905, Redbird Realty LLC. LERA MLS
 - $187,5003 bd1 ba1k sqft167 Hatcher Ave, San Antonio, TX 78223Active
 MLS ID #3335941, Charlotte Aceituno, NB Elite Realty. Unlock MLS
 - $181,0003 bd2 ba1.3k sqft3826 Miho, San Antonio, TX 78223For SaleMLS ID #2009379, Rita Martinez TREC #505277, Home Team of America. LERA MLS
- $--3 bd2 ba1.1k sqft625 Cravens Ave, San Antonio, TX 78223AuctionServiceLink Auction
- $--4 bd2 ba1.5k sqft3222 Bob Billa St, San Antonio, TX 78223AuctionAuction.com 1
- $211,8003 bd1 ba938 sqft246 POLLYDALE AVE, San Antonio, TX 78223For SaleMLS ID #2008425, Jo Ann Jordan TREC #352054, Homecity Real Estate. LERA MLS
- $225,0005 bd2 ba1.6k sqft139 GALWAY DR, San Antonio, TX 78223For SaleMLS ID #2009256, Rachel Bruno TREC #559495, RE/MAX Unlimited. LERA MLS
- $185,0004 bd2 ba1.2k sqft2935 LASSES BLVD, San Antonio, TX 78223For SaleMLS ID #1967616, Jordan Brandt TREC #688235, Spring House Realty. LERA MLS
- $200,0003 bd2 ba1.6k sqft226 EDGE AVE, San Antonio, TX 78223For SaleMLS ID #1970699, Jeffrey Garza TREC #648429, Redbird Realty LLC. LERA MLS
- $184,9993 bd1 ba1.2k sqft307 GAYLE AVE, San Antonio, TX 78223For SaleMLS ID #2002321, Sonali Mehta TREC #665433, Dillingham & Toone Real Estate. LERA MLS
- $200,0003 bd2 ba1.4k sqft3950 S WALTERS, San Antonio, TX 78223For SaleMLS ID #1996822, Diane Menchaca TREC #688898, 3D Realty & Property Management. LERA MLS
- $205,0004 bd2 ba1.4k sqft5411 Clark, San Antonio, TX 78223For SaleMLS ID #1941572, Marcus Soliz TREC #786473, LPT Realty, LLC. LERA MLS
- $194,0003 bd2 ba1.4k sqft8906 Mission Brk, San Antonio, TX 78223For SaleMLS ID #2007434, Marcelina Morales TREC #574424, Jason Mitchell Real Estate Tex. LERA MLS
- $195,0004 bd2 ba1.4k sqft3926 Gayle Ave, San Antonio, TX 78223For SaleMLS ID #1966722, R. Catherine Rosales TREC #571785, IH 10 Realty. LERA MLS
- $214,4003 bd1 ba1.2k sqft4218 VALLEYFIELD ST, San Antonio, TX 78222For SaleMLS ID #2009670, Gene Bargas TREC #577038, Orchard Brokerage. LERA MLS
- $215,0003 bd2 ba1.7k sqft723 GLAMIS AVE, San Antonio, TX 78223For SaleMLS ID #2006773, Raul Maya TREC #699074, Stonebury Realty. LERA MLS
- $185,0003 bd1 ba988 sqft414 E Palfrey St, San Antonio, TX 78223For SaleMLS ID #1959763, Jessica Duran TREC #799968, Savior Properties. LERA MLS
