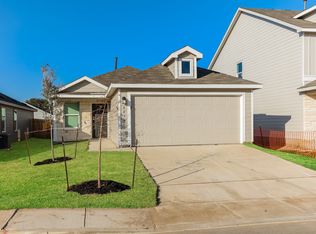
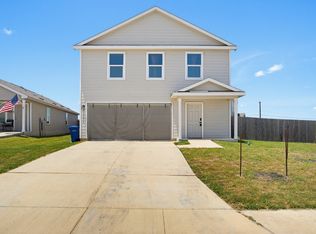
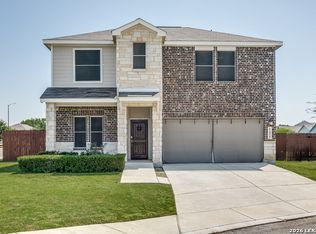
Well kept home in the Southeast side of San Antonio off SE Military Drive. Located near Brook City Base Shopping, Restaurants and Mission Trail Baptist Hospital/ Medical Center, IH-37/281 South-North, South Loop 410 and minutes away from Incarnate Ward Medical Campus. Home has 3 bedrooms, 2 full baths, Ceiling fans in each room. The home has been upgraded w/ ADA compliant entry ramp and the secondary bathroom walk-in shower. Tile floors in all wet areas & carpet in bedrooms. The backyard has a step down to patio slab, great for bbqs and a dog run for your Pet space.
Renters pay all utilities. Homeowner is responsible for HOA fees only. Any HOA Violation is at the expense of the renter(s). Yard maintenance is the renters responsiblility. All renters age 18 or older must submit an application for the lease. No exceptions. No smoking allowed in interior of home. Only 1 pet allowed. Visitors limited to 14 days continuously, all those staying longer must be reported to landlord and applied to a lease application. Pet(s) must have all shot records up to date and not be part of a vicious dog breed list. (List will be provided upon request)
House for rent
$1,500/moFees may apply
3826 Miho, San Antonio, TX 78223
3beds
1,344sqft
Price may not include required fees and charges. Price shown reflects the lease term provided. Learn more|
Single family residence
Available now
Cats, small dogs OK
Air conditioner, central air
In unit laundry
Attached garage parking
Central, forced air
What's special
Carpet in bedroomsAda compliant entry rampSecondary bathroom walk-in shower
- 28 days |
- -- |
- -- |
Zillow last checked:
Listing updated:
Travel times

Let’s turn your rent into credit progress
Build credit history with every on-time payment and get credit for the payment you’re already making.
Facts & features
Interior
Bedrooms & bathrooms
- Bedrooms: 3
- Bathrooms: 2
- Full bathrooms: 2
Heating
- Central, Forced Air
Cooling
- Air Conditioner, Central Air
Appliances
- Included: Dishwasher, Freezer, Microwave Oven, Oven, Refrigerator
- Laundry: In Unit
Features
- Flooring: Carpet, Tile
Interior area
- Total interior livable area: 1,344 sqft
Property
Parking
- Parking features: Attached, Garage, Off Street
- Has attached garage: Yes
- Details: Contact manager
Accessibility
- Accessibility features: Disabled Access
Details
- Additional structures: Garage(s)
- Parcel number: 991412
Construction
Type & style
- Home type: SingleFamily
- Property subtype: Single Family Residence
Community & HOA
HOA
- Amenities included: Parking
Location
- Region: San Antonio
Financial & listing details
- Lease term: 1 Year
Nearby apartments for rent


Price history
| Date | Event | Price |
|---|---|---|
| 6/30/2026 | Price change | $1,500-4.8%$1/sqft |
Source: Zillow Rentals Report a problem | ||
| 5/18/2026 | Listed for rent | $1,575+12.9%$1/sqft |
Source: Zillow Rentals Report a problem | ||
| 7/23/2020 | Listing removed | $1,395$1/sqft |
Source: RentWerx San Antonio #1458973 Report a problem | ||
| 7/16/2020 | Price change | $1,395-7%$1/sqft |
Source: RentWerx San Antonio #1458973 Report a problem | ||
| 5/23/2020 | Listed for rent | $1,500+7.1%$1/sqft |
Source: RentWerx San Antonio #1458973 Report a problem | ||
| 6/24/2017 | Listing removed | $1,400$1/sqft |
Source: Zillow Rental Network Report a problem | ||
| 5/8/2017 | Listed for rent | $1,400$1/sqft |
Source: Zillow Rental Network Report a problem | ||
Neighborhood: Woodbridge at Monte Viejo
Nearby schools
GreatSchools rating
- 8/10Highland Forest Elementary SchoolGrades: PK-5Distance: 0.3 mi
- 4/10Legacy Middle SchoolGrades: 6-8Distance: 1.6 mi
- 2/10East Central High SchoolGrades: 9-12Distance: 7.4 mi