Welcome to your beautiful home. Set on a corner lot, this move in ready, one story beauty has a lot to offer. Many improvements are already taken care of. Throughout the house you will find fresh paint, new hard wood floors, new electrical panel, new central A/C, new water heater and new windows. The kitchen has new shelving, new vent-a-hood, new counter tops, including a new sink & faucet. The refrigerator, dishwasher, stove and washer & dryer stay for the lucky, new owners. Lots of room to have family and friends over. Whether inside your eat-in kitchen that opens up to the living room or outside under the huge oak tree that shades the back yard there's lots of space to entertain or enjoy a quiet afternoon. Southside Lion's Park is two blocks away and it offers a variety of amenities including a dog park, swimming pool, fitness stations, picnic tables and walking & biking trails. Ask your realtor to put this one on the must see list, so you can see for yourself how well this beauty was thoughtfully done.
For sale
$198,999
703 mcdougal, San Antonio, TX 78223
3beds
1,333sqft
Single Family Residence
Built in 1952
7,840 Square Feet Lot
$-- Zestimate®
$149/sqft
$-- HOA
What's special
New vent-a-hoodFresh paintNew hard wood floorsEat-in kitchenNew counter topsCorner lotNew sink and faucet
- 453 days
- 102
- 7
Zillow last checked:
Listing updated:
Listed by:
Gabriel Leyva TREC #680278 (210) 722-4201,
Vortex Realty
Source: LERA MLS,MLS#: 1872808
Facts & features
Interior
Bedrooms & bathrooms
- Bedrooms: 3
- Bathrooms: 1
- Full bathrooms: 1
Primary bedroom
- Features: Walk-In Closet(s), Ceiling Fan(s)
- Area: 225
- Dimensions: 15 x 15
Bedroom 2
- Area: 130
- Dimensions: 10 x 13
Bedroom 3
- Area: 110
- Dimensions: 10 x 11
Dining room
- Area: 81
- Dimensions: 9 x 9
Family room
- Area: 150
- Dimensions: 15 x 10
Kitchen
- Area: 108
- Dimensions: 12 x 9
Living room
- Area: 143
- Dimensions: 11 x 13
Heating
- Heat Pump, Panel, Natural Gas
Cooling
- Ceiling Fan(s), Central Air
Appliances
- Included: Washer, Dryer, Range, Refrigerator, Dishwasher, Vented Exhaust Fan, Gas Water Heater
- Laundry: Main Level, Washer Hookup, Dryer Connection
Features
- One Living Area, Eat-in Kitchen, Pantry, High Speed Internet, All Bedrooms Downstairs, Master Downstairs, Ceiling Fan(s)
- Flooring: Carpet, Linoleum, Wood
- Has fireplace: No
- Fireplace features: Not Applicable
Interior area
- Total interior livable area: 1,333 sqft
Property
Parking
- Total spaces: 2
- Parking features: One Car Garage, Detached, Garage Door Opener, One Car Carport
- Garage spaces: 1
- Carport spaces: 1
- Covered spaces: 2
Features
- Levels: One
- Stories: 1
- Pool features: None
- Fencing: Chain Link
Lot
- Size: 7,840 Square Feet
- Dimensions: 65x125
- Features: Corner Lot, Curbs, Sidewalks, Fire Hydrant w/in 500'
Details
- Parcel number: 103580020310
Construction
Type & style
- Home type: SingleFamily
- Property subtype: Single Family Residence
Materials
- Asbestos
- Roof: Composition
Condition
- As-Is,Pre-Owned
- New construction: No
- Year built: 1952
Utilities & green energy
- Electric: CPS
- Gas: CPS
- Sewer: SAWS, Sewer System
- Water: SAWS, Water System
- Utilities for property: Cable Available, City Garbage service
Community & HOA
Community
- Features: None
- Subdivision: Highland Hills
Location
- Region: San Antonio
Financial & listing details
- Price per square foot: $149/sqft
- Tax assessed value: $161,776
- Annual tax amount: $3,947
- Price range: $199K - $199K
- Date on market: 6/5/2025
- Cumulative days on market: 453 days
- Listing terms: Conventional,FHA,VA Loan,Cash
- Road surface type: Paved
Estimated market value
Not available
Estimated sales range
Not available
$1,579/mo
Price history
| Date | Event | Price |
|---|---|---|
| 3/13/2026 | Price change | $198,999-5.2%$149/sqft |
Source:  LERA MLS #1872808 Report a problem LERA MLS #1872808 Report a problem | ||
| 10/4/2025 | Price change | $209,999-4.5%$158/sqft |
Source: LERA MLS #1872808 Report a problem | ||
| 9/3/2025 | Price change | $219,997-3.9%$165/sqft |
Source: LERA MLS #1872808 Report a problem | ||
| 6/5/2025 | Listed for sale | $229,000$172/sqft |
Source: LERA MLS #1872808 Report a problem | ||
| 6/14/2021 | Sold | -- |
Source: LERA MLS #44006_1525324 Report a problem | ||
Public tax history
| Year | Property taxes | Tax assessment |
|---|---|---|
| 2025 | $3,783 -4.2% | $161,776 |
| 2024 | $3,948 -15.6% | $161,776 -13.8% |
| 2023 | $4,677 +6.9% | $187,610 +16.1% |
| 2022 | $4,377 +953.5% | $161,530 +27.6% |
| 2021 | $415 | $126,542 +10% |
| 2020 | $415 +8% | $115,038 +10% |
| 2019 | $385 | $104,580 +10% |
| 2018 | $385 +7.5% | $95,073 +10% |
| 2017 | $358 +6.9% | $86,430 +10% |
| 2016 | $335 -22.1% | $78,573 +10% |
| 2015 | $430 | $71,430 +9.5% |
| 2014 | $430 | $65,230 +10% |
| 2013 | -- | $59,300 -2% |
| 2012 | -- | $60,530 -6.4% |
| 2011 | -- | $64,670 -3.6% |
| 2010 | -- | $67,110 -7.7% |
| 2009 | -- | $72,700 -6.8% |
| 2008 | -- | $77,980 +5.4% |
| 2007 | -- | $73,950 +5.4% |
| 2006 | -- | $70,160 +3.9% |
| 2005 | -- | $67,520 |
| 2004 | -- | -- |
| 2003 | -- | -- |
| 2002 | -- | -- |
| 2001 | -- | -- |
| 2000 | -- | -- |
Find assessor info on the county website
Monthly payment
Est. payment
Payment breakdown
Explore the cost of this home by adjusting the details. Changes won't be saved.Climate risks
Neighborhood: Highland Hills
Nearby schools
Schools provided by the listing agent
- Elementary: Highland Hills
- Middle: Rogers
- High: Highlands
- District: San Antonio I.S.D.
Source: LERA MLS. This data may not be complete. We recommend contacting the local school district to confirm school assignments for this home.

Similar homes
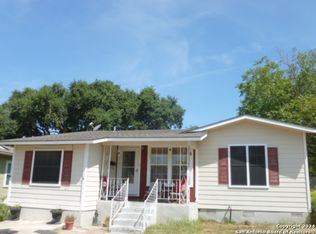
- $200,0003 bd2 ba1.4k sqft3950 S WALTERS, San Antonio, TX 78223For Sale
 MLS ID #1996822, Diane Menchaca TREC #688898, 3D Realty & Property Management. LERA MLS
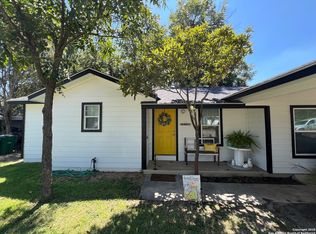
 - $160,0003 bd1 ba1k sqft718 KASHMUIR PL, San Antonio, TX 78223For Sale
 MLS ID #1991083, Sarah Dietz TREC #657208, Keller Williams Heritage. LERA MLS
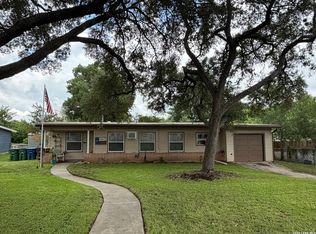
 - $200,0003 bd2 ba1.1k sqft2414 Mission Ct, San Antonio, TX 78223For Sale
 MLS ID #1854104, R. Catherine Rosales TREC #571785, IH 10 Realty. LERA MLS
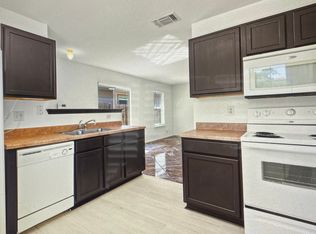
 - $224,9003 bd2 ba1.4k sqft1239 KAYTON AVE, San Antonio, TX 78210For Sale
 MLS ID #2010676, Michael Campos TREC #557320, Collective Realty. LERA MLS
 - $182,9992 bd1 ba981 sqft129 Halliday, San Antonio, TX 78210For SaleMLS ID #2011976, Isabel Rodriguez TREC #718912, Resi Realty, LLC. LERA MLS
- $214,9002 bd1 ba1.2k sqft143 Fair Ave, San Antonio, TX 78223For SaleMLS ID #1994492, Martha Flores TREC #646919, United Realty Group of Texas, LLC. LERA MLS
- $220,0003 bd2 ba1.4k sqft8235 Glasgow, San Antonio, TX 78223For SaleMLS ID #1944739, Karla Alcorta TREC #575578, Smart Group, REALTORS. LERA MLS
- $280,0004 bd3 ba1.8k sqft3407 kashmuir, San Antonio, TX 78223For SaleMLS ID #1918382, Diane Menchaca TREC #688898, 3D Realty & Property Management. LERA MLS
- $144,0003 bd1 ba912 sqft394 ANTON DR, San Antonio, TX 78223For SaleMLS ID #2009076, Sylvia Sierra TREC #471539, Uriah Real Estate Organization. LERA MLS
- $190,0003 bd1 ba1.2k sqft3606 Versailles Dr, San Antonio, TX 78219For SaleMLS ID #2001101, April Tellez-Carrillo TREC #804997, Orchard Brokerage. LERA MLS
- $175,0003 bd2 ba1.4k sqft4811 Hershey, San Antonio, TX 78220For SaleMLS ID #1826623, Leon Hernandez TREC #779803, True Valor Realty. LERA MLS
- $242,0003 bd2 ba1.5k sqft724 Holmgreen, San Antonio, TX 78220For SaleMLS ID #1864201, Brenda Scott TREC #487291, Century 21 Scott Myers, REALTORS. LERA MLS
- $195,0002 bd1 ba1.2k sqft115 Robert E Lee, San Antonio, TX 78214For SaleMLS ID #1992848, Jennifer Garcia TREC #766950, Levi Rodgers Real Estate Group. LERA MLS
- $174,9993 bd2 ba1.6k sqft535 Denver, San Antonio, TX 78210For SaleMLS ID #1921144, Rueben Valdez TREC #733199, Real Broker, LLC. LERA MLS
- $225,0003 bd2 ba1.1k sqft5611 GREEN MANOR ST, San Antonio, TX 78223For SaleMLS ID #2001070, Selene Talamantes TREC #797990, LPT Realty, LLC. LERA MLS
- $210,0004 bd2 ba1.8k sqft5935 MISTY LAKE ST, San Antonio, TX 78222For SaleMLS ID #1968262, Guillermo Medina TREC #816092, JB Goodwin, REALTORS. LERA MLS
- $190,0003 bd3 ba1.6k sqft6255 Post ML, San Antonio, TX 78244For SaleMLS ID #2011574, Susan Casas TREC #605781, Vortex Realty. LERA MLS
- $215,0003 bd2 ba1.4k sqft1415 Essex, San Antonio, TX 78210For SaleMLS ID #1936058, Lauro Torres TREC #713684, eXp Realty. LERA MLS
- $184,9993 bd2 ba870 sqft811 Vickers, San Antonio, TX 78211For SaleMLS ID #2006386, Bertha Garza TREC #568911, Vortex Realty. LERA MLS
- $230,0004 bd1 ba1.1k sqft235 GRAY ST, San Antonio, TX 78208For SaleMLS ID #1993252, Maria Gonzalez TREC #715995, San Antonio Elite Realty. LERA MLS
