Welcome home to a warm and inviting space designed for comfortable everyday living. The open-concept layout creates an effortless flow between the living area and kitchen, making it easy to gather with family, entertain guests, or simply enjoy a quiet evening at home. The kitchen offers plenty of workspace and a timeless design that complements the home's bright and welcoming atmosphere. Step outside to a spacious backyard that's ready for everything from weekend barbecues to relaxing evenings under the shade of mature trees. The large deck provides the perfect spot for outdoor dining, morning coffee, or hosting friends, while the storage shed adds extra space for tools, hobbies, or seasonal items. Conveniently located near shopping, dining, schools, and everyday amenities, this home offers the ideal combination of comfort, functionality, and outdoor living. Click the Virtual Tour link to view the 3D walkthrough. Discounted rate options and no lender fee future refinancing may be available for qualified buyers of this home.
For sale
Price cut: $9K (8/5)
$190,000
3606 Versailles Dr, San Antonio, TX 78219
3beds
1,224sqft
Single Family Residence
Built in 1966
8,842 Square Feet Lot
$183,900 Zestimate®
$155/sqft
$-- HOA
What's special
Spacious backyardWarm and inviting spaceBright and welcoming atmosphereLarge deckShade of mature treesOpen-concept layout
- 34 days |
- 169 |
- 10 |
Zillow last checked:
Listing updated:
Listed by:
April Tellez-Carrillo TREC #804997 (210) 577-0062,
Orchard Brokerage
Source: LERA MLS,MLS#: 2001101
Facts & features
Interior
Bedrooms & bathrooms
- Bedrooms: 3
- Bathrooms: 1
- Full bathrooms: 1
Primary bedroom
- Area: 132
- Dimensions: 12 x 11
Bedroom 2
- Area: 90
- Dimensions: 9 x 10
Bedroom 3
- Area: 132
- Dimensions: 12 x 11
Kitchen
- Area: 88
- Dimensions: 11 x 8
Living room
- Area: 210
- Dimensions: 15 x 14
Heating
- Central, Natural Gas
Cooling
- Central Air
Appliances
- Included: Range, Dishwasher
- Laundry: Washer Hookup, Dryer Connection
Features
- One Living Area, Liv/Din Combo, Breakfast Bar, Utility Room Inside, 1st Floor Lvl/No Steps, All Bedrooms Downstairs, Master Downstairs, Ceiling Fan(s)
- Flooring: Vinyl
- Windows: Window Coverings
- Has basement: No
- Has fireplace: No
- Fireplace features: Not Applicable
Interior area
- Total interior livable area: 1,224 sqft
Video & virtual tour
Property
Parking
- Total spaces: 1
- Parking features: None, One Car Carport, Pad Only (Off Street)
- Carport spaces: 1
Features
- Levels: One
- Stories: 1
- Pool features: None
Lot
- Size: 8,842 Square Feet
Details
- Parcel number: 138610030020
Construction
Type & style
- Home type: SingleFamily
- Property subtype: Single Family Residence
Materials
- Brick, Siding
- Foundation: Slab
- Roof: Composition
Condition
- Pre-Owned
- New construction: No
- Year built: 1966
Utilities & green energy
- Sewer: Sewer System
- Water: Water System
Community & HOA
Community
- Features: None
- Subdivision: Meadow View North
Location
- Region: San Antonio
Financial & listing details
- Price per square foot: $155/sqft
- Tax assessed value: $171,400
- Annual tax amount: $4,042
- Price range: $190K - $190K
- Date on market: 7/17/2026
- Cumulative days on market: 277 days
- Listing terms: Conventional,FHA,VA Loan,Cash,Assumable
Estimated market value
$183,900
$175,000 - $193,000
$1,594/mo
Price history
| Date | Event | Price |
|---|---|---|
| 8/5/2026 | Price change | $190,000-4.5%$155/sqft |
Source:  LERA MLS #2001101 Report a problem LERA MLS #2001101 Report a problem | ||
| 7/17/2026 | Listed for sale | $199,000$163/sqft |
Source: LERA MLS #2001101 Report a problem | ||
| 7/6/2026 | Listing removed | $199,000$163/sqft |
Source: LERA MLS #1920946 Report a problem | ||
| 6/23/2026 | Price change | $199,000-2.9%$163/sqft |
Source: LERA MLS #1920946 Report a problem | ||
| 2/27/2026 | Listing removed | $1,700$1/sqft |
Source: Zillow Rentals Report a problem | ||
| 11/6/2025 | Listed for sale | $205,000+8%$167/sqft |
Source: LERA MLS #1920946 Report a problem | ||
| 6/24/2025 | Listed for rent | $1,700+6.3%$1/sqft |
Source: LERA MLS #1878207 Report a problem | ||
| 6/11/2024 | Listing removed | -- |
Source: LERA MLS #1779334 Report a problem | ||
| 5/30/2024 | Listed for rent | $1,600$1/sqft |
Source: LERA MLS #1779334 Report a problem | ||
| 11/29/2023 | Sold | -- |
Source: LERA MLS #1725166 Report a problem | ||
| 11/14/2023 | Contingent | $189,900$155/sqft |
Source: LERA MLS #1725166 Report a problem | ||
| 10/8/2023 | Listed for sale | $189,900$155/sqft |
Source: LERA MLS #1725166 Report a problem | ||
Public tax history
| Year | Property taxes | Tax assessment |
|---|---|---|
| 2025 | $4,183 -0.8% | $171,400 -0.9% |
| 2024 | $4,219 +2.6% | $172,890 +4.8% |
| 2023 | $4,113 +7% | $164,980 +16.3% |
| 2022 | $3,843 +39.6% | $141,830 +24.5% |
| 2021 | $2,752 | $113,900 +16.1% |
| 2020 | $2,752 +2.8% | $98,090 +3.8% |
| 2019 | $2,678 | $94,490 +8.2% |
| 2018 | $2,678 +23.4% | $87,330 +14.2% |
| 2017 | $2,170 +2.7% | $76,470 +2.2% |
| 2016 | $2,113 +17.4% | $74,860 +2% |
| 2015 | $1,800 | $73,390 +10.3% |
| 2014 | $1,800 | $66,510 +14.8% |
| 2013 | -- | $57,920 -2.1% |
| 2012 | -- | $59,160 -1% |
| 2011 | -- | $59,780 -2% |
| 2010 | -- | $61,010 -8.1% |
| 2009 | -- | $66,400 -3.8% |
| 2008 | -- | $69,010 +14% |
| 2007 | -- | $60,520 +14.7% |
| 2006 | -- | $52,750 +4.7% |
| 2005 | -- | $50,400 |
| 2004 | -- | -- |
| 2003 | -- | -- |
| 2002 | -- | -- |
| 2001 | -- | -- |
| 2000 | -- | -- |
Find assessor info on the county website
Monthly payment
Est. payment
Payment breakdown
Explore the cost of this home by adjusting the details. Changes won't be saved.Climate risks
Neighborhood: United Homeowners
Nearby schools
GreatSchools rating
- 5/10Cameron Elementary SchoolGrades: PK-5Distance: 0.1 mi
- 3/10Davis Middle SchoolGrades: 7-8Distance: 2 mi
- 2/10Houston High SchoolGrades: 9-12Distance: 1.9 mi
Schools provided by the listing agent
- Elementary: Cameron
- Middle: Davis
- High: Sam Houston
- District: San Antonio I.S.D.
Source: LERA MLS. This data may not be complete. We recommend contacting the local school district to confirm school assignments for this home.
- $166,8003 bd1 ba2.1k sqft3610 Versailles Dr, San Antonio, TX 78219Off Market
- $151,1003 bd2 ba1.3k sqft3602 Versailles Dr, San Antonio, TX 78219Off Market
- $329,9906 bd4 ba3.4k sqft3614 Versailles Dr, San Antonio, TX 78219For Sale
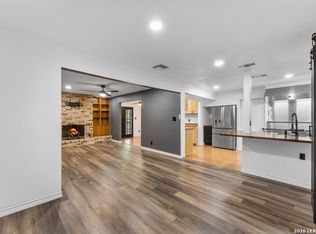
- $190,6003 bd2 ba1.6k sqft1223 Rossolis Dr, San Antonio, TX 78219Off Market
- $157,7003 bd2 ba1.2k sqft1222 Marseilles Dr, San Antonio, TX 78219Off Market
- $162,4003 bd2 ba1.3k sqft3607 Versailles Dr, San Antonio, TX 78219Off Market
- $172,1003 bd2 ba1.4k sqft3611 Versailles Dr, San Antonio, TX 78219Off Market
- $176,3003 bd2 ba1.5k sqft3618 Versailles Dr, San Antonio, TX 78219Off Market
A local agent can set up tours, give advice and negotiate with sellers.
Similar homes
- $190,0003 bd2 ba1.2k sqft5135 Tom Stafford, Kirby, TX 78219For Sale

 MLS ID #2005858, Allison Schwarz TREC #677713, 1 Percent Lists Lonestar Realty. LERA MLS
 - $190,0003 bd1 ba1.1k sqft119 HARCOURT AVE, San Antonio, TX 78223For Sale
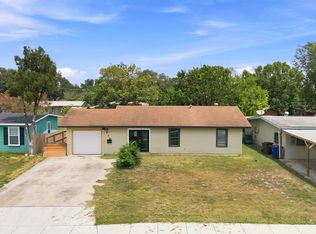 MLS ID #2010250, Richard Rodriguez TREC #700216, Real Broker, LLC. LERA MLS
 - $193,0003 bd2 ba1.1k sqft5034 Creekmoor, San Antonio, TX 78220For Sale
 MLS ID #1992151, R Shawn Groff TREC #356204, Groff Properties. LERA MLS
 - $189,9993 bd2 ba1.5k sqft123 NASH BLVD, San Antonio, TX 78223For Sale
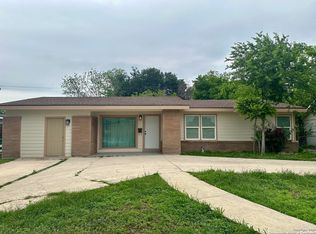 MLS ID #1999474, Giovana Perez TREC #792905, Redbird Realty LLC. LERA MLS
 - $199,0004 bd2 ba1.2k sqft715 COSGROVE ST, San Antonio, TX 78210For SaleMLS ID #1992216, John Prell TREC #493630, Creekview Realty. LERA MLS
- $175,0003 bd2 ba1.4k sqft4811 Hershey, San Antonio, TX 78220For SaleMLS ID #1826623, Leon Hernandez TREC #779803, True Valor Realty. LERA MLS
- $200,0003 bd2 ba1.4k sqft3950 S WALTERS, San Antonio, TX 78223For SaleMLS ID #1996822, Diane Menchaca TREC #688898, 3D Realty & Property Management. LERA MLS
- $189,9903 bd2 ba1.5k sqft4142 Sunrise Creek, San Antonio, TX 78244For SaleMLS ID #1915537, Yan Yan TREC #624586, Real Broker, LLC. LERA MLS
- $195,0003 bd1 ba1.1k sqft330 Princeton, San Antonio, TX 78201For SaleMLS ID #1950075, Eduardo Arroyos TREC #578346, iHome Realty. LERA MLS
- $199,9003 bd1 ba1.3k sqft1406 HICKS AVE, San Antonio, TX 78210For SaleMLS ID #1796280, Melissa Mueck TREC #561275, Home Team of America. LERA MLS
- $180,0002 bd2 ba1.1k sqft111 Edgebrook Ln, San Antonio, TX 78213For SaleMLS ID #1999580, Lauro Torres TREC #713684, eXp Realty. LERA MLS
- $179,9003 bd3 ba1.5k sqft178 SWEETBRIAR AVE, San Antonio, TX 78228For SaleMLS ID #2003412, Tammara Alarcon TREC #561134, Full Spectrum Realty. LERA MLS
- $184,9993 bd2 ba870 sqft811 Vickers, San Antonio, TX 78211For SaleMLS ID #2006386, Bertha Garza TREC #568911, Vortex Realty. LERA MLS
- $189,9003 bd2 ba1.2k sqft5526 Ghost Hawk, San Antonio, TX 78242For SaleMLS ID #1962912, Mauricio Ruiz TREC #533435, Real Estate Amigo. LERA MLS
- $230,0004 bd1 ba1.1k sqft235 GRAY ST, San Antonio, TX 78208For SaleMLS ID #1993252, Maria Gonzalez TREC #715995, San Antonio Elite Realty. LERA MLS
- $152,0003 bd1 ba1.2k sqft647 KASHMUIR PL, San Antonio, TX 78223For SaleMLS ID #1993708, Tomas Arredondo TREC #548675, Texas Lonestar Realestate. LERA MLS
- $205,0004 bd2 ba1.4k sqft5411 Clark, San Antonio, TX 78223For SaleMLS ID #1941572, Marcus Soliz TREC #786473, LPT Realty, LLC. LERA MLS
- $220,0003 bd2 ba1.2k sqft2139 BABS DR, San Antonio, TX 78213For SaleMLS ID #1997433, Mary Belmares TREC #419884, Belmares Properties, L.L.C.. LERA MLS
- $225,0003 bd2 ba1.3k sqft11243 EL SENDERO ST, San Antonio, TX 78233For SaleMLS ID #2005892, Daniel Cambon TREC #554681, Cambon Realty LLC. LERA MLS
- $199,0002 bd2 ba1.2k sqft451 Pilgrim Dr, San Antonio, TX 78213For SaleMLS ID #1997963, Stacey Moos TREC #792208, Andrews Properties. LERA MLS
