Don't miss your opportunity to own this cozy 3 bedroom 2 bath home with 2 car garage. In the heart of Kirby, this location offers a quiet community with easy access to major highways. Close to Ft Sam Houston, BAMC, Randolph AFB, and Downtown. No carpet in the home, with vinyl plank throughout. Many updates have been done to this home. It is move in ready! There is a large backyard for outdoor activities. Home sits one block from community pool. Owner financing is negotiable with large down payment. Schedule your tour today because this home won't last long!
For sale
$190,000
5135 Tom Stafford, Kirby, TX 78219
3beds
1,281sqft
:
Get pre-qualified$1,379/mo
Single Family Residence
Built in 1979
7,143 Square Feet Lot
$190,800 Zestimate®
$148/sqft
$-- HOA
What's special
Vinyl plank throughout
- 8 days |
- 91 |
- 9 |
Likely to sell faster than
Zillow last checked:
Listing updated:
Listed by:
Allison Schwarz TREC #677713 (210) 867-5909,
1 Percent Lists Lonestar Realty
Source: LERA MLS,MLS#: 2005858
Facts & features
Interior
Bedrooms & bathrooms
- Bedrooms: 3
- Bathrooms: 2
- Full bathrooms: 2
Primary bedroom
- Features: Walk-In Closet(s), Ceiling Fan(s), Full Bath
- Area: 192
- Dimensions: 16 x 12
Bedroom 2
- Area: 144
- Dimensions: 12 x 12
Bedroom 3
- Area: 80
- Dimensions: 10 x 8
Primary bathroom
- Features: Tub/Shower Combo, Single Vanity
- Area: 40
- Dimensions: 8 x 5
Dining room
- Area: 108
- Dimensions: 12 x 9
Kitchen
- Area: 48
- Dimensions: 8 x 6
Living room
- Area: 323
- Dimensions: 19 x 17
Heating
- Central, 1 Unit, Natural Gas
Cooling
- Central Air
Appliances
- Included: Microwave, Range, Dishwasher, Gas Water Heater
- Laundry: In Garage, Washer Hookup, Dryer Connection
Features
- One Living Area, Eat-in Kitchen, 1st Floor Lvl/No Steps, Walk-In Closet(s), Ceiling Fan(s), Solid Counter Tops
- Flooring: Ceramic Tile, Vinyl
- Windows: Window Coverings
- Has basement: No
- Attic: Access Only
- Has fireplace: No
- Fireplace features: Not Applicable
Interior area
- Total interior livable area: 1,281 sqft
Property
Parking
- Total spaces: 2
- Parking features: Two Car Garage, Utility Area in Garage
- Garage spaces: 2
Features
- Levels: One
- Stories: 1
- Pool features: None, Community
- Fencing: Chain Link
Lot
- Size: 7,143 Square Feet
- Features: Level, Curbs, Sidewalks
Details
- Parcel number: 040182180200
Construction
Type & style
- Home type: SingleFamily
- Property subtype: Single Family Residence
Materials
- Brick, Wood Siding
- Foundation: Slab
- Roof: Composition
Condition
- Pre-Owned
- New construction: No
- Year built: 1979
Utilities & green energy
- Electric: CPS
- Gas: CPS
- Sewer: Kirby City, Sewer System
- Water: Kirby City
- Utilities for property: City Garbage service
Community & HOA
Community
- Features: Playground
- Security: Smoke Detector(s)
- Subdivision: Springfield Manor
Location
- Region: Kirby
Financial & listing details
- Price per square foot: $148/sqft
- Tax assessed value: $180,000
- Annual tax amount: $4,183
- Price range: $190K - $190K
- Date on market: 8/5/2026
- Cumulative days on market: 9 days
- Listing terms: Conventional,FHA,VA Loan,1st Seller Carry,TX Vet,Cash,Investors OK
- Road surface type: Paved
Estimated market value
$190,800
$181,000 - $200,000
$1,710/mo
Price history
| Date | Event | Price |
|---|---|---|
| 8/5/2026 | Listed for sale | $190,000-13.6%$148/sqft |
Source:  LERA MLS #2005858 Report a problem LERA MLS #2005858 Report a problem | ||
| 7/2/2026 | Listed for rent | $1,525+0.7%$1/sqft |
Source: Zillow Rentals Report a problem | ||
| 6/15/2025 | Listing removed | $1,515$1/sqft |
Source: Zillow Rentals Report a problem | ||
| 6/2/2025 | Listing removed | $220,000$172/sqft |
Source: LERA MLS #1867771 Report a problem | ||
| 5/26/2025 | Price change | $1,515-2.3%$1/sqft |
Source: Zillow Rentals Report a problem | ||
| 5/17/2025 | Listed for sale | $220,000+145.8%$172/sqft |
Source: LERA MLS #1867771 Report a problem | ||
| 5/13/2025 | Price change | $1,550-3.1%$1/sqft |
Source: Zillow Rentals Report a problem | ||
| 4/28/2025 | Listed for rent | $1,600+9.6%$1/sqft |
Source: Zillow Rentals Report a problem | ||
| 10/17/2022 | Listing removed | -- |
Source: Zillow Rental Manager Report a problem | ||
| 10/6/2022 | Price change | $1,460-2.3%$1/sqft |
Source: Zillow Rental Manager Report a problem | ||
| 9/26/2022 | Price change | $1,495-3.5%$1/sqft |
Source: Zillow Rental Manager Report a problem | ||
| 9/16/2022 | Listed for rent | $1,550$1/sqft |
Source: Zillow Rental Manager Report a problem | ||
| 1/12/2011 | Sold | -- |
Source: Public Record Report a problem | ||
| 1/2/2009 | Sold | -- |
Source: LERA MLS #741148 Report a problem | ||
| 9/3/2008 | Listed for sale | $89,500$70/sqft |
Source: Century 21 #741148 Report a problem | ||
| 10/30/2007 | Sold | -- |
Source: LERA MLS #669695 Report a problem | ||
| 5/2/2007 | Sold | -- |
Source: Public Record Report a problem | ||
| 7/16/2004 | Sold | -- |
Source: LERA MLS #493372 Report a problem | ||
Public tax history
| Year | Property taxes | Tax assessment |
|---|---|---|
| 2025 | $4,184 -5.2% | $180,000 -3.9% |
| 2024 | $4,415 +4.1% | $187,277 -3.5% |
| 2023 | $4,241 | $194,100 +14.2% |
| 2022 | -- | $170,000 +21.2% |
| 2021 | $1,791 | $140,320 +6.5% |
| 2020 | $1,791 -46.9% | $131,720 +10.7% |
| 2019 | $3,370 | $119,000 +9.7% |
| 2018 | $3,370 +14.5% | $108,470 +6.9% |
| 2017 | $2,944 +27% | $101,470 +29.2% |
| 2016 | $2,318 +13% | $78,560 +1% |
| 2015 | $2,051 | $77,780 +10.4% |
| 2014 | $2,051 | $70,450 +9% |
| 2013 | -- | $64,620 -6.7% |
| 2012 | -- | $69,240 -1.2% |
| 2011 | -- | $70,090 -2.4% |
| 2010 | -- | $71,800 +4% |
| 2009 | -- | $69,010 -13.3% |
| 2008 | -- | $79,560 -0.9% |
| 2007 | -- | $80,250 +8.4% |
| 2006 | -- | $74,050 +10% |
| 2005 | -- | $67,300 |
| 2004 | -- | -- |
| 2003 | -- | -- |
| 2002 | -- | -- |
| 2001 | -- | -- |
| 2000 | -- | -- |
Find assessor info on the county website
Monthly payment
Est. payment
Payment breakdown
Explore the cost of this home by adjusting the details. Changes won't be saved.Climate risks
Neighborhood: 78219
Nearby schools
GreatSchools rating
- 3/10Hopkins Elementary SchoolGrades: PK-5Distance: 0.7 mi
- 2/10Kirby Middle SchoolGrades: 7-8Distance: 0.8 mi
- 3/10Karen Wagner High SchoolGrades: 9-12Distance: 2 mi
Schools provided by the listing agent
- Elementary: Hopkins Ele
- Middle: Kirby
- High: Wagner
- District: Judson
Source: LERA MLS. This data may not be complete. We recommend contacting the local school district to confirm school assignments for this home.
- $165,5003 bd2 ba1k sqft5139 Tom Stafford Dr, Kirby, TX 78219Off Market
- $190,9004 bd2 ba1.7k sqft5131 Tom Stafford Dr, Kirby, TX 78219Off Market
- $189,8004 bd2 ba1.5k sqft5202 Binz Engleman Rd, Kirby, TX 78219Off Market
- $196,0004 bd2 ba1.6k sqft5143 Tom Stafford Dr, Kirby, TX 78219Off Market
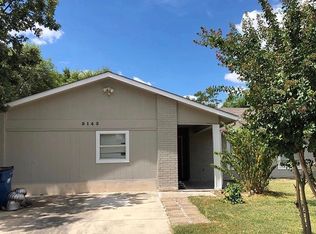
- $190,0003 bd2 ba1.1k sqft5127 Tom Stafford Dr, Kirby, TX 78219Off Market
- $202,8004 bd3 ba2.1k sqft5206 Binz Engleman Rd, Kirby, TX 78219Off Market
- $193,9003 bd2 ba1.5k sqft5134 Binz Engleman Rd, Kirby, TX 78219Off Market
- $175,3003 bd2 ba1.3k sqft5134 Tom Stafford Dr, Kirby, TX 78219Off Market
A local agent can set up tours, give advice and negotiate with sellers.
Similar homes
- $190,0003 bd1 ba1.2k sqft3606 Versailles Dr, San Antonio, TX 78219For Sale

 MLS ID #2001101, April Tellez-Carrillo TREC #804997, Orchard Brokerage. LERA MLS
 - $174,9003 bd1 ba989 sqft4919 WAYCROSS LN, San Antonio, TX 78220For Sale
 MLS ID #2005099, Ryan Flannery TREC #662792, PPMG of Texas, LLC. LERA MLS
 - $140,0004 bd2 ba870 sqft4830 Borchers, Kirby, TX 78219For Sale
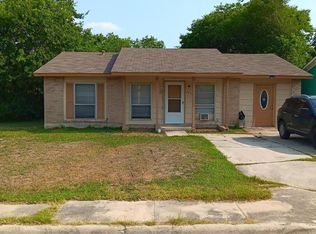 MLS ID #1873688, Richard Lopez TREC #714847, Howard Shelf & Associates, REALTORS. LERA MLS
 - $193,0003 bd2 ba1.1k sqft5034 Creekmoor, San Antonio, TX 78220For Sale
 MLS ID #1992151, R Shawn Groff TREC #356204, Groff Properties. LERA MLS
 - $189,9003 bd2 ba1.2k sqft5526 Ghost Hawk, San Antonio, TX 78242For SaleMLS ID #1962912, Mauricio Ruiz TREC #533435, Real Estate Amigo. LERA MLS
- $225,0003 bd2 ba1.3k sqft11243 EL SENDERO ST, San Antonio, TX 78233For SaleMLS ID #2005892, Daniel Cambon TREC #554681, Cambon Realty LLC. LERA MLS
- $190,0003 bd2 ba1.1k sqft2035 LYONS ST, San Antonio, TX 78207For SaleMLS ID #2005158, Carlos Acuna TREC #568899, Mission Real Estate Group. LERA MLS
- $164,9003 bd2 ba1.4k sqft230 Goforth Dr, San Antonio, TX 78233For SaleMLS ID #2004905, Cesar Soto TREC #810371, Real Broker, LLC. LERA MLS
- $209,9004 bd2 ba1.1k sqft4426 Desert View Dr, San Antonio, TX 78217For SaleMLS ID #1965627, Juan Rocha TREC #683145, Texas Home Realty. LERA MLS
- $199,0004 bd2 ba1.2k sqft715 COSGROVE ST, San Antonio, TX 78210For SaleMLS ID #1992216, John Prell TREC #493630, Creekview Realty. LERA MLS
- $189,9993 bd2 ba1.5k sqft123 NASH BLVD, San Antonio, TX 78223For SaleMLS ID #1999474, Giovana Perez TREC #792905, Redbird Realty LLC. LERA MLS
- $209,9983 bd3 ba1.7k sqft27 Messenger Crk, Leon Valley, TX 78238For SaleMLS ID #2007472, Yousef Alzubi TREC #613239, Texas Signature Realty. LERA MLS
- $192,4004 bd2 ba1k sqft11619 Honey Grove St, Live Oak, TX 78233Off Market
- $200,0003 bd2 ba1.4k sqft3950 S WALTERS, San Antonio, TX 78223For SaleMLS ID #1996822, Diane Menchaca TREC #688898, 3D Realty & Property Management. LERA MLS
- $235,0003 bd2 ba1.2k sqft9220 GRIFFITH RUN, Converse, TX 78109For SaleMLS ID #2006965, Cheryl Anderson TREC #686020, BHHS PenFed Realty. LERA MLS
- $167,0002 bd2 ba1k sqft6726 Benke Farm, San Antonio, TX 78239For SaleMLS ID #2002006, Christopher Rojas TREC #787864, Jake Anthony Realty, LLC. LERA MLS
- $237,0003 bd2 ba1.6k sqft4903 WREN LK, San Antonio, TX 78244For SaleMLS ID #2003687, Jack McLemore TREC #460808, Listing Results, LLC. LERA MLS
- $199,0004 bd2 ba1.4k sqft401 RIVERDALE DR, San Antonio, TX 78228For SaleMLS ID #1957529, Kevin Clark TREC #464181, Clark Realty & Associates,LLC. LERA MLS
- $185,9002 bd1 ba741 sqft7022 Sunspot, San Antonio, TX 78109For SaleMLS ID #1958881, Blanca Cruz TREC #728165, MCH Realty Group. LERA MLS
- $215,0003 bd2 ba1.2k sqft7839 Van Ness, San Antonio, TX 78251For SaleMLS ID #2006497, Oneida Hall TREC #465885, Oneida D Hall, Broker. LERA MLS
