Welcome home to this wonderful one-story home that blends convenience and contemporary charm with a functional open floor plan. This residence offers 3 bedrooms and 2 full bathrooms. The master bedroom offers added privacy and includes an extra-large tub, a separate shower, a walk-in closet, an additional linen closet, and luxury vinyl plank flooring, as in most of the house. The kitchen provides gas cooking, plenty of cabinet and countertop space, and tile flooring. The inviting living area features a cozy fireplace, great for gatherings and relaxation. Central A/C and ceiling fans in all bedrooms and the living room. Spacious backyard; exterior features beautiful red four-sided brick, making it virtually maintenance-free. 2-car garage and plenty of extra parking space in the driveway and on the street. Conveniently located with quick access to major highways, minutes away from HEB, Walmart, gas stations, restaurants, and schools.
For sale
Price cut: $2K (7/28)
$237,000
4903 WREN LK, San Antonio, TX 78244
3beds
1,650sqft
:
Get pre-qualified$1,737/mo
Single Family Residence
Built in 1988
6,969 Square Feet Lot
$231,500 Zestimate®
$144/sqft
$-- HOA
What's special
Cozy fireplaceSpacious backyardFunctional open floor planTile flooringLuxury vinyl plank flooringWalk-in closetAdditional linen closet
- 10 days |
- 206 |
- 10 |
Likely to sell faster than
Zillow last checked:
Listing updated:
Listed by:
Jack McLemore TREC #460808 (817) 283-5134,
Listing Results, LLC
Source: LERA MLS,MLS#: 2003687
Facts & features
Interior
Bedrooms & bathrooms
- Bedrooms: 3
- Bathrooms: 2
- Full bathrooms: 2
Primary bedroom
- Features: Other
- Area: 168
- Dimensions: 14 x 12
Bedroom 2
- Area: 110
- Dimensions: 10 x 11
Bedroom 3
- Area: 108
- Dimensions: 12 x 9
Dining room
- Area: 120
- Dimensions: 10 x 12
Kitchen
- Area: 80
- Dimensions: 10 x 8
Living room
- Area: 168
- Dimensions: 14 x 12
Heating
- Central, Natural Gas
Cooling
- Central Air
Appliances
- Included: Disposal, Dishwasher
Features
- Not Applicable
- Flooring: Vinyl
- Has basement: No
- Number of fireplaces: 1
- Fireplace features: Gas Logs Included
Interior area
- Total interior livable area: 1,650 sqft
Property
Parking
- Total spaces: 2
- Parking features: Two Car Garage
- Garage spaces: 2
Features
- Stories: 1
- Pool features: None
Lot
- Size: 6,969 Square Feet
Details
- Parcel number: 050805150210
Construction
Type & style
- Home type: SingleFamily
- Architectural style: Traditional
- Property subtype: Single Family Residence
Materials
- Brick
- Foundation: Slab
- Roof: Composition
Condition
- Pre-Owned
- New construction: No
- Year built: 1988
Community & HOA
Community
- Features: None
- Subdivision: Woodlake Jd
Location
- Region: San Antonio
Financial & listing details
- Price per square foot: $144/sqft
- Tax assessed value: $221,000
- Annual tax amount: $3,847
- Price range: $237K - $237K
- Date on market: 7/28/2026
- Cumulative days on market: 11 days
- Listing terms: 1st Seller Carry,2nd Seller Carry
Estimated market value
$231,500
$220,000 - $243,000
$1,516/mo
Price history
| Date | Event | Price |
|---|---|---|
| 7/28/2026 | Price change | $237,000-0.8%$144/sqft |
Source:  LERA MLS #2003687 Report a problem LERA MLS #2003687 Report a problem | ||
| 6/8/2026 | Listed for sale | $239,000+181.2%$145/sqft |
Source: Owner Report a problem | ||
| 11/6/2024 | Listing removed | $1,680$1/sqft |
Source: Zillow Rentals Report a problem | ||
| 10/31/2024 | Listed for rent | $1,680+5.3%$1/sqft |
Source: Zillow Rentals Report a problem | ||
| 9/27/2022 | Listing removed | -- |
Source: Zillow Rental Manager Report a problem | ||
| 9/15/2022 | Listed for rent | $1,595+14.3%$1/sqft |
Source: Zillow Rental Manager Report a problem | ||
| 3/24/2021 | Listing removed | -- |
Source: Owner Report a problem | ||
| 12/13/2019 | Listing removed | $1,395$1/sqft |
Source: Owner Report a problem | ||
| 11/3/2019 | Price change | $1,395-0.4%$1/sqft |
Source: Owner Report a problem | ||
| 10/27/2019 | Listed for rent | $1,400+17.2%$1/sqft |
Source: Owner Report a problem | ||
| 8/8/2019 | Sold | -- |
Source: LERA MLS #1402102 Report a problem | ||
| 8/2/2019 | Pending sale | $85,000$52/sqft |
Source: Randolph Field Realty, Inc. #1402102 Report a problem | ||
| 7/31/2019 | Listed for sale | $85,000$52/sqft |
Source: Randolph Field Realty, Inc. #1402102 Report a problem | ||
| 2/27/2016 | Listing removed | $1,195$1/sqft |
Source: Randolph Field Realty, Inc. Report a problem | ||
| 2/19/2016 | Listed for rent | $1,195$1/sqft |
Source: Randolph Field Realty, Inc. Report a problem | ||
Public tax history
| Year | Property taxes | Tax assessment |
|---|---|---|
| 2025 | $4,043 -2.9% | $221,000 |
| 2024 | $4,163 -11.2% | $221,000 -11.2% |
| 2023 | $4,687 +3.2% | $248,890 +13.5% |
| 2022 | $4,540 +29.8% | $219,350 +21.3% |
| 2021 | $3,496 | $180,860 +10.1% |
| 2020 | $3,496 +1.5% | $164,310 +5.5% |
| 2019 | $3,445 | $155,730 +6.1% |
| 2018 | $3,445 +18.1% | $146,750 +14.8% |
| 2017 | $2,917 +2.1% | $127,820 +4.4% |
| 2016 | $2,856 +20.7% | $122,470 +8.7% |
| 2015 | $2,366 | $112,630 +9.3% |
| 2014 | $2,366 | $103,090 +19.1% |
| 2013 | -- | $86,580 -2.2% |
| 2012 | -- | $88,510 -4.5% |
| 2011 | -- | $92,700 -1.1% |
| 2010 | -- | $93,690 -2.1% |
| 2009 | -- | $95,710 -8.4% |
| 2008 | -- | $104,540 +2.3% |
| 2007 | -- | $102,170 +3.2% |
| 2006 | -- | $99,040 +5.7% |
| 2005 | -- | $93,710 |
| 2004 | -- | -- |
| 2003 | -- | -- |
| 2002 | -- | -- |
| 2001 | -- | -- |
| 2000 | -- | -- |
Find assessor info on the county website
Monthly payment
Est. payment
Payment breakdown
Explore the cost of this home by adjusting the details. Changes won't be saved.Climate risks
Neighborhood: 78244
Nearby schools
GreatSchools rating
- 2/10Woodlake Elementary SchoolGrades: PK-5Distance: 0.9 mi
- 2/10Henry Metzger Middle SchoolGrades: 6-8Distance: 0.6 mi
- 3/10Karen Wagner High SchoolGrades: 9-12Distance: 0.8 mi
Schools provided by the listing agent
- Elementary: Woodlake
- Middle: Metzger
- High: Wagner
- District: Judson
Source: LERA MLS. This data may not be complete. We recommend contacting the local school district to confirm school assignments for this home.
- $215,9003 bd2 ba1.5k sqft4907 Wren Lk, San Antonio, TX 78244Off Market
- $238,4003 bd2 ba2.1k sqft6702 Park Hvn, San Antonio, TX 78244Off Market
- $226,7003 bd2 ba2.1k sqft4911 Wren Lk, San Antonio, TX 78244Off Market
- $220,6003 bd2 ba1.6k sqft6706 Park Hvn, San Antonio, TX 78244Off Market
- $205,1003 bd2 ba1.4k sqft6709 Park Hvn, San Antonio, TX 78244Off Market
- $--3 bd2 ba1.6k sqft6954 Shelbyville Ct, San Antonio, TX 78244Sold
- $246,2004 bd2 ba2.2k sqft4915 Wren Lk, San Antonio, TX 78244Off Market
- $221,8003 bd3 ba2.1k sqft6710 Park Hvn, San Antonio, TX 78244Off Market
A local agent can set up tours, give advice and negotiate with sellers.
A local lender can help you make sure your offer is ready when you are.
Similar homes
- $230,0003 bd3 ba2k sqft6130 HACKBERRY POND, San Antonio, TX 78244For Sale
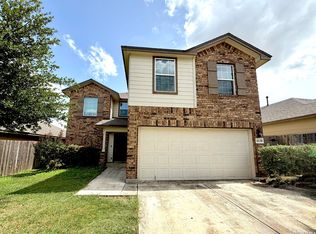
 MLS ID #2002276, Sonya Cantu TREC #531251, Savior Properties. LERA MLS
 - $235,0003 bd3 ba1.2k sqft8114 Apex Vw, San Antonio, TX 78244For Sale
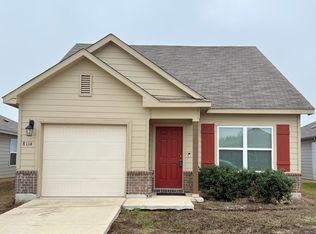 MLS ID #1995798, Dora Delgado TREC #647846, San Antonio Elite Realty. LERA MLS
 - $245,0003 bd2 ba1.5k sqft4935 Santa Catalina Cv, San Antonio, TX 78218For Sale
 MLS ID #2004871, Megan Michalczak TREC #746541, AE Realty. LERA MLS
 - $215,0003 bd2 ba1.3k sqft7123 FALLEN TRAIL DR, San Antonio, TX 78244For Sale
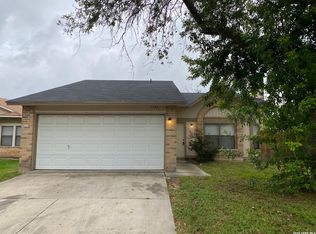 MLS ID #1957708, Kevin Clark TREC #464181, Clark Realty & Associates,LLC. LERA MLS
 - $230,0003 bd2 ba1.2k sqft8131 Crestway Landing, San Antonio, TX 78244For SaleMLS ID #1992875, Zackery Greenwood TREC #560553, Heritage Group, REALTORS. LERA MLS
- $225,0003 bd2 ba1.3k sqft11243 EL SENDERO ST, San Antonio, TX 78233For SaleMLS ID #2005892, Daniel Cambon TREC #554681, Cambon Realty LLC. LERA MLS
- $255,0003 bd3 ba2.2k sqft4322 Gambels Quail, Converse, TX 78109For SaleMLS ID #2005308, Julia Maciel TREC #559222, Inspired Brokerage, LLC. LERA MLS
- $232,9003 bd2 ba1.4k sqft13066 Feather Ridge, San Antonio, TX 78233For SaleMLS ID #1993091, Rosalinda Perez-Rodriguez TREC #769299, JPAR San Antonio. LERA MLS
- $240,0003 bd2 ba1.7k sqft5903 Tranquil Dawn, San Antonio, TX 78218For SaleMLS ID #1948079, Derrick Miller TREC #629072, JB Goodwin, REALTORS. LERA MLS
- $190,0003 bd2 ba1.2k sqft5135 Tom Stafford, Kirby, TX 78219For SaleMLS ID #2005858, Allison Schwarz TREC #677713, 1 Percent Lists Lonestar Realty. LERA MLS
- $155,0003 bd2 ba1.3k sqft6811 Agua Calientes, San Antonio, TX 78239For SaleMLS ID #2006024, Cristina Perez-Santana TREC #702498, IH 10 Realty. LERA MLS
- $142,5003 bd2 ba1.1k sqft4014 SPARROW LK, San Antonio, TX 78244For SaleMLS ID #1959108, J.J. Rodriguez TREC #464088, J.J. Rodriguez Real Estate. LERA MLS
- $224,0003 bd2 ba1.7k sqft6119 PLUMBAGO PL, San Antonio, TX 78218For SaleMLS ID #1965452, E. Michelle Mendez TREC #589692, Marshall Reddick Real Estate. LERA MLS
- $247,0003 bd2 ba1.7k sqft5707 DAN DURYEA ST, San Antonio, TX 78240For SaleMLS ID #2005031, Rebecca Dawson TREC #575705, Found It LLC. LERA MLS
- $214,9003 bd2 ba1.5k sqft810 Retama, San Antonio, TX 78219For SaleMLS ID #1993272, John Guerrero TREC #698770, Alamo Home Source Realty. LERA MLS
- $267,9994 bd2 ba1.3k sqft8426 Glen Ct, San Antonio, TX 78239For SaleMLS ID #1996565, Erika Plascencia TREC #808186, Weichert, REALTORS - Corwin & Associates. LERA MLS
- $249,8883 bd2 ba1.2k sqft12242 Brownstone St, Live Oak, TX 78233For SaleMLS ID #1998729, Susan Spitzer TREC #232112, Christian Brother, REALTORS. LERA MLS
- $229,0004 bd2 ba1.6k sqft8507 Amistad Cove, Converse, TX 78109For SaleMLS ID #1953586, Greer Sutherland TREC #499268, Keller Williams Heritage. LERA MLS
- $170,0003 bd2 ba1.9k sqft8403 RITA BLANCA ST, Converse, TX 78109For SaleMLS ID #2005068, Robert Simmonds TREC #522329, Simmonds Real Estate Inc.. LERA MLS
- $230,0004 bd3 ba2.3k sqft9927 Autumn Dawn, Converse, TX 78109For SaleMLS ID #2002830, Amber Broadway TREC #618409, Opendoor Brokerage, LLC. LERA MLS
