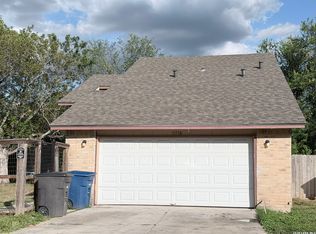
Welcome to 6119 Plumbago Pl in San Antonio. This well-maintained home offers a functional layout with comfortable living spaces, a bright kitchen, and a spacious backyard perfect for relaxing or entertaining. Conveniently located with easy access to shopping, dining, schools, and major highways, this property combines everyday comfort with practical convenience. Great opportunity for homeowners or investors alike.
For sale
$224,000
6119 PLUMBAGO PL, San Antonio, TX 78218
3beds
1,794sqft
Single Family Residence
Built in 2009
5,314 Square Feet Lot
$219,200 Zestimate®
$125/sqft
$13/mo HOA
What's special
Comfortable living spacesFunctional layoutBright kitchen
- 99 days |
- 30 |
- 1 |
Zillow last checked:
Listing updated:
Listed by:
E. Michelle Mendez TREC #589692 (210) 465-5955,
Marshall Reddick Real Estate
Source: LERA MLS,MLS#: 1965452
Facts & features
Interior
Bedrooms & bathrooms
- Bedrooms: 3
- Bathrooms: 2
- Full bathrooms: 2
Primary bedroom
- Level: Upper
- Area: 224
- Dimensions: 14 x 16
Bedroom 2
- Area: 121
- Dimensions: 11 x 11
Bedroom 3
- Area: 132
- Dimensions: 11 x 12
Primary bathroom
- Features: Tub/Shower Combo, Single Vanity, Soaking Tub
- Area: 99
- Dimensions: 11 x 9
Kitchen
- Area: 182
- Dimensions: 13 x 14
Living room
- Area: 208
- Dimensions: 13 x 16
Heating
- Central, Electric
Cooling
- Central Air
Appliances
- Included: Microwave, Range, Refrigerator, Disposal, Dishwasher, Plumbed For Ice Maker, Vented Exhaust Fan, Electric Water Heater
- Laundry: Washer Hookup, Dryer Connection
Features
- One Living Area, Separate Dining Room, Ceiling Fan(s)
- Flooring: Carpet, Vinyl
- Windows: Window Coverings
- Has basement: No
- Has fireplace: No
- Fireplace features: Not Applicable
Interior area
- Total interior livable area: 1,794 sqft
Property
Parking
- Total spaces: 1
- Parking features: One Car Garage
- Garage spaces: 1
Features
- Levels: Two
- Stories: 2
- Pool features: None
Lot
- Size: 5,314 Square Feet
Details
- Parcel number: 177380420250
Construction
Type & style
- Home type: SingleFamily
- Property subtype: Single Family Residence
Materials
- Brick, Fiber Cement
- Foundation: Slab
- Roof: Composition
Condition
- Pre-Owned
- New construction: No
- Year built: 2009
Utilities & green energy
- Sewer: Sewer System
- Water: Water System
Community & HOA
Community
- Features: Playground
- Security: Smoke Detector(s)
- Subdivision: Northeast Crossing
HOA
- Has HOA: Yes
- HOA fee: $150 annually
- HOA name: NORTHEAST CROSSING HOMEOWNERS ASSOCIATION
Location
- Region: San Antonio
Financial & listing details
- Price per square foot: $125/sqft
- Tax assessed value: $210,500
- Annual tax amount: $476,756
- Price range: $224K - $224K
- Date on market: 5/9/2026
- Cumulative days on market: 108 days
- Listing terms: Conventional,FHA,VA Loan,Cash
Estimated market value
$219,200
$208,000 - $230,000
$1,607/mo
Price history
| Date | Event | Price |
|---|---|---|
| 5/9/2026 | Listed for sale | $224,000+14.9%$125/sqft |
Source:  LERA MLS #1965452 Report a problem LERA MLS #1965452 Report a problem | ||
| 1/18/2025 | Listing removed | $1,395$1/sqft |
Source: LERA MLS #1832051 Report a problem | ||
| 1/16/2025 | Listed for rent | $1,395$1/sqft |
Source: LERA MLS #1832051 Report a problem | ||
| 1/5/2025 | Listing removed | $1,395$1/sqft |
Source: Zillow Rentals Report a problem | ||
| 1/3/2025 | Listed for rent | $1,395-10%$1/sqft |
Source: Zillow Rentals Report a problem | ||
| 9/1/2021 | Listing removed | -- |
Source: Zillow Rental Network Premium Report a problem | ||
| 8/27/2021 | Price change | $1,550+10.7%$1/sqft |
Source: Zillow Rental Network Premium #1554788 Report a problem | ||
| 8/21/2021 | Listed for rent | $1,400+8.1%$1/sqft |
Source: Zillow Rental Network Premium Report a problem | ||
| 7/16/2021 | Sold | -- |
Source: LERA MLS #1537878 Report a problem | ||
| 6/28/2021 | Pending sale | $195,000$109/sqft |
Source: LERA MLS #1537878 Report a problem | ||
| 6/19/2021 | Contingent | $195,000$109/sqft |
Source: LERA MLS #1537878 Report a problem | ||
| 6/10/2021 | Listed for sale | $195,000$109/sqft |
Source: LERA MLS #1537878 Report a problem | ||
| 2/2/2018 | Listing removed | $1,295$1/sqft |
Source: TYJ Realty #1270437 Report a problem | ||
| 9/23/2017 | Listed for rent | $1,295$1/sqft |
Source: TYJ Realty #1270437 Report a problem | ||
| 5/5/2015 | Listing removed | -- |
Source: Auction.com Report a problem | ||
| 3/13/2015 | Listed for sale | -- |
Source: Auction.com Report a problem | ||
| 3/10/2015 | Sold | -- |
Source: Public Record Report a problem | ||
Public tax history
| Year | Property taxes | Tax assessment |
|---|---|---|
| 2025 | $4,768 -6.1% | $210,500 -3.9% |
| 2024 | $5,080 -10.6% | $219,000 -10.6% |
| 2023 | $5,681 -4.7% | $244,920 +2.9% |
| 2022 | $5,964 +42% | $238,050 +36.6% |
| 2021 | $4,200 | $174,210 +6.9% |
| 2020 | $4,200 -2.1% | $162,890 +1.1% |
| 2019 | $4,288 | $161,100 +8.2% |
| 2018 | $4,288 +10% | $148,850 +4.3% |
| 2017 | $3,897 +13.1% | $142,750 +15.2% |
| 2016 | $3,446 +3.2% | $123,960 +1.6% |
| 2015 | $3,339 | $122,020 +0.4% |
| 2014 | $3,339 | $121,500 +4% |
| 2013 | -- | $116,800 -0.8% |
| 2012 | -- | $117,750 +1.3% |
| 2011 | -- | $116,230 |
| 2010 | -- | $116,230 +604.4% |
| 2009 | -- | $16,500 -2.9% |
| 2008 | -- | $17,000 -11.5% |
| 2007 | -- | $19,200 |
Find assessor info on the county website
Monthly payment
Est. payment
Payment breakdown
Explore the cost of this home by adjusting the details. Changes won't be saved.Climate risks
Neighborhood: 78218
Nearby schools
GreatSchools rating
- 4/10Mary Lou Hartman Elementary SchoolGrades: PK-5Distance: 0.3 mi
- 3/10Woodlake Hills Middle SchoolGrades: 7-8Distance: 1.2 mi
- 2/10Judson High SchoolGrades: 9-12Distance: 4 mi
Schools provided by the listing agent
- District: Judson
Source: LERA MLS. This data may not be complete. We recommend contacting the local school district to confirm school assignments for this home.
- $211,0003 bd2 ba1.5k sqft6115 Plumbago Pl, San Antonio, TX 78218Off Market

- $197,4003 bd3 ba1.5k sqft6123 Plumbago Pl, San Antonio, TX 78218Off Market

- $197,6003 bd2 ba1.5k sqft6111 Plumbago Pl, San Antonio, TX 78218Off Market
- $189,7003 bd2 ba1.2k sqft6127 Plumbago Pl, San Antonio, TX 78218Off Market

- $236,8003 bd3 ba2.5k sqft6107 Plumbago Pl, San Antonio, TX 78218Off Market
- $239,8004 bd3 ba2.3k sqft6131 Plumbago Pl, San Antonio, TX 78218Off Market
- $207,9003 bd2 ba1.5k sqft6114 Wisteria Hl, San Antonio, TX 78218Off Market
- $261,4003 bd2 ba-- sqft6107 Plumbago Pl #00, San Antonio, TX 78218Off Market
A local agent can set up tours, give advice and negotiate with sellers.
Similar homes
- $245,0003 bd2 ba1.5k sqft4935 Santa Catalina Cv, San Antonio, TX 78218For Sale

 MLS ID #2004871, Megan Michalczak TREC #746541, AE Realty. LERA MLS
 - $240,0003 bd2 ba1.7k sqft5903 Tranquil Dawn, San Antonio, TX 78218For Sale
 MLS ID #1948079, Derrick Miller TREC #629072, JB Goodwin, REALTORS. LERA MLS
 - $229,9003 bd3 ba2k sqft6130 HACKBERRY POND, San Antonio, TX 78244For Sale
 MLS ID #2002276, Sonya Cantu TREC #531251, Savior Properties. LERA MLS
 - $215,0004 bd2 ba1.3k sqft5758 SPRING MOON ST, San Antonio, TX 78247For Sale
 MLS ID #2007770, Cheryl Farmer TREC #804101, 3D Realty & Property Management. LERA MLS
 - $210,0003 bd3 ba2k sqft4618 STALLION CV, San Antonio, TX 78244For SaleMLS ID #1995749, Tatiana Reyna TREC #700418, Vortex Realty. LERA MLS
- $214,9003 bd2 ba1.5k sqft810 Retama, San Antonio, TX 78219For SaleMLS ID #1993272, John Guerrero TREC #698770, Alamo Home Source Realty. LERA MLS
- $215,0003 bd2 ba1.3k sqft7123 FALLEN TRAIL DR, San Antonio, TX 78244For SaleMLS ID #1957708, Kevin Clark TREC #464181, Clark Realty & Associates,LLC. LERA MLS
- $230,0003 bd2 ba1.2k sqft8131 Crestway Landing, San Antonio, TX 78244For SaleMLS ID #1992875, Zackery Greenwood TREC #560553, Heritage Group, REALTORS. LERA MLS
- $215,0004 bd2 ba1.4k sqft8806 SLUMBER LN, Converse, TX 78109For SaleMLS ID #1968421, Kevin Clark TREC #464181, Clark Realty & Associates,LLC. LERA MLS
- $235,9003 bd3 ba1.9k sqft124 Booker Palm, San Antonio, TX 78239For SaleMLS ID #1889655, Evangelina Olivares TREC #652977, Texas Premier Realty. LERA MLS
- $174,9993 bd3 ba1.4k sqft7822 Hedrick Farm, San Antonio, TX 78239For SaleMLS ID #1993680, Christopher Trimble TREC #627064, Lifestyles Realty Houston Inc.. LERA MLS
- $229,5003 bd2 ba1.4k sqft13066 Feather Ridge, San Antonio, TX 78233For SaleMLS ID #1993091, Rosalinda Perez-Rodriguez TREC #769299, JPAR San Antonio. LERA MLS
- $264,0003 bd3 ba1.7k sqft4676 Via Sonoma trail, Converse, TX 78109For SaleMLS ID #2007591, Ruben Peña TREC #245118, TC Austin Residential Group. LERA MLS
- $255,0003 bd2 ba1.6k sqft5715 Grandwood, San Antonio, TX 78239For SaleMLS ID #1949427, Dezmon Metze TREC #755414, eXp Realty. LERA MLS
- $235,0003 bd2 ba1.2k sqft9220 GRIFFITH RUN, Converse, TX 78109For SaleMLS ID #2006965, Cheryl Anderson TREC #686020, BHHS PenFed Realty. LERA MLS
- $235,0003 bd3 ba1.6k sqft6919 HERON FLTS, Converse, TX 78109For SaleMLS ID #1958047, Kevin Clark TREC #464181, Clark Realty & Associates,LLC. LERA MLS
- $255,0003 bd2 ba1.6k sqft9946 Meadow Lark, Converse, TX 78109For SaleMLS ID #2005752, Betty Coleman TREC #292507, CLRE LLC Canyon Land Real Estate and Property Mana. LERA MLS
- $229,0003 bd3 ba2.2k sqft9822 Autumn Holw, Converse, TX 78109For SaleMLS ID #1953713, Amber Broadway TREC #618409, Opendoor Brokerage, LLC. LERA MLS
- $230,0004 bd3 ba2.3k sqft9927 Autumn Dawn, Converse, TX 78109For SaleMLS ID #2002830, Amber Broadway TREC #618409, Opendoor Brokerage, LLC. LERA MLS
- $205,0003 bd3 ba1.7k sqft10220 CRYSTAL VW, Universal City, TX 78148For SaleMLS ID #1996891, Robert Salazar TREC #527478, LPT Realty, LLC. LERA MLS
