Charming Two-Story Home Near Randolph AFB & Fort Sam! Welcome to 124 Booker Palm, a beautifully updated 3-bedroom, 2.5-bath home nestled in the desirable Bristol Place neighborhood of San Antonio. Built in 2005, this 1,900 sq ft residence offers a spacious and functional layout perfect for families, professionals, or anyone seeking comfort and convenience. Key Features: Bedrooms: 3 generously sized rooms with ample closet space Bathrooms: 2 full baths and 1 half bath for guests Living Areas: Two separate living spaces ideal for entertaining or relaxing Kitchen: Open-concept kitchen with modern appliances, including a dishwasher, range/oven, and microwave Flooring: Brand new carpet and vinyl throughout for a fresh, modern feel Roof: Replaced in 2017 for added peace of mind Paint: Fresh coat of interior paint for a clean, updated look Cooling & Heating: Central air and electric heating for year-round comfort Garage: Attached one-car garage with additional driveway parking Lot Size: Approximately 0.06 acres with a privacy fence for outdoor enjoyment Community Amenities: Access to jogging trails and a park/playground through the HOA Located just minutes from Randolph Air Force Base and Fort Sam Houston, this home is ideal for military families or commuters. It offers excellent value in a growing area. Don't miss your chance to own this move-in-ready home in a quiet, well-kept neighborhood. Schedule your showing today!
For sale
Price cut: $8.1K (5/19)
$235,900
124 Booker Palm, San Antonio, TX 78239
3beds
1,900sqft
:
Get pre-qualified$1,745/mo
Single Family Residence
Built in 2005
2,613 Square Feet Lot
$-- Zestimate®
$124/sqft
$32/mo HOA
What's special
- 357 days |
- 41 |
- 1 |
Zillow last checked:
Listing updated:
Listed by:
Evangelina Olivares TREC #652977 (210) 896-9508,
Texas Premier Realty
Source: LERA MLS,MLS#: 1889655
Facts & features
Interior
Bedrooms & bathrooms
- Bedrooms: 3
- Bathrooms: 3
- Full bathrooms: 2
- 1/2 bathrooms: 1
Primary bedroom
- Level: Upper
- Area: 210
- Dimensions: 15 x 14
Bedroom 2
- Area: 110
- Dimensions: 11 x 10
Bedroom 3
- Area: 110
- Dimensions: 11 x 10
Primary bathroom
- Features: Tub/Shower Combo, Single Vanity, Soaking Tub
- Area: 50
- Dimensions: 5 x 10
Family room
- Area: 156
- Dimensions: 13 x 12
Kitchen
- Area: 195
- Dimensions: 15 x 13
Living room
- Area: 156
- Dimensions: 12 x 13
Heating
- Central, Electric
Cooling
- Central Air
Appliances
- Included: Range, Disposal, Dishwasher, Electric Water Heater
- Laundry: Washer Hookup, Dryer Connection
Features
- Two Living Area, Ceiling Fan(s), Chandelier
- Flooring: Carpet, Vinyl
- Has basement: No
- Has fireplace: No
- Fireplace features: Not Applicable
Interior area
- Total interior livable area: 1,900 sqft
Property
Parking
- Total spaces: 1
- Parking features: One Car Garage
- Garage spaces: 1
Features
- Levels: Two
- Stories: 2
- Pool features: None
- Fencing: Privacy
Lot
- Size: 2,613 Square Feet
- Dimensions: 70' x 40'
- Features: Greenbelt
Details
- Parcel number: 138080030400
Construction
Type & style
- Home type: SingleFamily
- Property subtype: Single Family Residence
Materials
- Brick, Siding
- Foundation: Slab
- Roof: Composition
Condition
- Pre-Owned
- New construction: No
- Year built: 2005
Details
- Builder name: KB
Utilities & green energy
- Electric: CPS Energy
- Gas: CPS Energy
- Sewer: SAWS
- Water: SAWS, Water System
- Utilities for property: City Garbage service
Community & HOA
Community
- Features: Playground, Jogging Trails
- Security: Smoke Detector(s)
- Subdivision: Bristol Forest
HOA
- Has HOA: Yes
- HOA fee: $193 semi-annually
- HOA name: BRISTOL FOREST HOMEOWNERS ASSOCIATION
Location
- Region: San Antonio
Financial & listing details
- Price per square foot: $124/sqft
- Tax assessed value: $219,490
- Annual tax amount: $4,953
- Price range: $235.9K - $235.9K
- Date on market: 8/4/2025
- Cumulative days on market: 359 days
- Listing terms: Conventional,FHA,VA Loan
Estimated market value
Not available
Estimated sales range
Not available
Not available
Price history
| Date | Event | Price |
|---|---|---|
| 5/19/2026 | Price change | $235,900-3.3%$124/sqft |
Source:  LERA MLS #1889655 Report a problem LERA MLS #1889655 Report a problem | ||
| 2/12/2026 | Price change | $244,000-2%$128/sqft |
Source: LERA MLS #1889655 Report a problem | ||
| 10/16/2025 | Price change | $249,000-5%$131/sqft |
Source: LERA MLS #1889655 Report a problem | ||
| 8/4/2025 | Listed for sale | $262,000$138/sqft |
Source: LERA MLS #1889655 Report a problem | ||
| 3/24/2017 | Sold | -- |
Source: LERA MLS #1219377 Report a problem | ||
| 12/9/2013 | Listing removed | $1,075$1/sqft |
Source: Paradise Property Management #1025200 Report a problem | ||
| 10/23/2013 | Price change | $1,075-1.8%$1/sqft |
Source: Paradise Property Management #1025200 Report a problem | ||
| 10/13/2013 | Listed for rent | $1,095+9.6%$1/sqft |
Source: Paradise Property Management #1025200 Report a problem | ||
| 2/25/2012 | Listing removed | $999$1/sqft |
Source: Paradise Property Management #913057 Report a problem | ||
| 9/17/2011 | Listed for rent | $999$1/sqft |
Source: Paradise Property Management #913057 Report a problem | ||
Public tax history
| Year | Property taxes | Tax assessment |
|---|---|---|
| 2025 | $3,101 -10.3% | $219,490 +1.3% |
| 2024 | $3,458 -0.6% | $216,710 +0.6% |
| 2023 | $3,479 -15% | $215,356 +10% |
| 2022 | $4,092 +2.7% | $195,778 +10% |
| 2021 | $3,986 | $177,980 +5.6% |
| 2020 | $3,986 +8.7% | $168,480 +8.7% |
| 2019 | $3,669 | $155,040 +3.3% |
| 2018 | $3,669 +4% | $150,070 +13.6% |
| 2017 | $3,526 +3.2% | $132,060 +4.2% |
| 2016 | $3,417 +26.2% | $126,780 +11.6% |
| 2015 | $2,707 | $113,570 +15.9% |
| 2014 | $2,707 | $97,960 +10.9% |
| 2013 | -- | $88,330 -8.3% |
| 2012 | -- | $96,320 -1.8% |
| 2011 | -- | $98,130 -5.2% |
| 2010 | -- | $103,540 -3.4% |
| 2009 | -- | $107,200 -4.2% |
| 2008 | -- | $111,860 -1.7% |
| 2007 | -- | $113,770 +3.8% |
| 2006 | -- | $109,630 +1131.8% |
| 2005 | -- | $8,900 |
Find assessor info on the county website
Monthly payment
Est. payment
Payment breakdown
Explore the cost of this home by adjusting the details. Changes won't be saved.Climate risks
Neighborhood: 78239
Nearby schools
GreatSchools rating
- 3/10Windcrest Elementary SchoolGrades: PK-5Distance: 0.7 mi
- 4/10White Middle SchoolGrades: 6-8Distance: 1.5 mi
- 4/10Roosevelt High SchoolGrades: 9-12Distance: 1.5 mi
Schools provided by the listing agent
- District: North East I.S.D.
Source: LERA MLS. This data may not be complete. We recommend contacting the local school district to confirm school assignments for this home.
- $202,3003 bd3 ba1.8k sqft128 Booker Palm, San Antonio, TX 78239Off Market

- $125,0003 bd3 ba1.6k sqft120 Booker Palm, San Antonio, TX 78239Pending
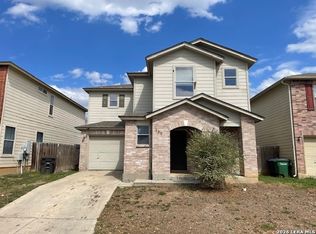
- $100-- bd-- ba-- sqftBookertee, San Antonio, TX 78233Off Market
- $197,7003 bd2 ba1.7k sqft132 Booker Palm, San Antonio, TX 78239Off Market
- $201,8004 bd3 ba1.6k sqft116 Booker Palm, San Antonio, TX 78239Off Market
- $200,6003 bd2 ba1.7k sqft123 Booker Palm, San Antonio, TX 78239Off Market
- $184,7003 bd2 ba1.5k sqft119 Booker Palm, San Antonio, TX 78239Off Market
- $--3 bd3 ba1.8k sqft136 Booker Palm, San Antonio, TX 78239Sold
A local agent can set up tours, give advice and negotiate with sellers.
Similar homes
- $250,0003 bd2 ba1.6k sqft6506 Wind Trce, San Antonio, TX 78239For Sale

 MLS ID #2003219, Jeffrey Garza TREC #648429, Redbird Realty LLC. LERA MLS
 - $219,0003 bd3 ba1.8k sqft19 Adkins Ridge, San Antonio, TX 78239For Sale
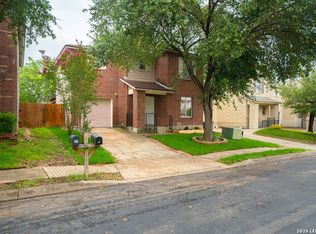 MLS ID #1966974, Julie Goodman TREC #725534, Keller Williams City-View. LERA MLS
 - $218,5004 bd3 ba1.8k sqft9926 Dull Knife Way, San Antonio, TX 78239For Sale
 MLS ID #2002139, Matthew Troy TREC #370709, Troy Realtors, Inc.. LERA MLS
 - $214,9003 bd3 ba1.7k sqft15 Bedford Bay, San Antonio, TX 78239For Sale
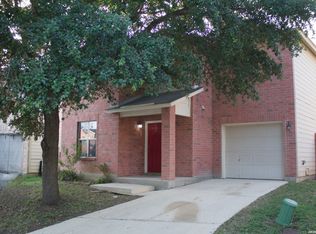 MLS ID #1992363, Gurney King TREC #253352, Gurney King, Realtors. LERA MLS
 - $239,0004 bd3 ba2k sqft9703 BATTLE PASS, San Antonio, TX 78239For SaleMLS ID #1946189, Yousef Alzubi TREC #613239, Texas Signature Realty. LERA MLS
- $215,0003 bd3 ba1.7k sqft7 Bedford Bay, San Antonio, TX 78239For SaleMLS ID #1955043, Kendra Townsend TREC #661141, Jason Mitchell Real Estate Tex. LERA MLS
- $--3 bd2 ba2.1k sqft657 Weatherly Dr, Windcrest, TX 78239AuctionAuction.com 2
- $245,0005 bd3 ba2.5k sqft6018 Bronco Way, San Antonio, TX 78239For SaleMLS ID #1998118, Melissa Stagers TREC #435856, M. Stagers Realty Partners. LERA MLS
- $249,9004 bd3 ba2k sqft8111 RAIN FRST, San Antonio, TX 78239For SaleMLS ID #2001307, Michael Marte TREC #832478, PPMG of Texas, LLC. LERA MLS
- $255,0003 bd2 ba1.6k sqft5715 Grandwood, San Antonio, TX 78239For SaleMLS ID #1949427, Dezmon Metze TREC #755414, eXp Realty. LERA MLS
- $250,0003 bd2 ba2k sqft10106 Grand Park, San Antonio, TX 78239For SaleMLS ID #1990822, Katelynn Romine TREC #793422, Searchers Realty. LERA MLS
- $280,0003 bd3 ba2.7k sqft10006 Fisherman Pier, San Antonio, TX 78239For SaleMLS ID #2001292, Diana Rodriguez TREC #462571, Home Team of America. LERA MLS
- $234,7003 bd2 ba1.9k sqft10866 Royal, San Antonio, TX 78239For SaleMLS ID #1955749, Thomas Fentress TREC #350944, All City Real Estate. LERA MLS
- $259,9003 bd2 ba1.7k sqft5806 ROYAL HVN, San Antonio, TX 78239For SaleMLS ID #1999338, Christian Wallace TREC #680577, LKV Realty, LLC. LERA MLS
- $215,0003 bd3 ba1.6k sqft6726 Melody Canyon Dr, San Antonio, TX 78239For Sale By Owner
- $229,9004 bd2 ba1.9k sqft8519 Leyland, San Antonio, TX 78239For SaleMLS ID #1957293, Kenneth Valente TREC #777571, StepStone Realty LLC. LERA MLS
- $185,0003 bd3 ba1.4k sqft131 BOOKER PALM, San Antonio, TX 78239For SaleMLS ID #1729644, Francisco Rodriguez TREC #601767, Mi Casa Su Casa Properties. LERA MLS
- $215,0003 bd2 ba1.7k sqft6730 Melody Canyon, San Antonio, TX 78239For SaleMLS ID #1929200, Andre Dickerson TREC #737029, Levi Rodgers Real Estate Group. LERA MLS
- $264,9994 bd2 ba2.1k sqft6619 BARTON ROCK RD, San Antonio, TX 78239For SaleMLS ID #1973655, Dezmon Metze TREC #755414, eXp Realty. LERA MLS
- $255,0004 bd3 ba2k sqft8507 New World, San Antonio, TX 78239For SaleMLS ID #1970622, Charles Miller TREC #744229, Pinnacle Realty Advisors. LERA MLS
