Don't miss this great opportunity to make a spacious two-story residence your own. Thoughtfully designed with flexible living areas and filled with potential, this home is ready for your personal touches while offering a floor plan that easily adapts to today's lifestyle. Just inside the front door, a private office with double doors provides the ideal space for working from home, studying, or pursuing hobbies. Across the entry, a separate dining room offers the perfect setting for everyday meals and special occasions. Attractive laminate wood-look flooring enhances the dining room and family room, while durable tile flooring in the entry and kitchen provides both style and easy maintenance. The open-concept family room flows seamlessly into the island kitchen, creating an inviting space for gathering with family and friends. The kitchen features ample cabinetry, generous workspace, a pantry, and an adjoining breakfast area overlooking the backyard. A downstairs bedroom and full bathroom provide excellent flexibility for guests. Upstairs, a spacious second living area is ideal as a game room, media room, or additional family room. The private primary suite features an ensuite bath and a versatile bonus room with its own closet, perfect for a nursery, home office, exercise room, sitting area, or creative studio. Three additional secondary bedrooms share two full bathrooms, providing comfortable accommodations for family and guests. Step outside to enjoy a backyard designed for relaxing and entertaining. A large covered pergola extends the living space outdoors, offering plenty of room for dining or unwinding while overlooking mature trees, established landscaping, winding garden beds, and a spacious lawn. A storage shed provides additional room for tools or seasonal items. Conveniently located with easy access to shopping, major highways, military bases, and nearby medical facilities, this home offers generous living space, everyday functionality, and an inviting outdoor retreat. Please be aware that some photos have been virtually staged.
For sale
$245,000
6018 Bronco Way, San Antonio, TX 78239
5beds
2,527sqft
:
Get pre-qualified$1,817/mo
Single Family Residence
Built in 2004
7,187 Square Feet Lot
$240,700 Zestimate®
$97/sqft
$22/mo HOA
What's special
Spacious two-story residenceStorage shedSeparate dining roomSpacious lawnGenerous workspaceAttractive laminate wood-look flooringWinding garden beds
- 9 days |
- 419 |
- 80 |
Likely to sell faster than
Zillow last checked:
Listing updated:
Listed by:
Melissa Stagers TREC #435856 (210) 305-5665,
M. Stagers Realty Partners
Source: LERA MLS,MLS#: 1998118
Facts & features
Interior
Bedrooms & bathrooms
- Bedrooms: 5
- Bathrooms: 3
- Full bathrooms: 3
Primary bedroom
- Features: Split, Sitting Room, Walk-In Closet(s), Multi-Closets, Ceiling Fan(s), Full Bath
- Level: Upper
- Area: 192
- Dimensions: 16 x 12
Bedroom 2
- Area: 140
- Dimensions: 10 x 14
Bedroom 3
- Area: 132
- Dimensions: 12 x 11
Bedroom 4
- Area: 120
- Dimensions: 10 x 12
Bedroom 5
- Area: 120
- Dimensions: 10 x 12
Primary bathroom
- Features: Tub/Shower Separate, Double Vanity, Soaking Tub
- Area: 72
- Dimensions: 8 x 9
Dining room
- Area: 100
- Dimensions: 10 x 10
Kitchen
- Area: 140
- Dimensions: 14 x 10
Living room
- Area: 192
- Dimensions: 16 x 12
Office
- Area: 100
- Dimensions: 10 x 10
Heating
- Central, Electric
Cooling
- Ceiling Fan(s), Central Air
Appliances
- Included: Range, Dishwasher, Plumbed For Ice Maker, Electric Water Heater, Plumb for Water Softener, ENERGY STAR Qualified Appliances
- Laundry: Upper Level, Washer Hookup, Dryer Connection
Features
- Two Living Area, Separate Dining Room, Kitchen Island, Pantry, Study/Library, Utility Room Inside, High Speed Internet, Walk-In Closet(s), Ceiling Fan(s), Central Distribution Plumbing System, Programmable Thermostat
- Flooring: Carpet, Ceramic Tile, Vinyl
- Windows: Double Pane Windows, Window Coverings
- Has basement: No
- Has fireplace: No
- Fireplace features: Not Applicable
Interior area
- Total interior livable area: 2,527 sqft
Property
Parking
- Total spaces: 2
- Parking features: Two Car Garage, Attached
- Attached garage spaces: 2
Accessibility
- Accessibility features: 2+ Access Exits, First Floor Bath, Full Bath/Bed on 1st Flr
Features
- Levels: Two
- Stories: 2
- Pool features: None
- Fencing: Privacy
Lot
- Size: 7,187 Square Feet
- Features: Street Gutters, Sidewalks, Streetlights, Fire Hydrant w/in 500'
- Residential vegetation: Mature Trees, Mature Trees (ext feat)
Details
- Additional structures: Shed(s)
- Parcel number: 138080160130
Construction
Type & style
- Home type: SingleFamily
- Property subtype: Single Family Residence
Materials
- Brick, Fiber Cement
- Foundation: Slab
- Roof: Composition
Condition
- Pre-Owned
- New construction: No
- Year built: 2004
Details
- Builder name: Legacy Homes
Utilities & green energy
- Electric: CPS
- Gas: N/A
- Sewer: SAWS
- Water: SAWS, Water System
- Utilities for property: Cable Available, City Garbage service
Green energy
- Water conservation: Water-Smart Landscaping
Community & HOA
Community
- Features: None
- Security: Smoke Detector(s)
- Subdivision: Cheyenne Valley
HOA
- Has HOA: Yes
- HOA fee: $264 annually
- HOA name: CHEYENNE VALLEY HOA
Location
- Region: San Antonio
Financial & listing details
- Price per square foot: $97/sqft
- Tax assessed value: $275,000
- Annual tax amount: $6,235
- Price range: $245K - $245K
- Date on market: 7/14/2026
- Cumulative days on market: 10 days
- Listing terms: Conventional,FHA,VA Loan,TX Vet,Cash
- Road surface type: Paved
Estimated market value
$240,700
$229,000 - $253,000
$2,233/mo
Price history
| Date | Event | Price |
|---|---|---|
| 7/14/2026 | Listed for sale | $245,000+53.6%$97/sqft |
Source:  LERA MLS #1998118 Report a problem LERA MLS #1998118 Report a problem | ||
| 3/21/2014 | Sold | -- |
Source: Agent Provided Report a problem | ||
| 1/23/2010 | Listing removed | $159,500$63/sqft |
Source: RE/MAX North-San Antonio #804963 Report a problem | ||
| 10/17/2009 | Listed for sale | $159,500$63/sqft |
Source: RE/MAX North-San Antonio #804963 Report a problem | ||
Public tax history
| Year | Property taxes | Tax assessment |
|---|---|---|
| 2025 | $4,236 -9.1% | $275,000 |
| 2024 | $4,660 +8.6% | $275,000 +7.6% |
| 2023 | $4,291 -13.5% | $255,552 +10% |
| 2022 | $4,960 +8% | $232,320 +10% |
| 2021 | $4,591 | $211,200 +10% |
| 2020 | $4,591 +3.3% | $192,000 +3.8% |
| 2019 | $4,445 | $184,990 +4.6% |
| 2018 | $4,445 -0.3% | $176,870 -1.7% |
| 2017 | $4,459 +4.5% | $179,840 +5% |
| 2016 | $4,269 +18.5% | $171,310 +7.2% |
| 2015 | $3,602 | $159,870 +12.3% |
| 2014 | $3,602 | $142,340 +3.1% |
| 2013 | -- | $138,010 +2.3% |
| 2012 | -- | $134,850 +2.2% |
| 2011 | -- | $131,978 +10% |
| 2010 | -- | $119,980 -16.7% |
| 2009 | -- | $144,080 -5.1% |
| 2008 | -- | $151,810 -1.7% |
| 2007 | -- | $154,500 +6.2% |
| 2006 | -- | $145,440 +3.2% |
| 2005 | -- | $140,890 |
Find assessor info on the county website
Monthly payment
Est. payment
Payment breakdown
Explore the cost of this home by adjusting the details. Changes won't be saved.Climate risks
Neighborhood: 78239
Nearby schools
GreatSchools rating
- 5/10Royal Ridge Elementary SchoolGrades: PK-5Distance: 0.4 mi
- 4/10White Middle SchoolGrades: 6-8Distance: 1.7 mi
- 4/10Roosevelt High SchoolGrades: 9-12Distance: 1.9 mi
Schools provided by the listing agent
- Elementary: Royal Ridge
- Middle: Krueger
- High: Roosevelt
- District: North East I.S.D.
Source: LERA MLS. This data may not be complete. We recommend contacting the local school district to confirm school assignments for this home.
- $282,6006 bd3 ba2.9k sqft6022 Bronco Way, San Antonio, TX 78239Off Market
- $263,0004 bd3 ba2.4k sqft6014 Bronco Way, San Antonio, TX 78239Off Market
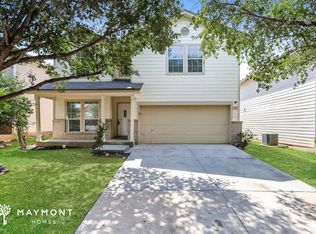
- $243,4004 bd2 ba2k sqft6010 Bronco Way, San Antonio, TX 78239Off Market
- $250,7004 bd2 ba2.2k sqft6026 Bronco Way, San Antonio, TX 78239Off Market
- $245,7004 bd2 ba2.3k sqft6019 Campstool Rd, San Antonio, TX 78239Off Market
- $234,0005 bd2 ba2k sqft6015 Campstool Rd, San Antonio, TX 78239Off Market
- $208,0004 bd2 ba1.5k sqft6006 Bronco Way, San Antonio, TX 78239Off Market
- $229,7004 bd2 ba1.9k sqft9903 Dull Knife Way, San Antonio, TX 78239Off Market
A local agent can set up tours, give advice and negotiate with sellers.
Similar homes
- $218,5004 bd3 ba1.8k sqft9926 Dull Knife Way, San Antonio, TX 78239For Sale

 MLS ID #2002139, Matthew Troy TREC #370709, Troy Realtors, Inc.. LERA MLS
 - $249,9004 bd3 ba2k sqft8111 RAIN FRST, San Antonio, TX 78239For Sale
 MLS ID #2001307, Michael Marte TREC #832478, PPMG of Texas, LLC. LERA MLS
 - $239,0004 bd3 ba2k sqft9703 BATTLE PASS, San Antonio, TX 78239For Sale
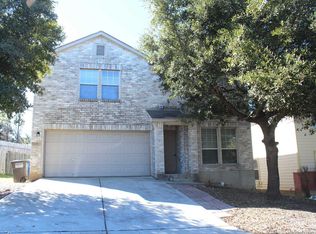 MLS ID #1946189, Yousef Alzubi TREC #613239, Texas Signature Realty. LERA MLS
 - $280,0003 bd3 ba2.7k sqft10006 Fisherman Pier, San Antonio, TX 78239For Sale
 MLS ID #2001292, Diana Rodriguez TREC #462571, Home Team of America. LERA MLS
 - $--3 bd2 ba2.1k sqft657 Weatherly Dr, Windcrest, TX 78239AuctionAuction.com 2
- $250,0003 bd2 ba2k sqft10106 Grand Park, San Antonio, TX 78239For SaleMLS ID #1990822, Katelynn Romine TREC #793422, Searchers Realty. LERA MLS
- $269,0004 bd2 ba2.1k sqft6619 BARTON ROCK RD, San Antonio, TX 78239For SaleMLS ID #1973655, Dezmon Metze TREC #755414, eXp Realty. LERA MLS
- $255,0004 bd3 ba2k sqft8507 New World, San Antonio, TX 78239For SaleMLS ID #1970622, Charles Miller TREC #744229, Pinnacle Realty Advisors. LERA MLS
- $255,0003 bd2 ba1.6k sqft5715 Grandwood, San Antonio, TX 78239For SaleMLS ID #1949427, Dezmon Metze TREC #755414, eXp Realty. LERA MLS
- $259,9003 bd2 ba1.7k sqft5806 ROYAL HVN, San Antonio, TX 78239For SaleMLS ID #1999338, Christian Wallace TREC #680577, LKV Realty, LLC. LERA MLS
- $299,0003 bd3 ba2.2k sqft5829 NORTHGAP ST, Windcrest, TX 78239For SaleMLS ID #1999849, Matthew Ridings TREC #586176, PMI Birdy Properties, CRMC. LERA MLS
- $--3 bd2 ba1.8k sqft10915 Almond Crst, San Antonio, TX 78233AuctionServiceLink Auction
- $229,9004 bd2 ba1.9k sqft8519 Leyland, San Antonio, TX 78239For SaleMLS ID #1957293, Kenneth Valente TREC #777571, StepStone Realty LLC. LERA MLS
- $235,9003 bd3 ba1.9k sqft124 Booker Palm, San Antonio, TX 78239For SaleMLS ID #1889655, Evangelina Olivares TREC #652977, Texas Premier Realty. LERA MLS
- $255,0004 bd2 ba1.7k sqft6814 Buckley, San Antonio, TX 78239For SaleMLS ID #1973701, Dayton Schrader TREC #312921, eXp Realty. LERA MLS
- $219,0003 bd3 ba1.8k sqft19 Adkins Ridge, San Antonio, TX 78239For SaleMLS ID #1966974, Julie Goodman TREC #725534, Keller Williams City-View. LERA MLS
- $214,9003 bd3 ba1.7k sqft15 Bedford Bay, San Antonio, TX 78239For SaleMLS ID #1992363, Gurney King TREC #253352, Gurney King, Realtors. LERA MLS
- $234,7003 bd2 ba1.9k sqft10866 Royal, San Antonio, TX 78239For SaleMLS ID #1955749, Thomas Fentress TREC #350944, All City Real Estate. LERA MLS
- $340,9994 bd3 ba3.6k sqft10018 Fisherman Pier, San Antonio, TX 78239For SaleMLS ID #1997295, Leonel Lopez TREC #549833, JPAR San Antonio. LERA MLS
- $259,9003 bd2 ba1.3k sqft6731 CARTERS BLF, San Antonio, TX 78239For SaleMLS ID #1966310, Meghan Pelley TREC #527085, All City San Antonio Registered Series. LERA MLS
