NOW brand new flooring throughout! Unique single story garden home in quiet Royal Ridge. Floor plan features oversized living area with wood burning fireplace and built-ins. Primary bedroom has direct access to utility area and garage from there. Study in middle of house. Covered patio overlooks established yard with beautiful, large hardwood trees. Rear entry garage with lots of parking in back. Preferred lender offering lender paid 2/1 buydown with initial rates in the 4's.
Pending
Price increase: $9.7K (7/2)
$234,700
10866 Royal Bluff, San Antonio, TX 78239
3beds
1,904sqft
Single Family Residence
Built in 1982
8,624 Square Feet Lot
$230,900 Zestimate®
$123/sqft
$10/mo HOA
What's special
Wood burning fireplaceBrand new flooring throughoutBeautiful large hardwood trees
- 133 days |
- 254 |
- 13 |
Zillow last checked:
Listing updated:
Listed by:
Thomas Fentress TREC #350944 (210) 861-9119,
All City Real Estate
Source: LERA MLS,MLS#: 1955749
Facts & features
Interior
Bedrooms & bathrooms
- Bedrooms: 3
- Bathrooms: 2
- Full bathrooms: 2
Primary bedroom
- Features: Split, Outside Access, Walk-In Closet(s), Multi-Closets, Ceiling Fan(s), Full Bath
- Area: 195
- Dimensions: 15 x 13
Bedroom 2
- Area: 180
- Dimensions: 15 x 12
Bedroom 3
- Area: 132
- Dimensions: 12 x 11
Primary bathroom
- Features: Shower Only, Double Vanity
- Area: 54
- Dimensions: 9 x 6
Family room
- Area: 360
- Dimensions: 24 x 15
Kitchen
- Area: 126
- Dimensions: 14 x 9
Office
- Area: 88
- Dimensions: 11 x 8
Heating
- Central, Natural Gas
Cooling
- Ceiling Fan(s), Central Air
Appliances
- Included: Cooktop, Built-In Oven, Self Cleaning Oven, Refrigerator, Disposal, Dishwasher, Plumbed For Ice Maker, Vented Exhaust Fan, Gas Water Heater, Plumb for Water Softener
- Laundry: Washer Hookup, Dryer Connection
Features
- One Living Area, Separate Dining Room, Breakfast Bar, Study/Library, Utility Room Inside, High Speed Internet, Ceiling Fan(s), Wet Bar
- Flooring: Carpet, Ceramic Tile, Vinyl
- Windows: Double Pane Windows, Decorative Bars, Window Coverings
- Has basement: No
- Number of fireplaces: 1
- Fireplace features: One, Family Room, Wood Burning, Gas Starter
Interior area
- Total interior livable area: 1,904 sqft
Property
Parking
- Total spaces: 2
- Parking features: Two Car Garage, Attached, Garage Faces Rear, Garage Door Opener
- Attached garage spaces: 2
Features
- Levels: One
- Stories: 1
- Patio & porch: Patio, Covered
- Exterior features: Rain Gutters
- Pool features: None, Community
- Fencing: Privacy,Stone/Masonry Fence
Lot
- Size: 8,624 Square Feet
- Features: Zero Lot Line
- Residential vegetation: Mature Trees
Details
- Additional structures: Shed(s)
- Parcel number: 168060020080
Construction
Type & style
- Home type: SingleFamily
- Property subtype: Single Family Residence
Materials
- Brick, 4 Sides Masonry, Stucco
- Foundation: Slab
- Roof: Composition
Condition
- Pre-Owned
- New construction: No
- Year built: 1982
Details
- Builder name: UNKWN
Utilities & green energy
- Sewer: Sewer System
- Water: Water System
- Utilities for property: Cable Available
Community & HOA
Community
- Features: Tennis Court(s), Clubhouse
- Subdivision: Royal Ridge
HOA
- Has HOA: Yes
- HOA fee: $120 annually
- HOA name: ROYAL RIDGE GARDEN HOMES II
Location
- Region: San Antonio
Financial & listing details
- Price per square foot: $123/sqft
- Tax assessed value: $283,940
- Annual tax amount: $6,439
- Price range: $234.7K - $234.7K
- Date on market: 4/7/2026
- Cumulative days on market: 133 days
- Listing terms: Conventional,FHA,VA Loan,TX Vet,Cash
Estimated market value
$230,900
$219,000 - $242,000
$1,769/mo
Price history
| Date | Event | Price |
|---|---|---|
| 8/10/2026 | Pending sale | $234,700$123/sqft |
Source:  LERA MLS #1955749 Report a problem LERA MLS #1955749 Report a problem | ||
| 8/2/2026 | Contingent | $234,700$123/sqft |
Source: LERA MLS #1955749 Report a problem | ||
| 7/2/2026 | Price change | $234,700+4.3%$123/sqft |
Source: LERA MLS #1955749 Report a problem | ||
| 5/21/2026 | Price change | $225,000-6.2%$118/sqft |
Source: LERA MLS #1955749 Report a problem | ||
| 4/7/2026 | Listed for sale | $239,900+37.1%$126/sqft |
Source: LERA MLS #1955749 Report a problem | ||
| 9/30/2015 | Sold | -- |
Source: LERA MLS #1135459 Report a problem | ||
| 8/29/2015 | Listed for sale | $175,000$92/sqft |
Source: Keller Williams Boerne #1135459 Report a problem | ||
Public tax history
| Year | Property taxes | Tax assessment |
|---|---|---|
| 2025 | $1,413 -14.6% | $259,545 +10% |
| 2024 | $1,655 -1.5% | $235,950 +10% |
| 2023 | $1,679 -42.6% | $214,500 +8.3% |
| 2022 | $2,924 | $198,000 |
| 2021 | -- | $198,000 +1.7% |
| 2020 | -- | $194,670 +9.4% |
| 2019 | $2,930 | $178,000 +2.4% |
| 2018 | $2,930 +0.7% | $173,850 +6.3% |
| 2017 | $2,909 +0.2% | $163,490 +2.3% |
| 2016 | $2,902 -25.3% | $159,790 -1.4% |
| 2015 | $3,883 | $162,090 +15.4% |
| 2014 | $3,883 | $140,500 -1.4% |
| 2013 | -- | $142,460 +1.1% |
| 2012 | -- | $140,870 -1% |
| 2011 | -- | $142,250 -1% |
| 2010 | -- | $143,630 -0.2% |
| 2009 | -- | $143,850 -6.6% |
| 2008 | -- | $153,980 +6% |
| 2007 | -- | $145,230 +13.6% |
| 2006 | -- | $127,800 -0.4% |
| 2005 | -- | $128,300 |
| 2004 | -- | -- |
| 2003 | -- | -- |
| 2002 | -- | -- |
| 2001 | -- | -- |
| 2000 | -- | -- |
Find assessor info on the county website
Monthly payment
Est. payment
Payment breakdown
Explore the cost of this home by adjusting the details. Changes won't be saved.Climate risks
Neighborhood: Royal Ridge
Nearby schools
GreatSchools rating
- 5/10Royal Ridge Elementary SchoolGrades: PK-5Distance: 0.3 mi
- 4/10White Middle SchoolGrades: 6-8Distance: 2.3 mi
- 4/10Roosevelt High SchoolGrades: 9-12Distance: 2.4 mi
Schools provided by the listing agent
- Elementary: Royal Ridge
- Middle: White Ed
- High: Roosevelt
- District: North East I.S.D.
Source: LERA MLS. This data may not be complete. We recommend contacting the local school district to confirm school assignments for this home.
- $267,6003 bd2 ba2.2k sqft10862 Royal Blf, San Antonio, TX 78239Off Market
- $262,5003 bd2 ba2.1k sqft10870 Royal Blf, San Antonio, TX 78239Off Market

- $234,2002 bd2 ba2k sqft10858 Royal Blf, San Antonio, TX 78239Off Market
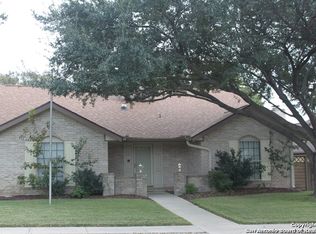
- $320,3003 bd2 ba2.1k sqft10874 Royal Blf, San Antonio, TX 78239Off Market

- $278,7003 bd2 ba2k sqft10854 Royal Blf, San Antonio, TX 78239Off Market
- $254,2003 bd2 ba2.1k sqft10875 Royal Blf, San Antonio, TX 78239Off Market
- $309,0003 bd2 ba2.2k sqft6043 Royal Breeze, San Antonio, TX 78239Off Market
- $249,2003 bd2 ba1.9k sqft6039 Royal Breeze, San Antonio, TX 78239Off Market
A local agent can set up tours, give advice and negotiate with sellers.
Similar homes
- $239,9903 bd2 ba2.1k sqft13915 Grove Patch, San Antonio, TX 78247For Sale

 MLS ID #2008117, Branna Humbert TREC #827412, LoKation Real Estate. LERA MLS
 - $270,0003 bd2 ba2.2k sqft5838 Winterhaven Dr, Windcrest, TX 78239For Sale
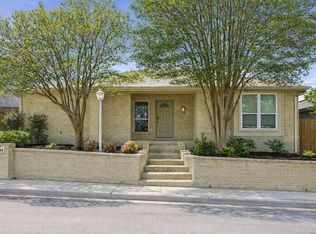 MLS ID #1956939, Priscilla Fitzpatrick TREC #772682, Real Broker, LLC. LERA MLS
 - $190,0003 bd2 ba1.4k sqft14222 Arrowood, San Antonio, TX 78233For Sale
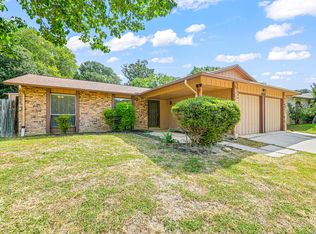 MLS ID #2008090, Collin Corrington TREC #706046, White Line Realty LLC. LERA MLS
 - $249,0004 bd3 ba2.1k sqft7218 ECHO RIDGE DR, Converse, TX 78109For Sale
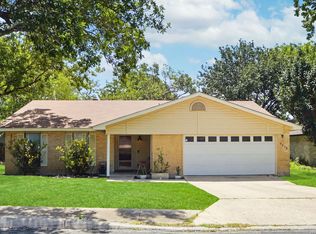 MLS ID #2004361, Eugene Morales TREC #687351, Keller Williams Heritage. LERA MLS
 - $249,9003 bd3 ba2.1k sqft8942 Willmon Way, San Antonio, TX 78239For SaleMLS ID #1973036, Theresa Gomez TREC #590461, Keller Williams City-View. LERA MLS
- $265,0003 bd3 ba1.7k sqft5810 ELK LAKE DR, San Antonio, TX 78244For SaleMLS ID #1997700, Trent Boarnet TREC #575268, Keller Williams Heritage. LERA MLS
- $219,9003 bd2 ba1.4k sqft14319 MODESTA PL, San Antonio, TX 78247For SaleMLS ID #2003535, Travis Stegall TREC #745526, La Paloma Realty. LERA MLS
- $240,0004 bd2 ba1.7k sqft117 De Vaca, Universal City, TX 78148For SaleMLS ID #1993765, Brittani Garcia TREC #756300, StepStone Realty LLC. LERA MLS
- $219,0003 bd2 ba1.4k sqft7442 CASTLE TRAIL DR, San Antonio, TX 78218For SaleMLS ID #1862458, Jared Castaneda TREC #761497, Exquisite Properties, LLC. LERA MLS
- $265,0003 bd2 ba1.7k sqft507 Amistad, Universal City, TX 78148For SaleMLS ID #2004535, Wesley Dulin TREC #836365, The Branch Real Estate. LERA MLS
- $259,0003 bd3 ba1.9k sqft9210 SHADOW LAWN CIR, Converse, TX 78109For SaleMLS ID #2002708, Kim Wolff TREC #682810, JB Goodwin, REALTORS. LERA MLS
- $275,7773 bd2 ba1.7k sqft16630 martins ferry, San Antonio, TX 78247For SaleMLS ID #1950486, Karla Sanchez TREC #817200, Keller Williams Heritage. LERA MLS
- $323,0004 bd3 ba2.2k sqft413 Golfcrest, Windcrest, TX 78239For SaleMLS ID #2001213, Ralph Rodriguez TREC #405644, Fellowship Real Estate, LLC. LERA MLS
- $245,0003 bd3 ba1.6k sqft2502 Grayson Cir, San Antonio, TX 78232For SaleMLS ID #2001986, Erin Wall TREC #833167, LPT Realty, LLC. LERA MLS
- $258,0003 bd2 ba1.5k sqft16172 WALNUT CREEK DR, San Antonio, TX 78247For SaleMLS ID #2001318, Martha Salinas TREC #683686, Keller Williams City-View. LERA MLS
- $280,0003 bd2 ba2.1k sqft16751 Basin Oak, San Antonio, TX 78247For SaleMLS ID #2000833, Maria Gomez TREC #848597, Levi Rodgers Real Estate Group. LERA MLS
- $220,0003 bd2 ba1.4k sqft8026 Valley Trail, San Antonio, TX 78250For SaleMLS ID #2008353, Christy Rupp TREC #600433, RE/MAX North-San Antonio. LERA MLS
- $209,9904 bd3 ba1.3k sqft14115 Smokey, San Antonio, TX 78217For SaleMLS ID #1999187, Sharice Smith TREC #758518, Barlowe Daly Realty. LERA MLS
- $259,0003 bd2 ba1.6k sqft7050 FOREST MEADOW ST, San Antonio, TX 78240For SaleMLS ID #2008155, Veronica Ryan TREC #700526, Brininstool Properties. LERA MLS
- $349,0003 bd2 ba2.1k sqft3102 Hitching Post, San Antonio, TX 78217For SaleMLS ID #2008042, Ellen McDonough TREC #398375, Phyllis Browning Company. LERA MLS
