Beautifully updated single story home with updated lighting, flooring, carpet, and fresh paint, all with no HOA! This traditional layout offers plenty of room to spread out and entertain. Enjoy the sunny formal living space with a dining area and an updated kitchen with a breakfast area overlooking the family room. The primary bedroom features double closets and an en suite bath, complemented by two spacious secondary bedrooms. The large privacy-fenced backyard offers endless potential. Conveniently located near shopping, restaurants, and banking, with easy access to IH-35. Whether you are seeking a permanent residence or an investment opportunity, this property offers amazing potential!
For sale
$219,000
7442 CASTLE TRAIL DR, San Antonio, TX 78218
3beds
1,407sqft
Single Family Residence
Built in 1969
9,365 Square Feet Lot
$-- Zestimate®
$156/sqft
$-- HOA
What's special
Fresh paintUpdated lightingLarge privacy-fenced backyardTwo spacious secondary bedrooms
- 477 days |
- 124 |
- 16 |
Zillow last checked:
Listing updated:
Listed by:
Jared Castaneda TREC #761497 (210) 494-1695,
Exquisite Properties, LLC
Source: LERA MLS,MLS#: 1862458
Facts & features
Interior
Bedrooms & bathrooms
- Bedrooms: 3
- Bathrooms: 2
- Full bathrooms: 2
Primary bedroom
- Features: Multi-Closets, Ceiling Fan(s), Full Bath
- Area: 154
- Dimensions: 14 x 11
Bedroom 2
- Area: 110
- Dimensions: 11 x 10
Bedroom 3
- Area: 100
- Dimensions: 10 x 10
Primary bathroom
- Features: Shower Only, Single Vanity
- Area: 35
- Dimensions: 7 x 5
Dining room
- Area: 63
- Dimensions: 9 x 7
Family room
- Area: 182
- Dimensions: 14 x 13
Kitchen
- Area: 182
- Dimensions: 14 x 13
Living room
- Area: 195
- Dimensions: 15 x 13
Heating
- Central, Natural Gas
Cooling
- Central Air
Appliances
- Included: Cooktop, Microwave, Dishwasher
- Laundry: Main Level, Laundry Room, Washer Hookup, Dryer Connection
Features
- Two Living Area, Liv/Din Combo, Eat-in Kitchen, Two Eating Areas, Pantry, Utility Room Inside, 1st Floor Lvl/No Steps, High Speed Internet, All Bedrooms Downstairs, Master Downstairs, Ceiling Fan(s), Chandelier, Programmable Thermostat
- Flooring: Laminate
- Has basement: No
- Has fireplace: No
- Fireplace features: Not Applicable
Interior area
- Total interior livable area: 1,407 sqft
Video & virtual tour
Property
Parking
- Total spaces: 2
- Parking features: Two Car Garage, Attached, Pad Only (Off Street)
- Attached garage spaces: 2
Accessibility
- Accessibility features: Doors-Swing-In, Low Pile Carpet, Near Bus Line, No Stairs, First Floor Bath, Full Bath/Bed on 1st Flr, First Floor Bedroom, Stall Shower
Features
- Levels: One
- Stories: 1
- Patio & porch: Patio, Covered
- Pool features: None
- Fencing: Privacy
Lot
- Size: 9,365 Square Feet
- Dimensions: 122x76
- Features: Curbs, Sidewalks, Streetlights
- Residential vegetation: Mature Trees
Details
- Parcel number: 157840140110
Construction
Type & style
- Home type: SingleFamily
- Architectural style: Ranch
- Property subtype: Single Family Residence
Materials
- Stone, Siding
- Foundation: Slab
- Roof: Composition
Condition
- Pre-Owned
- New construction: No
- Year built: 1969
Utilities & green energy
- Electric: CPS
- Gas: CPS
- Sewer: SAWS, Sewer System
- Water: SAWS, Water System
- Utilities for property: Cable Available
Community & HOA
Community
- Features: None, School Bus
- Subdivision: Camelot 1
Location
- Region: San Antonio
Financial & listing details
- Price per square foot: $156/sqft
- Tax assessed value: $203,340
- Annual tax amount: $4,522
- Price range: $219K - $219K
- Date on market: 4/30/2025
- Cumulative days on market: 1183 days
- Listing terms: Conventional,FHA,VA Loan,Cash
- Road surface type: Paved
Estimated market value
Not available
Estimated sales range
Not available
Not available
Price history
| Date | Event | Price |
|---|---|---|
| 6/21/2025 | Price change | $219,000-7%$156/sqft |
Source:  LERA MLS #1862458 Report a problem LERA MLS #1862458 Report a problem | ||
| 8/5/2024 | Price change | $235,500-3.7%$167/sqft |
Source: LERA MLS #1798845 Report a problem | ||
| 6/19/2024 | Listed for sale | $244,500$174/sqft |
Source: LERA MLS #1775153 Report a problem | ||
| 6/16/2024 | Contingent | $244,500$174/sqft |
Source: LERA MLS #1775153 Report a problem | ||
| 5/14/2024 | Price change | $244,500-1.8%$174/sqft |
Source: LERA MLS #1775153 Report a problem | ||
| 8/23/2023 | Price change | $249,000-2.4%$177/sqft |
Source: LERA MLS #1713554 Report a problem | ||
| 3/3/2023 | Price change | $255,000-1.5%$181/sqft |
Source: LERA MLS #1656032 Report a problem | ||
| 2/8/2023 | Price change | $259,000-3.9%$184/sqft |
Source: LERA MLS #1656032 Report a problem | ||
| 12/13/2022 | Price change | $269,500+20.3%$192/sqft |
Source: LERA MLS #1656032 Report a problem | ||
| 7/11/2022 | Pending sale | $224,000$159/sqft |
Source: LERA MLS #1616113 Report a problem | ||
| 7/8/2022 | Sold | -- |
Source: LERA MLS #1616113 Report a problem | ||
| 6/28/2022 | Contingent | $224,000$159/sqft |
Source: LERA MLS #1616113 Report a problem | ||
| 6/20/2022 | Listed for sale | $224,000+23478.9%$159/sqft |
Source: LERA MLS #1616113 Report a problem | ||
| 6/20/2015 | Listing removed | $1,195$1/sqft |
Source: Visual Tour #1115833 Report a problem | ||
| 5/22/2015 | Listed for rent | $1,195+6.2%$1/sqft |
Source: Visual Tour #1115833 Report a problem | ||
| 6/10/2013 | Listing removed | $1,125$1/sqft |
Source: Morris Realty #1003793 Report a problem | ||
| 6/8/2013 | Listed for rent | $1,125+21.6%$1/sqft |
Source: Morris Realty #1003793 Report a problem | ||
| 10/7/2011 | Listing removed | $925$1/sqft |
Source: Morris Realty #908872 Report a problem | ||
| 9/29/2011 | Price change | $925-6.1%$1/sqft |
Source: Morris Realty #908872 Report a problem | ||
| 8/19/2011 | Listed for rent | $985$1/sqft |
Source: Morris Realty #908872 Report a problem | ||
| 9/18/2009 | Listing removed | $950$1/sqft |
Source: Visual Tour #793176 Report a problem | ||
| 8/29/2009 | Listed for sale | $950$1/sqft |
Source: Visual Tour #793176 Report a problem | ||
Public tax history
| Year | Property taxes | Tax assessment |
|---|---|---|
| 2025 | $4,641 -0.1% | $203,340 |
| 2024 | $4,647 +2.8% | $203,340 +3.2% |
| 2023 | $4,522 +4.7% | $196,990 +12.6% |
| 2022 | $4,318 +150.7% | $175,000 +15.3% |
| 2021 | $1,723 | $151,830 +13.3% |
| 2020 | $1,723 -39.6% | $133,970 +21.8% |
| 2019 | $2,853 | $110,000 -3.8% |
| 2018 | $2,853 +5.2% | $114,360 +9.5% |
| 2017 | $2,711 -0.9% | $104,470 +2.9% |
| 2016 | $2,736 +24.5% | $101,530 +10.9% |
| 2015 | $2,198 | $91,540 +15.1% |
| 2014 | $2,198 | $79,520 +11.6% |
| 2013 | -- | $71,280 -2.3% |
| 2012 | -- | $72,980 -5.6% |
| 2011 | -- | $77,330 -1.1% |
| 2010 | -- | $78,220 -5.3% |
| 2009 | -- | $82,630 -2.9% |
| 2008 | -- | $85,130 +2.8% |
| 2007 | -- | $82,790 +7.1% |
| 2006 | -- | $77,330 +3% |
| 2005 | -- | $75,070 |
| 2004 | -- | -- |
| 2003 | -- | -- |
| 2002 | -- | -- |
| 2001 | -- | -- |
| 2000 | -- | -- |
Find assessor info on the county website
Monthly payment
Est. payment
Payment breakdown
Explore the cost of this home by adjusting the details. Changes won't be saved.Climate risks
Neighborhood: Camelot 1
Nearby schools
GreatSchools rating
- 5/10Camelot Elementary SchoolGrades: PK-5Distance: 0.2 mi
- 4/10White Middle SchoolGrades: 6-8Distance: 0.3 mi
- 4/10Roosevelt High SchoolGrades: 9-12Distance: 0.5 mi
Schools provided by the listing agent
- Elementary: Camelot
- Middle: White Ed
- High: Roosevelt
- District: North East I.S.D.
Source: LERA MLS. This data may not be complete. We recommend contacting the local school district to confirm school assignments for this home.
- $210,5004 bd2 ba1.9k sqft7438 Castle Trail Dr, San Antonio, TX 78218Off Market
- $194,3003 bd2 ba1.2k sqft7446 Castle Trail Dr, San Antonio, TX 78218Off Market
- $206,9003 bd2 ba1.7k sqft7434 Castle Trail Dr, San Antonio, TX 78218Off Market
- $185,2003 bd2 ba1.4k sqft5527 Castle Top, San Antonio, TX 78218Off Market

- $284,1004 bd2 ba1.7k sqft5522 Castle Knight, San Antonio, TX 78218Off Market
- $238,5003 bd2 ba2.1k sqft5526 Castle Knight, San Antonio, TX 78218Off Market
- $206,9004 bd2 ba1.3k sqft5526 Castle Top, San Antonio, TX 78218Off Market
- $243,3003 bd2 ba1.6k sqft7430 Castle Trail Dr, San Antonio, TX 78218Off Market
A local agent can set up tours, give advice and negotiate with sellers.
Similar homes
- $209,8003 bd2 ba1.2k sqft4240 CHESTNUTHILL DR, San Antonio, TX 78218For Sale
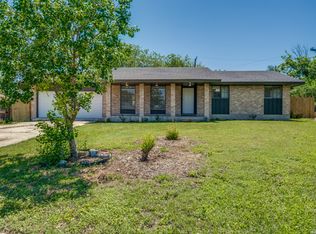
 MLS ID #1971511, Rick Rodriguez TREC #616922, United Realty Group of Texas, LLC. LERA MLS
 - $189,9003 bd2 ba1.4k sqft4158 Hillswind St, San Antonio, TX 78217For Sale
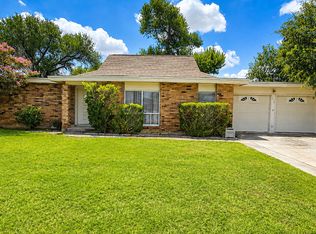 MLS ID #2008196, Anthony Boyce TREC #672706, LPT Realty, LLC. LERA MLS
 - $219,9993 bd2 ba1.2k sqft8790 RIDGE MILE DR, San Antonio, TX 78239For Sale
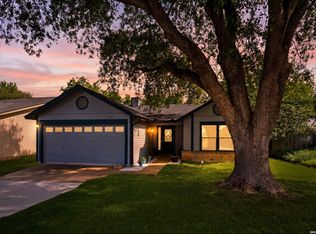 MLS ID #1970974, Andre Dickerson TREC #737029, Levi Rodgers Real Estate Group. LERA MLS
 - $234,9993 bd2 ba1.3k sqft4647 HARPERS BND, San Antonio, TX 78217For Sale
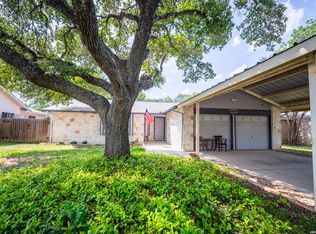 MLS ID #2006962, Ryan Gonzales TREC #625494, Becker Properties, LLC. LERA MLS
 - $160,0003 bd1 ba1.4k sqft4863 Castle Shield, San Antonio, TX 78218For SaleMLS ID #1966709, Alejandra Moctezuma TREC #791069, White Line Realty LLC. LERA MLS
- $160,0003 bd1 ba864 sqft4802 Castle Guard, San Antonio, TX 78218For SaleMLS ID #2007872, Joe Garcia TREC #702223, Keller Williams City-View. LERA MLS
- $219,0004 bd2 ba1.9k sqft14414 Briarledge, San Antonio, TX 78247For SaleMLS ID #1993053, Michael Marelli TREC #639078, Marelli Properties. LERA MLS
- $230,2993 bd3 ba1.3k sqft4257 Sunrise Creek, San Antonio, TX 78244For SaleMLS ID #1999085, David Garcia TREC #824721, Mainstay Brokerage LLC. LERA MLS
- $215,9903 bd2 ba1.7k sqft9926 Wagon Train, Converse, TX 78109For SaleMLS ID #1993793, Christian Wallace TREC #680577, LKV Realty, LLC. LERA MLS
- $190,0003 bd2 ba1.4k sqft14222 Arrowood, San Antonio, TX 78233For SaleMLS ID #2008090, Collin Corrington TREC #706046, White Line Realty LLC. LERA MLS
- $249,0003 bd2 ba1.4k sqft4955 Nuthatch, San Antonio, TX 78217For SaleMLS ID #2005098, Steven Garza TREC #564531, eXp Realty. LERA MLS
- $233,3334 bd2 ba1.3k sqft212 Avenue F, Converse, TX 78109For SaleMLS ID #2003315, Chris Sandoval TREC #522526, Tree of Life Real Estate Group, LLC. LERA MLS
- $143,9993 bd2 ba1.2k sqft5958 Midcrown, San Antonio, TX 78218For SaleMLS ID #1949819, Elizabeth Braden TREC #565022, San Antonio Portfolio KW RE. LERA MLS
- $209,9904 bd3 ba1.3k sqft14115 Smokey, San Antonio, TX 78217For SaleMLS ID #1999187, Sharice Smith TREC #758518, Barlowe Daly Realty. LERA MLS
- $208,6003 bd2 ba1.3k sqft9743 Cylburn, Converse, TX 78109For SaleMLS ID #2002811, Paulina Lopez TREC #831964, United Realty Group of Texas, LLC. LERA MLS
- $142,0003 bd1 ba924 sqft4835 VILLAGE VW, San Antonio, TX 78218For SaleMLS ID #2004366, Amanda Lackey TREC #628132, Option One Real Estate. LERA MLS
- $215,0003 bd2 ba1k sqft3334 STONE CAVE, San Antonio, TX 78247For SaleMLS ID #2004110, Katheryn Powers TREC #715372, eXp Realty. LERA MLS
- $229,5003 bd2 ba1k sqft1106 CERRO ALTO DR, San Antonio, TX 78213For SaleMLS ID #2005980, Marney Higgs TREC #560053, Red Diamond Realty. LERA MLS
- $225,0003 bd1 ba1k sqft423 KAREN LN, San Antonio, TX 78209For SaleMLS ID #1954073, Sondra Boone TREC #524442, Coldwell Banker D'Ann Harper. LERA MLS
- $225,0003 bd3 ba1.6k sqft8166 CHERYL MEADOW DR, Converse, TX 78109For SaleMLS ID #2005889, Hector Ramirez TREC #720089, Real Broker, LLC. LERA MLS
