Welcome to your dream home! This spacious and beautifully-maintained Culi Sac property features ample living spaces, 4 bedrooms, Game room, and 2.5 baths, providing all the room you need to comfortably accommodate your family and guests. As you enter the home, you'll be impressed by the open floor plan that seamlessly flows from the dining area to the living room and kitchen. Recently upgraded to modern laminate flooring, the ground floor is both bright and inviting. Conveniently located only a few minutes
For sale
Price cut: $10K (6/1)
$239,000
9703 BATTLE PASS, San Antonio, TX 78239
4beds
2,085sqft
Single Family Residence
Built in 2006
7,666 Square Feet Lot
$237,500 Zestimate®
$115/sqft
$29/mo HOA
What's special
Open floor planAmple living spacesGame room
- 139 days |
- 179 |
- 11 |
Zillow last checked:
Listing updated:
Listed by:
Yousef Alzubi TREC #613239 (210) 449-5772,
Texas Signature Realty
Source: LERA MLS,MLS#: 1946189
Facts & features
Interior
Bedrooms & bathrooms
- Bedrooms: 4
- Bathrooms: 3
- Full bathrooms: 2
- 1/2 bathrooms: 1
Primary bedroom
- Level: Upper
- Area: 240
- Dimensions: 15 x 16
Bedroom 2
- Area: 156
- Dimensions: 12 x 13
Bedroom 3
- Area: 156
- Dimensions: 12 x 13
Bedroom 4
- Area: 169
- Dimensions: 13 x 13
Primary bathroom
- Features: Tub/Shower Combo
- Area: 80
- Dimensions: 8 x 10
Dining room
- Area: 120
- Dimensions: 10 x 12
Family room
- Area: 240
- Dimensions: 15 x 16
Kitchen
- Area: 180
- Dimensions: 12 x 15
Living room
- Area: 225
- Dimensions: 15 x 15
Office
- Area: 156
- Dimensions: 12 x 13
Heating
- Central, Electric
Cooling
- Central Air
Appliances
- Included: Range
- Laundry: Washer Hookup, Dryer Connection
Features
- Two Living Area, Liv/Din Combo, Separate Dining Room
- Flooring: Carpet, Ceramic Tile, Vinyl
- Windows: Window Coverings
- Has basement: No
- Has fireplace: No
- Fireplace features: Not Applicable
Interior area
- Total interior livable area: 2,085 sqft
Property
Parking
- Total spaces: 2
- Parking features: Two Car Garage
- Garage spaces: 2
Features
- Levels: Two
- Stories: 2
- Pool features: None
Lot
- Size: 7,666 Square Feet
Details
- Parcel number: 138080150480
Construction
Type & style
- Home type: SingleFamily
- Property subtype: Single Family Residence
Materials
- Brick, Siding
- Foundation: Slab
- Roof: Composition
Condition
- Pre-Owned
- New construction: No
- Year built: 2006
Utilities & green energy
- Water: Water System
Community & HOA
Community
- Features: None
- Subdivision: Cheyenne Valley
HOA
- Has HOA: Yes
- HOA fee: $350 annually
- HOA name: CHEYENNE VALLEY HOMEOWNERS ASSOCIATION
Location
- Region: San Antonio
Financial & listing details
- Price per square foot: $115/sqft
- Tax assessed value: $250,000
- Annual tax amount: $5,563
- Price range: $239K - $239K
- Date on market: 3/5/2026
- Cumulative days on market: 139 days
- Listing terms: Conventional,FHA,VA Loan,TX Vet,Cash,Investors OK
Estimated market value
$237,500
$226,000 - $249,000
$1,938/mo
Price history
| Date | Event | Price |
|---|---|---|
| 6/1/2026 | Price change | $239,000-4%$115/sqft |
Source:  LERA MLS #1946189 Report a problem LERA MLS #1946189 Report a problem | ||
| 4/6/2026 | Price change | $249,000-0.4%$119/sqft |
Source: LERA MLS #1946189 Report a problem | ||
| 3/5/2026 | Listed for sale | $249,999-10.4%$120/sqft |
Source: LERA MLS #1946189 Report a problem | ||
| 5/14/2024 | Listing removed | -- |
Source: LERA MLS #1748125 Report a problem | ||
| 5/8/2024 | Price change | $279,000-1.4%$134/sqft |
Source: LERA MLS #1748125 Report a problem | ||
| 2/20/2024 | Price change | $283,000-2.1%$136/sqft |
Source: LERA MLS #1748125 Report a problem | ||
| 1/30/2024 | Listed for sale | $289,000+201%$139/sqft |
Source: LERA MLS #1748125 Report a problem | ||
| 5/19/2017 | Listing removed | $1,450$1/sqft |
Source: Icon Realty #1242801 Report a problem | ||
| 5/16/2017 | Listed for rent | $1,450+3.6%$1/sqft |
Source: Icon Realty #1242801 Report a problem | ||
| 5/1/2014 | Listing removed | $1,400$1/sqft |
Source: Icon Realty #1053190 Report a problem | ||
| 4/28/2014 | Listed for rent | $1,400$1/sqft |
Source: Icon Realty #1053190 Report a problem | ||
| 3/20/2014 | Sold | -- |
Source: LERA MLS #1038120 Report a problem | ||
| 1/29/2014 | Price change | $96,000-7.2%$46/sqft |
Source: REALHome Services and Solutions #1038120 Report a problem | ||
| 10/25/2013 | Listed for sale | $103,494$50/sqft |
Source: REALHome Services and Solutions Report a problem | ||
| 10/11/2013 | Sold | -- |
Source: Public Record Report a problem | ||
| 1/12/2010 | Sold | -- |
Source: Public Record Report a problem | ||
| 9/13/2006 | Sold | -- |
Source: LERA MLS #611874 Report a problem | ||
Public tax history
| Year | Property taxes | Tax assessment |
|---|---|---|
| 2025 | $5,669 -2% | $250,000 -1.2% |
| 2024 | $5,782 | $253,000 -7.8% |
| 2023 | -- | $274,330 +11.4% |
| 2022 | $5,552 +19.9% | $246,310 +19.1% |
| 2021 | $4,632 | $206,850 +14.9% |
| 2020 | $4,632 +8.2% | $180,100 +9.2% |
| 2019 | $4,279 | $164,990 +4.6% |
| 2018 | $4,279 0% | $157,750 -1.6% |
| 2017 | $4,280 +3.7% | $160,290 +4.6% |
| 2016 | $4,128 +35.8% | $153,180 +6.5% |
| 2015 | $3,040 | $143,830 +30.8% |
| 2014 | $3,040 | $110,000 -11.2% |
| 2013 | -- | $123,860 +3.6% |
| 2012 | -- | $119,510 -0.6% |
| 2011 | -- | $120,270 +11.4% |
| 2010 | -- | $107,970 -16.3% |
| 2009 | -- | $128,980 -5% |
| 2008 | -- | $135,700 -1.3% |
| 2007 | -- | $137,420 +601.1% |
| 2005 | -- | $19,600 |
Find assessor info on the county website
Monthly payment
Est. payment
Payment breakdown
Explore the cost of this home by adjusting the details. Changes won't be saved.Climate risks
Neighborhood: 78239
Nearby schools
GreatSchools rating
- 5/10Royal Ridge Elementary SchoolGrades: PK-5Distance: 0.6 mi
- 4/10White Middle SchoolGrades: 6-8Distance: 1.5 mi
- 4/10Roosevelt High SchoolGrades: 9-12Distance: 1.7 mi
Schools provided by the listing agent
- Elementary: Royal Ridge
- Middle: Ed White
- High: Roosevelt
- District: North East I.S.D.
Source: LERA MLS. This data may not be complete. We recommend contacting the local school district to confirm school assignments for this home.
- $216,7004 bd2 ba2k sqft9707 Battle Pass, San Antonio, TX 78239Off Market
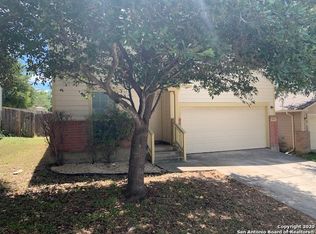
- $--4 bd3 ba2.4k sqft5923 Northgap St, Windcrest, TX 78239Sold

- $--3 bd2 ba1.3k sqft9711 Battle Pass, San Antonio, TX 78239Sold

- $350,0004 bd3 ba2.7k sqft5927 Northgap St, Windcrest, TX 78239Off Market
- $332,7004 bd3 ba2.3k sqft5919 Northgap St, Windcrest, TX 78239Off Market
- $--4 bd3 ba2k sqft9715 Battle Pass, San Antonio, TX 78239Sold
- $317,1006 bd3 ba2.9k sqft5838 Bronco Way, San Antonio, TX 78239Off Market
- $221,1003 bd2 ba1.7k sqft9714 Battle Pass, San Antonio, TX 78239Off Market
A local agent can set up tours, give advice and negotiate with sellers.
Similar homes
- $280,0003 bd3 ba2.7k sqft10006 Fisherman Pier, San Antonio, TX 78239For Sale

 MLS ID #2001292, Diana Rodriguez TREC #462571, Home Team of America. LERA MLS
 - $244,9003 bd2 ba1.5k sqft5635 Cielo Ranch, San Antonio, TX 78218For Sale
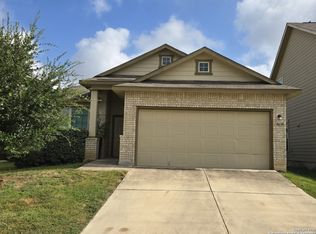 MLS ID #1909039, Jason Jung TREC #660181, Premier Realty Group Platinum. LERA MLS
 - $265,0003 bd2 ba1.9k sqft425 Driftwind, Windcrest, TX 78239For Sale
 MLS ID #1947405, Robert Wynn TREC #304807, Wynn-One Realty. LERA MLS
 - $219,9002 bd2 ba1.5k sqft5845 Royal Bnd, San Antonio, TX 78239For Sale
 MLS ID #1971102, John Brown TREC #308473, Alamo Realty Experts. LERA MLS
 - $--3 bd3 ba2.1k sqft5210 Erickson Blf, San Antonio, TX 78247AuctionAuction.com 2
- $169,0002 bd2 ba1k sqft6726 Benke Farm, San Antonio, TX 78239For SaleMLS ID #2002006, Christopher Rojas TREC #787864, Jake Anthony Realty, LLC. LERA MLS
- $239,9003 bd2 ba1.4k sqft7142 Teton Ridge, San Antonio, TX 78233For SaleMLS ID #1935853, Maricela Franco TREC #596517, Vortex Realty. LERA MLS
- $234,9004 bd3 ba2.4k sqft7267 Dark Moon, Converse, TX 78109For SaleMLS ID #1949884, Jonathan Layton TREC #537860, Luxely Real Estate. LERA MLS
- $240,9003 bd2 ba1.5k sqft7006 Raintree, San Antonio, TX 78233For SaleMLS ID #1917760, Alan King TREC #491492, Alan King & Associates, LLC. LERA MLS
- $249,8883 bd2 ba1.2k sqft12242 Brownstone St, Live Oak, TX 78233For SaleMLS ID #1998729, Susan Spitzer TREC #232112, Christian Brother, REALTORS. LERA MLS
- $239,0003 bd3 ba1.7k sqft15423 Wood Sorrel, San Antonio, TX 78247For SaleMLS ID #17709501, Ebony Bailey-Johnson, JR Realty Partners. HAR
- $252,0003 bd3 ba1.5k sqft7710 Fallen Pne, Converse, TX 78109Active
 MLS ID #606826, Vaughn Owens, Pud Owens Realty. Central Texas MLS
 - $270,0004 bd3 ba2.5k sqft9530 Ascending, Converse, TX 78109For SaleMLS ID #1943228, Long Nguyen TREC #669181, Long Nguyen Realty LLC. LERA MLS
- $230,0003 bd2 ba1.7k sqft6435 Flatstone Pass, Converse, TX 78109For SaleMLS ID #1995673, Jeremiah Newman TREC #492321, Brown Realty. LERA MLS
- $215,0004 bd2 ba1.4k sqft8806 SLUMBER LN, Converse, TX 78109For SaleMLS ID #1968421, Kevin Clark TREC #464181, Clark Realty & Associates,LLC. LERA MLS
- $145,0004 bd2 ba1k sqft7331 Glen MNR, San Antonio, TX 78239For SaleMLS ID #1994205, Raul Medina TREC #426035, Dream Home Realty. LERA MLS
- $247,9003 bd2 ba1.4k sqft9910 Wagon Train, Converse, TX 78109For SaleMLS ID #1973664, Tracy Mannall TREC #545440, Texas Premier Realty. LERA MLS
- $264,9003 bd3 ba2.1k sqft83 Viking Oak, San Antonio, TX 78247For SaleMLS ID #1966131, Emilio Arroyo TREC #525708, Nexthome Leading Edge Realty. LERA MLS
- $197,0004 bd3 ba1.6k sqft8211 Steep Valley, Converse, TX 78109For SaleMLS ID #1998323, Chad Sellers TREC #541066, Texas Property Shop. LERA MLS
- $232,0003 bd2 ba1.6k sqft2446 Key Hole VW, Converse, TX 78109For SaleMLS ID #1997033, Sandi Peerman TREC #520724, JB Goodwin, REALTORS. LERA MLS
