Community is very convenient to Forum shopping center, Rolling Oaks Mall, Randolph AFB, Ft.Sam Houston, & hospitals. Home has newer roof and HVAC. Community Park with playground, swings, basketball court,dog park and outdoor exercise machines. Desirable NEISD school district. Some photos are virtually staged.
For sale
Price cut: $2K (8/14)
$212,900
15 Bedford Bay, San Antonio, TX 78239
3beds
1,721sqft
Single Family Residence
Built in 2005
3,615 Square Feet Lot
$211,700 Zestimate®
$124/sqft
$25/mo HOA
What's special
Basketball courtOutdoor exercise machinesNewer roofCommunity park with playgroundDog park
- 71 days |
- 97 |
- 6 |
Zillow last checked:
Listing updated:
Listed by:
Gurney King TREC #253352 (210) 259-9893,
Gurney King, Realtors
Source: LERA MLS,MLS#: 1992363
Facts & features
Interior
Bedrooms & bathrooms
- Bedrooms: 3
- Bathrooms: 3
- Full bathrooms: 2
- 1/2 bathrooms: 1
Primary bedroom
- Features: Walk-In Closet(s), Ceiling Fan(s), Full Bath
- Level: Upper
- Area: 156
- Dimensions: 13 x 12
Bedroom 2
- Area: 110
- Dimensions: 11 x 10
Bedroom 3
- Area: 110
- Dimensions: 11 x 10
Primary bathroom
- Features: Tub/Shower Combo, Single Vanity
- Area: 40
- Dimensions: 5 x 8
Dining room
- Area: 100
- Dimensions: 10 x 10
Kitchen
- Area: 63
- Dimensions: 9 x 7
Living room
- Area: 238
- Dimensions: 14 x 17
Heating
- Central, Electric
Cooling
- Central Air
Appliances
- Included: Self Cleaning Oven, Range, Disposal, Dishwasher, Plumbed For Ice Maker, Electric Water Heater
- Laundry: Upper Level, Laundry Room, Washer Hookup, Dryer Connection
Features
- One Living Area, Separate Dining Room, Eat-in Kitchen, Two Eating Areas, Utility Room Inside, All Bedrooms Upstairs, Open Floorplan, Walk-In Closet(s), Ceiling Fan(s), Chandelier
- Flooring: Carpet, Vinyl
- Windows: Double Pane Windows, Window Coverings
- Has basement: No
- Has fireplace: No
- Fireplace features: Not Applicable
Interior area
- Total interior livable area: 1,721 sqft
Property
Parking
- Total spaces: 1
- Parking features: One Car Garage
- Garage spaces: 1
Features
- Levels: Two
- Stories: 2
- Pool features: None
- Fencing: Privacy
Lot
- Size: 3,615 Square Feet
- Features: Cul-De-Sac
Details
- Parcel number: 138080030040
Construction
Type & style
- Home type: SingleFamily
- Property subtype: Single Family Residence
Materials
- Brick, Fiber Cement
- Foundation: Slab
- Roof: Composition
Condition
- Pre-Owned
- New construction: No
- Year built: 2005
Details
- Builder name: KB Homes
Utilities & green energy
- Utilities for property: Cable Available, City Garbage service
Community & HOA
Community
- Features: None
- Security: Smoke Detector(s)
- Subdivision: Bristol Place
HOA
- Has HOA: Yes
- HOA fee: $147 semi-annually
- HOA name: BRISTOL FOREST HOA
Location
- Region: San Antonio
Financial & listing details
- Price per square foot: $124/sqft
- Annual tax amount: $4,780
- Price range: $212.9K - $212.9K
- Date on market: 6/16/2026
- Cumulative days on market: 71 days
- Listing terms: Conventional,FHA,VA Loan,Cash
Estimated market value
$211,700
$201,000 - $222,000
$1,638/mo
Price history
| Date | Event | Price |
|---|---|---|
| 8/14/2026 | Price change | $212,900-0.9%$124/sqft |
Source:  LERA MLS #1992363 Report a problem LERA MLS #1992363 Report a problem | ||
| 7/21/2026 | Price change | $214,900-1.8%$125/sqft |
Source: LERA MLS #1992363 Report a problem | ||
| 6/30/2026 | Price change | $218,900-0.5%$127/sqft |
Source: LERA MLS #1992363 Report a problem | ||
| 6/16/2026 | Listed for sale | $220,000$128/sqft |
Source: LERA MLS #1992363 Report a problem | ||
Public tax history
Tax history is unavailable.
Monthly payment
Est. payment
Payment breakdown
Explore the cost of this home by adjusting the details. Changes won't be saved.Climate risks
Neighborhood: 78239
Nearby schools
GreatSchools rating
- 3/10Windcrest Elementary SchoolGrades: PK-5Distance: 0.8 mi
- 4/10White Middle SchoolGrades: 6-8Distance: 1.7 mi
- 4/10Roosevelt High SchoolGrades: 9-12Distance: 1.6 mi
Schools provided by the listing agent
- District: North East I.S.D.
Source: LERA MLS. This data may not be complete. We recommend contacting the local school district to confirm school assignments for this home.
- $206,5003 bd3 ba1.7k sqft15 Bedford Bay, San Antonio, TX 78233Off Market

- $125,3803 bd3 ba2.1k sqft11 Bedford Bay, San Antonio, TX 78239Off Market

- $265,2003 bd2 ba2.1k sqft11 Bedford Bay, San Antonio, TX 78239Off Market
- $215,0003 bd3 ba1.7k sqft7 Bedford Bay, San Antonio, TX 78239For Sale
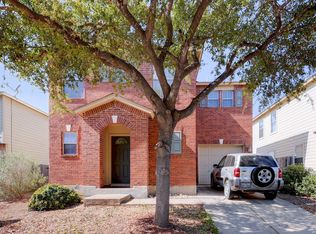
- $208,9003 bd2 ba1.7k sqft7 Bedford Bay, San Antonio, TX 78233Off Market
- $201,3003 bd3 ba1.9k sqft3 Bedford Bay, San Antonio, TX 78233Off Market
- $--4 bd3 ba2.1k sqft14 Bedford Bay, San Antonio, TX 78239Sold
- $230,5003 bd3 ba1.9k sqft54 Basin Elm, San Antonio, TX 78239Off Market
A local agent can set up tours, give advice and negotiate with sellers.
Similar homes
- $209,0003 bd2 ba1.4k sqft4415 First View Dr, San Antonio, TX 78217For Sale

 MLS ID #1995107, Araceli Gonzalez TREC #710913, Orchard Brokerage. LERA MLS
 - $225,0003 bd2 ba1.3k sqft7623 Ridge Elm Dr., San Antonio, TX 78239For Sale
 MLS ID #1999154, Adriana Morales TREC #523297, Century 21 Middleton. LERA MLS
 - $225,7503 bd2 ba1.4k sqft5843 BURKLEY SPRINGS ST, San Antonio, TX 78233For Sale
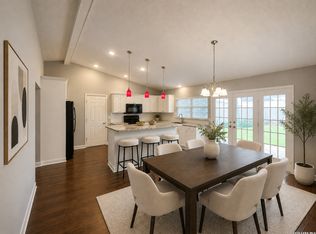 MLS ID #1971426, Laurencia Quinlan TREC #671148, Full Spectrum Realty. LERA MLS
 - $235,0003 bd3 ba1.6k sqft6718 Loma Secca, San Antonio, TX 78233For Sale
 MLS ID #1967461, Wesley Dulin TREC #836365, The Branch Real Estate. LERA MLS
 - $209,9993 bd2 ba1.2k sqft6606 Lake Glen, San Antonio, TX 78244For SaleMLS ID #1952668, Alicia Castleman TREC #683700, Dalton Wade, Inc. LERA MLS
- $194,9003 bd3 ba1.3k sqft8416 FOREST RIDGE DR, San Antonio, TX 78239For SaleMLS ID #1967661, Edward McClintick TREC #303307, Joseph Walter Realty, LLC. LERA MLS
- $189,9003 bd2 ba1.2k sqft6246 Wildgrass Spur, San Antonio, TX 78244For SaleMLS ID #1999109, Christina Segovia TREC #804629, Premier Realty Group Platinum. LERA MLS
- $214,9903 bd2 ba2k sqft438 CRESTHILL RD, San Antonio, TX 78220For SaleMLS ID #1996350, Benita Holguin TREC #765055, Keller Williams Heritage. LERA MLS
- $234,5004 bd2 ba1.4k sqft6835 TWIN LAKE DR, San Antonio, TX 78244For SaleMLS ID #2006288, Jody Carrillo TREC #787480, LPT Realty, LLC. LERA MLS
- $239,5003 bd3 ba1.4k sqft3854 Wetmore Knoll, San Antonio, TX 78247For SaleMLS ID #1944731, Stephanie Fikes TREC #593890, Texas Edge Realty. LERA MLS
- $218,0004 bd3 ba2.3k sqft9818 Copper Elm Dr, Converse, TX 78109Active
 MLS ID #619894, Brenda Steele, Steele Realty. Central Texas MLS
 - $197,0003 bd3 ba1.6k sqft6667 Beech Trail, Converse, TX 78109For SaleMLS ID #1997150, Matthew Ridings TREC #586176, PMI Birdy Properties, CRMC. LERA MLS
- $199,9003 bd2 ba1.1k sqft714 DANA DR, Converse, TX 78109For SaleMLS ID #2008065, David Garcia TREC #824721, Mainstay Brokerage LLC. LERA MLS
- $239,9004 bd2 ba1.5k sqft8959 Scarlet Creek, Universal City, TX 78148For SaleMLS ID #1932922, Debra Sandoval TREC #591612, eXp Realty. LERA MLS
- $220,0003 bd2 ba1.3k sqft9643 SEKULA DR, San Antonio, TX 78250For SaleMLS ID #2010849, Ashley Sanchez TREC #835694, Real Broker, LLC. LERA MLS
- $135,0003 bd2 ba1k sqft6903 Stockport Drive, San Antonio, TX 78239For SaleMLS ID #1962238, Falcon Craft-Rubio TREC #831044, Kuper Sotheby's Int'l Realty. LERA MLS
- $209,0003 bd2 ba1.5k sqft3838 Pavo Viejo, San Antonio, TX 78223For SaleMLS ID #1944370, Alma Garcia TREC #657731, RE/MAX Alamo Realty. LERA MLS
- $260,0003 bd3 ba1.5k sqft9118 Sahara Woods, Universal City, TX 78148For SaleMLS ID #1993864, Georgia Richards TREC #657302, Epique Realty LLC. LERA MLS
- $229,0003 bd2 ba1.4k sqft75 STOREYWOOD DR, San Antonio, TX 78213For SaleMLS ID #2003497, Juanita Ortega TREC #689642, LPT Realty, LLC. LERA MLS
- $157,5003 bd1 ba1.2k sqft102 Cyril, San Antonio, TX 78218For SaleMLS ID #1997018, Graciela Lopez TREC #729736, Premier Realty Group Platinum. LERA MLS
