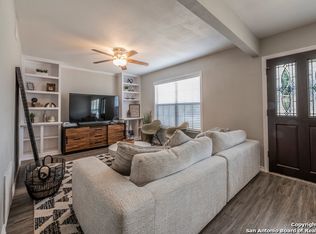
Finding an updated San Antonio home with no HOA, a large yard, and major improvements already completed is becoming harder. This 3 bedroom ranch home offers the comfort of modern updates with the convenience of an established location. Updated in 2020, this home features important improvements including updated electrical, plumbing, HVAC, all-new ductwork, and vents for year-round comfort and added peace of mind. The kitchen has been refreshed with granite countertops, updated cabinets, recessed lighting, and modern ceiling fans throughout the home. Both bathrooms feature updated tiled showers, creating a fresh and inviting feel. Outside, the home offers a large front and back yard with a playscape and convenient alley access through the gate. With no HOA and a convenient location near Loop 410, IH-10, downtown San Antonio, and the South Texas Medical Center, this home provides easy access to work, shopping, dining, and everyday conveniences. Seller financing is available with flexible approval options for qualified buyers. Terms include: * $240,000 sales price * 10% down payment at 7.5% APR * 15% down payment at 7.0% APR * 30-year amortized term * Taxes and insurance to be paid separately by the buyer * Income verification and credit check required If you have been searching for an updated home where the major improvements have already been completed, 75 Storeywood is worth a closer look.
For sale
Price cut: $11K (8/7)
$229,000
75 STOREYWOOD DR, San Antonio, TX 78213
3beds
1,455sqft
Single Family Residence
Built in 1958
8,058 Square Feet Lot
$-- Zestimate®
$157/sqft
$-- HOA
What's special
Updated electricalUpdated cabinetsRecessed lighting
- 30 days |
- 619 |
- 41 |
Zillow last checked:
Listing updated:
Listed by:
Juanita Ortega TREC #689642 (210) 254-8956,
LPT Realty, LLC
Source: LERA MLS,MLS#: 2003497
Facts & features
Interior
Bedrooms & bathrooms
- Bedrooms: 3
- Bathrooms: 2
- Full bathrooms: 2
Primary bedroom
- Features: Walk-In Closet(s), Ceiling Fan(s), Full Bath
- Area: 231
- Dimensions: 11 x 21
Bedroom 2
- Area: 143
- Dimensions: 11 x 13
Bedroom 3
- Area: 280
- Dimensions: 20 x 14
Primary bathroom
- Features: Shower Only, Single Vanity
- Area: 49
- Dimensions: 7 x 7
Dining room
- Area: 140
- Dimensions: 14 x 10
Kitchen
- Area: 153
- Dimensions: 17 x 9
Living room
- Area: 264
- Dimensions: 22 x 12
Heating
- Central, Electric
Cooling
- Central Air
Features
- One Living Area, Separate Dining Room, Utility Room Inside, 1st Floor Lvl/No Steps, High Speed Internet, Telephone, Walk-In Closet(s), Ceiling Fan(s), Solid Counter Tops
- Flooring: Ceramic Tile, Laminate
- Has basement: No
- Has fireplace: No
- Fireplace features: Not Applicable
Interior area
- Total interior livable area: 1,455 sqft
Property
Parking
- Parking features: Converted Garage, Pad Only (Off Street), Street Parking Only
- Has garage: Yes
- Has uncovered spaces: Yes
Features
- Stories: 1
- Exterior features: Rain Gutters
- Pool features: None
- Fencing: Chain Link
- Has view: Yes
- View description: City
Lot
- Size: 8,058 Square Feet
- Features: Curbs, Sidewalks, Streetlights
Details
- Parcel number: 125030020170
Construction
Type & style
- Home type: SingleFamily
- Architectural style: Ranch
- Property subtype: Single Family Residence
Materials
- Brick, Siding
- Foundation: Slab
- Roof: Composition
Condition
- Pre-Owned
- New construction: No
- Year built: 1958
Utilities & green energy
- Electric: CPS Energy
- Gas: CPS Energy
- Sewer: SAWS, Sewer System
- Water: SAWS
- Utilities for property: Cable Available
Community & HOA
Community
- Features: None
- Security: Smoke Detector(s)
- Subdivision: Dellview
Location
- Region: San Antonio
Financial & listing details
- Price per square foot: $157/sqft
- Tax assessed value: $244,000
- Annual tax amount: $5,257
- Price range: $229K - $229K
- Date on market: 7/27/2026
- Cumulative days on market: 31 days
- Listing terms: Conventional,FHA,VA Loan,1st Seller Carry,TX Vet,Cash,Investors OK
- Road surface type: Paved
Estimated market value
Not available
Estimated sales range
Not available
Not available
Price history
| Date | Event | Price |
|---|---|---|
| 8/7/2026 | Price change | $229,000-4.6%$157/sqft |
Source:  LERA MLS #2003497 Report a problem LERA MLS #2003497 Report a problem | ||
| 7/27/2026 | Listed for sale | $240,000$165/sqft |
Source: LERA MLS #2003497 Report a problem | ||
Public tax history
| Year | Property taxes | Tax assessment |
|---|---|---|
| 2025 | $5,533 -2.5% | $244,000 -1.8% |
| 2024 | $5,676 +2.8% | $248,350 +3.3% |
| 2023 | $5,521 +7.3% | $240,530 +15.3% |
| 2022 | $5,147 +15.8% | $208,580 +17.2% |
| 2021 | $4,446 | $178,040 +3% |
| 2020 | $4,446 +28.8% | $172,880 +29.8% |
| 2019 | $3,453 | $133,140 +15.4% |
| 2018 | $3,453 +40.5% | $115,357 +10% |
| 2017 | $2,458 +10.6% | $104,870 +10% |
| 2016 | $2,222 +13.4% | $95,336 +10% |
| 2015 | $1,960 | $86,669 +10% |
| 2014 | $1,960 | $78,790 +1.8% |
| 2013 | -- | $77,360 -1.7% |
| 2012 | -- | $78,670 -2.3% |
| 2011 | -- | $80,550 -2.3% |
| 2010 | -- | $82,430 -0.4% |
| 2009 | -- | $82,770 +3.9% |
| 2008 | -- | $79,690 -6.2% |
| 2007 | -- | $84,920 +3.4% |
| 2006 | -- | $82,100 +8.2% |
| 2005 | -- | $75,870 |
| 2004 | -- | -- |
| 2003 | -- | -- |
| 2002 | -- | -- |
| 2001 | -- | -- |
| 2000 | -- | -- |
Find assessor info on the county website
Monthly payment
Est. payment
Payment breakdown
Explore the cost of this home by adjusting the details. Changes won't be saved.Climate risks
Neighborhood: North Central
Nearby schools
GreatSchools rating
- 7/10Olmos Elementary SchoolGrades: PK-5Distance: 0.7 mi
- 4/10Nimitz Middle SchoolGrades: 6-8Distance: 1.1 mi
- 3/10Legacy of Educational Excellence High SchoolGrades: 9-12Distance: 0.7 mi
Schools provided by the listing agent
- Elementary: Dellview
- Middle: Jackson
- High: Legacy High School
- District: San Antonio I.S.D.
Source: LERA MLS. This data may not be complete. We recommend contacting the local school district to confirm school assignments for this home.
- $134,3003 bd1 ba1k sqft71 Storeywood Dr, San Antonio, TX 78213Off Market
- $146,7003 bd1 ba1.1k sqft79 Storeywood Dr, San Antonio, TX 78213Off Market
- $152,0003 bd1 ba1.2k sqft83 Storeywood Dr, San Antonio, TX 78213Off Market
- $248,3003 bd2 ba1.6k sqft67 Storeywood Dr, San Antonio, TX 78213Off Market
- $155,8003 bd1 ba1.3k sqft74 Basswood Dr, San Antonio, TX 78213Off Market
- $183,7003 bd1 ba1.4k sqft70 Basswood Dr, San Antonio, TX 78213Off Market
- $219,3003 bd1 ba1.6k sqft78 Basswood Dr, San Antonio, TX 78213Off Market
- $162,9003 bd1 ba1k sqft74 Storeywood Dr, San Antonio, TX 78213Off Market
A local agent can set up tours, give advice and negotiate with sellers.
Similar homes
- $225,0003 bd1 ba1.5k sqft623 Weizmann St, San Antonio, TX 78213For Sale

 MLS ID #2005088, Valeria Sisson TREC #751934, eXp Realty. LERA MLS
 - $226,0003 bd1 ba1.2k sqft210 GREENHAVEN DR, San Antonio, TX 78201For Sale
 MLS ID #1966171, Marysa Cruz TREC #834167, United Realty Group of Texas, LLC. LERA MLS
 - $184,9004 bd2 ba1.5k sqft1710 Alametos, San Antonio, TX 78201For Sale
 MLS ID #2011033, Jonathan Layton TREC #537860, Luxely Real Estate. LERA MLS
 - $220,0003 bd2 ba1.3k sqft9643 SEKULA DR, San Antonio, TX 78250For Sale
 MLS ID #2010849, Ashley Sanchez TREC #835694, Real Broker, LLC. LERA MLS
 - $255,0003 bd3 ba1.5k sqft8719 TIMBERWICK ST, San Antonio, TX 78250For SaleMLS ID #2011246, Joe Reyes TREC #584109, Coldwell Banker D'Ann Harper, REALTOR. LERA MLS
- $257,0002 bd2 ba1.5k sqft210 W Glenview, San Antonio, TX 78228For SaleMLS ID #1993536, Nacole Ricks TREC #686601, eXp Realty. LERA MLS
- $225,0003 bd1 ba1k sqft2367 Burnet St, San Antonio, TX 78202For SaleMLS ID #2005399, Leticia Radulovich TREC #834109, Vortex Realty. LERA MLS
- $220,0004 bd2 ba1.2k sqft110 Whitman, San Antonio, TX 78211For SaleMLS ID #2006506, Maira Valenzuela TREC #800915, eXp Realty. LERA MLS
- $209,0003 bd2 ba1.4k sqft4415 First View Dr, San Antonio, TX 78217For SaleMLS ID #1995107, Araceli Gonzalez TREC #710913, Orchard Brokerage. LERA MLS
- $234,5004 bd2 ba1.4k sqft6835 TWIN LAKE DR, San Antonio, TX 78244For SaleMLS ID #2006288, Jody Carrillo TREC #787480, LPT Realty, LLC. LERA MLS
- $241,0003 bd2 ba1.4k sqft3018 War Arrow, San Antonio, TX 78238For SaleMLS ID #1948333, Ruiqin Mayfield TREC #616898, TopSky Realty Inc. LERA MLS
- $199,9003 bd2 ba1.2k sqft3202 Thrush Bend, San Antonio, TX 78209For SaleMLS ID #1992016, Jonathan Layton TREC #537860, Luxely Real Estate. LERA MLS
- $258,0003 bd2 ba1.4k sqft8355 TIMBER BASIN ST, San Antonio, TX 78250For SaleMLS ID #2002827, Emad Awadallah TREC #736966, Skylight Realty Group, LLC. LERA MLS
- $234,0003 bd2 ba1.7k sqft8351 TUXFORD, San Antonio, TX 78239For SaleMLS ID #1971615, Juliana Moreno TREC #759265, Phyllis Browning Company. LERA MLS
- $217,5003 bd2 ba1k sqft417 E HUFF AVE, San Antonio, TX 78214For SaleMLS ID #1941365, Frances Lopez TREC #417202, Prime Realty. LERA MLS
- $240,0003 bd2 ba1.8k sqft941 W MYRTLE ST, San Antonio, TX 78212For SaleMLS ID #1677162, Samuel Torres TREC #710880, All City San Antonio Registered Series. LERA MLS
- $215,0004 bd2 ba1.7k sqft3755 WEIR AVE, San Antonio, TX 78226For SaleMLS ID #2005118, Betsy Flores TREC #686732, Texas Premier Realty. LERA MLS
- $250,0004 bd2 ba1.6k sqft5126 Timberhurst, San Antonio, TX 78250For SaleMLS ID #2003253, Angelica Albanese TREC #606636, The Firm Real Estate Advisors. LERA MLS
- $290,0003 bd2 ba1.4k sqft1629 Santa Anna, San Antonio, TX 78201For SaleMLS ID #2008537, Zamorah Doring TREC #822011, Texas Premier Realty. LERA MLS
- $215,0003 bd2 ba1.5k sqft439 ASTOR ST, San Antonio, TX 78210For SaleMLS ID #1966940, Emma Burney TREC #649055, Burney Properties. LERA MLS
