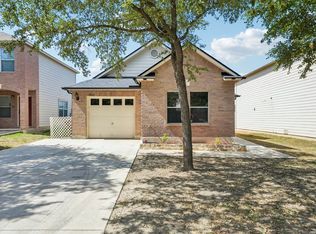
Welcome home to this charming brick home featuring 4 bedrooms and 2 bathrooms with a spacious open-concept layout that's perfect for everyday living and entertaining. Fresh interior paint, wood laminate flooring, and brand-new carpet in the main living area give the home a clean, updated feel. Step outside to a covered patio that's ideal for grilling, relaxing, and hosting family and friends. Conveniently located less than five minutes from the Port San Antonio, this home offers easy access to major employers, shopping, dining, and highways. Warm, inviting, and move-in ready, this home is ready for its next chapter.
For sale
$215,000
3755 WEIR AVE, San Antonio, TX 78226
4beds
1,700sqft
Single Family Residence
Built in 1971
5,619 Square Feet Lot
$209,800 Zestimate®
$126/sqft
$-- HOA
What's special
Fresh interior paintWood laminate flooringCharming brick homeCovered patioSpacious open-concept layout
- 21 days |
- 315 |
- 20 |
Likely to sell faster than
Zillow last checked:
Listing updated:
Listed by:
Betsy Flores TREC #686732 (210) 630-7565,
Texas Premier Realty
Source: LERA MLS,MLS#: 2005118
Facts & features
Interior
Bedrooms & bathrooms
- Bedrooms: 4
- Bathrooms: 2
- Full bathrooms: 2
Primary bedroom
- Features: Ceiling Fan(s), Full Bath
- Area: 238
- Dimensions: 14 x 17
Bedroom 2
- Area: 120
- Dimensions: 10 x 12
Bedroom 3
- Area: 120
- Dimensions: 10 x 12
Bedroom 4
- Area: 168
- Dimensions: 14 x 12
Primary bathroom
- Features: Shower Only, Single Vanity
- Area: 48
- Dimensions: 6 x 8
Dining room
- Area: 170
- Dimensions: 17 x 10
Family room
- Area: 187
- Dimensions: 17 x 11
Kitchen
- Area: 96
- Dimensions: 12 x 8
Living room
- Area: 195
- Dimensions: 13 x 15
Heating
- Central, Natural Gas
Cooling
- Central Air
Appliances
- Included: Range, Gas Cooktop
- Laundry: Washer Hookup, Dryer Connection
Features
- Two Living Area, Liv/Din Combo, Separate Dining Room, Utility Room Inside, 1st Floor Lvl/No Steps, Open Floorplan, High Speed Internet, All Bedrooms Downstairs, Walk-In Closet(s), Master Downstairs, Ceiling Fan(s), Solid Counter Tops
- Flooring: Laminate
- Has basement: No
- Has fireplace: No
- Fireplace features: Not Applicable
Interior area
- Total interior livable area: 1,700 sqft
Property
Parking
- Parking features: None
Features
- Levels: One
- Stories: 1
- Pool features: None
Lot
- Size: 5,619 Square Feet
- Features: Sidewalks
Details
- Parcel number: 113140020730
Construction
Type & style
- Home type: SingleFamily
- Architectural style: Traditional
- Property subtype: Single Family Residence
Materials
- Brick, Siding
- Foundation: Slab
- Roof: Composition
Condition
- Pre-Owned
- New construction: No
- Year built: 1971
Utilities & green energy
- Water: Water System
- Utilities for property: Cable Available
Community & HOA
Community
- Features: None
- Subdivision: Edgewood
Location
- Region: San Antonio
Financial & listing details
- Price per square foot: $126/sqft
- Tax assessed value: $173,060
- Annual tax amount: $3,826
- Price range: $215K - $215K
- Date on market: 8/1/2026
- Cumulative days on market: 22 days
- Listing terms: Conventional,FHA,VA Loan,Cash
- Road surface type: Paved
Estimated market value
$209,800
$199,000 - $220,000
$1,750/mo
Price history
| Date | Event | Price |
|---|---|---|
| 8/1/2026 | Listed for sale | $215,000$126/sqft |
Source:  LERA MLS #2005118 Report a problem LERA MLS #2005118 Report a problem | ||
Public tax history
| Year | Property taxes | Tax assessment |
|---|---|---|
| 2025 | $3,931 -4% | $173,060 -4% |
| 2024 | $4,095 -10.3% | $180,230 -9% |
| 2023 | $4,567 +2.6% | $198,140 +8.8% |
| 2022 | $4,450 +189.2% | $182,080 +24.8% |
| 2021 | $1,539 | $145,840 +10.2% |
| 2020 | $1,539 -41.3% | $132,370 +31.5% |
| 2019 | $2,619 | $100,680 +1.2% |
| 2018 | $2,619 +6.7% | $99,480 +9% |
| 2017 | $2,454 +2.4% | $91,230 +1.5% |
| 2016 | $2,396 +33.1% | $89,880 +0.2% |
| 2015 | $1,800 | $89,680 +33.8% |
| 2014 | $1,800 | $67,030 0% |
| 2013 | -- | $67,050 -2.7% |
| 2012 | -- | $68,940 -6.5% |
| 2011 | -- | $73,720 -8.4% |
| 2010 | -- | $80,440 -2.7% |
| 2009 | -- | $82,710 -0.9% |
| 2008 | -- | $83,426 -2.8% |
| 2007 | -- | $85,870 +24.1% |
| 2006 | -- | $69,200 +15% |
| 2005 | -- | $60,200 |
| 2004 | -- | -- |
| 2003 | -- | -- |
| 2002 | -- | -- |
| 2001 | -- | -- |
| 2000 | -- | -- |
Find assessor info on the county website
Monthly payment
Est. payment
Payment breakdown
Explore the cost of this home by adjusting the details. Changes won't be saved.Climate risks
Neighborhood: Thompson Community
Nearby schools
GreatSchools rating
- 2/10H B Gonzalez Elementary SchoolGrades: PK-5Distance: 1.2 mi
- NAE T Wrenn Middle SchoolGrades: 6-8Distance: 2 mi
- 2/10John F Kennedy High SchoolGrades: 9-12Distance: 0.7 mi
Schools provided by the listing agent
- Elementary: Roy Cisneros
- Middle: Brentwood
- High: John F Kennedy
- District: Edgewood I.S.D
Source: LERA MLS. This data may not be complete. We recommend contacting the local school district to confirm school assignments for this home.
- $124,1003 bd1 ba1.2k sqft3751 Weir Ave, San Antonio, TX 78226Off Market
- $128,6003 bd1 ba1.6k sqft3759 Weir Ave, San Antonio, TX 78226Off Market
- $109,0003 bd1 ba874 sqft3810 Carnation St, San Antonio, TX 78237Off Market
- $133,7003 bd1 ba1.5k sqft3747 Weir Ave, San Antonio, TX 78226Off Market
- $129,8003 bd1 ba1.7k sqft3763 Weir Ave, San Antonio, TX 78226Off Market
- $111,7003 bd1 ba1.2k sqft3814 Carnation St, San Antonio, TX 78237Off Market
- $121,4003 bd1 ba1.2k sqft3806 Carnation St, San Antonio, TX 78237Off Market
- $122,6003 bd1 ba1.2k sqft3754 Weir Ave, San Antonio, TX 78226Off Market
A local agent can set up tours, give advice and negotiate with sellers.
Similar homes
- $225,0003 bd2 ba1.6k sqft943 S San Eduardo, San Antonio, TX 78237For Sale

 MLS ID #1993181, Carolina Tirado TREC #643659, Real Broker, LLC. LERA MLS
 - $269,9004 bd3 ba2k sqft231 MEADOW PATH DR, San Antonio, TX 78227For Sale
 MLS ID #2010886, Michelle Mendez TREC #631998, Keller Williams Heritage. LERA MLS
 - $220,0004 bd2 ba1.1k sqft663 W PYRON AVE, San Antonio, TX 78221For Sale
 MLS ID #1993069, Jennifer Bishop TREC #723744, Real Broker, LLC. LERA MLS
 - $205,0003 bd2 ba1.3k sqft9843 Carswell Peak, San Antonio, TX 78245For Sale
 MLS ID #2010354, Mark Harris TREC #626128, Century 21 Scott Myers, REALTORS. LERA MLS
 - $219,9993 bd2 ba1.3k sqft1134 Longmont, San Antonio, TX 78245For SaleMLS ID #2006922, Valeria Sisson TREC #751934, eXp Realty. LERA MLS
- $197,0004 bd2 ba1.7k sqft6531 Buena Vista, San Antonio, TX 78237For SaleMLS ID #1954190, Misti Rios TREC #572999, Keller Williams Heritage. LERA MLS
- $189,9903 bd1 ba1k sqft123 CHADWICK DR, San Antonio, TX 78227For SaleMLS ID #2008334, Antonio Flores TREC #766802, LPT Realty, LLC. LERA MLS
- $220,0003 bd2 ba1.3k sqft9643 SEKULA DR, San Antonio, TX 78250For SaleMLS ID #2010849, Ashley Sanchez TREC #835694, Real Broker, LLC. LERA MLS
- $240,0004 bd3 ba1.7k sqft6814 FREEDOM RDG, San Antonio, TX 78242For SaleMLS ID #2008333, Martha Valiquette TREC #578028, Keller Williams Heritage. LERA MLS
- $224,9983 bd1 ba1.3k sqft631 STOREYWOOD DR, San Antonio, TX 78213For SaleMLS ID #2006782, Jesse Landin TREC #637896, Redfin Corporation. LERA MLS
- $242,0003 bd2 ba1.9k sqft2815 Big Horn, San Antonio, TX 78228For SaleMLS ID #1967315, Annette Martinez TREC #646646, Epique Realty LLC. LERA MLS
- $199,7773 bd2 ba1k sqft7022 Brownleaf, San Antonio, TX 78227For SaleMLS ID #1949182, Ruben Prieto TREC #735804, Jason Mitchell Real Estate Tex. LERA MLS
- $189,9003 bd1 ba1.1k sqft702 CRESTFIELD ST, San Antonio, TX 78227For SaleMLS ID #1996912, Cristina Silva TREC #764070, All City Real Estate. LERA MLS
- $217,5003 bd2 ba1k sqft417 E HUFF AVE, San Antonio, TX 78214For SaleMLS ID #1941365, Frances Lopez TREC #417202, Prime Realty. LERA MLS
- $225,0004 bd2 ba1.3k sqft254 KATE SCHENCK AVE, San Antonio, TX 78223For SaleMLS ID #1938991, Jennifer Sepulveda TREC #746931, Premier Realty Group Platinum. LERA MLS
- $225,0003 bd2 ba1.2k sqft6006 RIDGE FIELD ST, San Antonio, TX 78250For SaleMLS ID #2008074, Joe Herrera TREC #516386, Generations Realty. LERA MLS
- $240,0004 bd3 ba2k sqft5522 Newcome Dr, San Antonio, TX 78240For SaleMLS ID #1846090, Cynthia Celedon TREC #639832, LPT Realty, LLC. LERA MLS
- $211,5003 bd2 ba1.3k sqft1410 Hicks avenue, San Antonio, TX 78210For SaleMLS ID #1875408, Yasmin Rodriguez Casillas TREC #838235, Epique Realty LLC. LERA MLS
- $215,0003 bd1 ba1k sqft539 Lovera, San Antonio, TX 78212For SaleMLS ID #2001484, Vilma Pineda TREC #736499, Real Broker, LLC. LERA MLS
- $167,0003 bd1 ba992 sqft1011 S Brownleaf St, San Antonio, TX 78227Active
 MLS ID #7101090, Russell Martinez, Res and Ranch LLC. Unlock MLS
