Worth a Second Look - Renovated, Move-In Ready & No HOA. Beautiful two-story, 3-bedroom, 2.5-bath home offering stylish, updated living space. The open-concept design features vaulted ceilings, updated flooring, a custom fireplace feature wall, and a modern kitchen with granite countertops, stainless steel appliances, and an oversized island. Major improvements include a newer roof, HVAC, windows, insulation, gutters, remodeled bathrooms, and fresh paint. Conveniently located near shopping, dining, major highways, JBSA Randolph, Fort Sam Houston, and downtown San Antonio. 8416 Forest Ridge is one individually owned side of an attached duplex-style building being sold separately. A fantastic opportunity for an owner-occupant, military or first-time buyer, as well as investors seeking a turnkey, income-producing rental property with NO HOA and many of the major capital improvements already completed.
For sale
Price cut: $10K (9/16)
$184,900
8416 FOREST RIDGE DR, San Antonio, TX 78239
3beds
1,376sqft
Townhouse
Built in 1984
4,443 Square Feet Lot
$182,400 Zestimate®
$134/sqft
$-- HOA
What's special
Custom fireplace feature wallFresh paintRemodeled bathroomsStylish updated living spaceUpdated flooringStainless steel appliancesGranite countertops
- 141 days
- 236
- 26
Zillow last checked:
Listing updated:
Listed by:
Edward McClintick TREC #303307 (888) 227-1009,
Joseph Walter Realty, LLC
Source: LERA MLS,MLS#: 1967661
Facts & features
Interior
Bedrooms & bathrooms
- Bedrooms: 3
- Bathrooms: 3
- Full bathrooms: 2
- 1/2 bathrooms: 1
Primary bedroom
- Features: Other
- Area: 121
- Dimensions: 11 x 11
Bedroom 2
- Area: 100
- Dimensions: 10 x 10
Bedroom 3
- Area: 100
- Dimensions: 10 x 10
Dining room
- Area: 100
- Dimensions: 10 x 10
Kitchen
- Area: 224
- Dimensions: 14 x 16
Living room
- Area: 400
- Dimensions: 20 x 20
Heating
- Central, Electric
Cooling
- Central Air
Appliances
- Included: None
Features
- One Living Area
- Flooring: Wood, Other
- Has basement: No
- Has fireplace: No
- Fireplace features: Not Applicable
Interior area
- Total interior livable area: 1,376 sqft
Property
Parking
- Total spaces: 1
- Parking features: One Car Garage
- Garage spaces: 1
Features
- Stories: 1.5
- Pool features: None
Lot
- Size: 4,443 Square Feet
Details
- Parcel number: 050529030070
Construction
Type & style
- Home type: Townhouse
- Architectural style: Other
- Property subtype: Townhouse
Materials
- Other
- Foundation: Slab
- Roof: Composition
Condition
- Pre-Owned
- New construction: No
- Year built: 1984
Community & HOA
Community
- Features: None
- Subdivision: Crownwood
Location
- Region: San Antonio
Financial & listing details
- Price per square foot: $134/sqft
- Tax assessed value: $148,950
- Annual tax amount: $2,865
- Price range: $184.9K - $184.9K
- Date on market: 5/18/2026
- Cumulative days on market: 141 days
- Listing terms: Conventional,FHA,VA Loan,Cash
Estimated market value
$182,400
$173,000 - $192,000
$1,332/mo
Price history
| Date | Event | Price |
|---|---|---|
| 9/16/2026 | Price change | $184,900-5.1%$134/sqft |
Source:  LERA MLS #1967661 Report a problem LERA MLS #1967661 Report a problem | ||
| 5/18/2026 | Listed for sale | $194,900+130.7%$142/sqft |
Source: LERA MLS #1967661 Report a problem | ||
| 1/29/2016 | Sold | -- |
Source: LERA MLS #44006_1149927 Report a problem | ||
| 9/22/2015 | Listed for sale | $84,500$61/sqft |
Source: Postlets Report a problem | ||
| 2/29/2008 | Sold | -- |
Source: LERA MLS #692852 Report a problem | ||
| 3/10/2003 | Sold | -- |
Source: Public Record Report a problem | ||
Public tax history
| Year | Property taxes | Tax assessment |
|---|---|---|
| 2025 | $1,173 -23.5% | $148,950 +2.1% |
| 2024 | $1,534 +14% | $145,868 +10% |
| 2023 | $1,346 -30.4% | $132,607 +10% |
| 2022 | $1,934 +7.3% | $120,552 +10% |
| 2021 | $1,802 | $109,593 +10% |
| 2020 | $1,802 +5.2% | $99,630 +7.4% |
| 2019 | $1,712 | $92,752 +10% |
| 2018 | $1,712 +21.4% | $84,320 +9% |
| 2017 | $1,411 +60.9% | $77,390 +45.4% |
| 2016 | $877 +9.8% | $53,240 +10% |
| 2015 | $799 | $48,400 +10% |
| 2014 | $799 | $44,000 -0.2% |
| 2013 | -- | $44,100 -4.5% |
| 2012 | -- | $46,190 -6% |
| 2011 | -- | $49,160 -1.1% |
| 2010 | -- | $49,700 -22.6% |
| 2009 | -- | $64,230 -2.5% |
| 2008 | -- | $65,870 +2.8% |
| 2007 | -- | $64,060 +2.5% |
| 2006 | -- | $62,490 +10% |
| 2005 | -- | $56,810 |
| 2004 | -- | -- |
| 2003 | -- | -- |
| 2002 | -- | -- |
| 2001 | -- | -- |
| 2000 | -- | -- |
Find assessor info on the county website
Monthly payment
Est. payment
Payment breakdown
Explore the cost of this home by adjusting the details. Changes won't be saved.Climate risks
Neighborhood: 78239
Nearby schools
Schools provided by the listing agent
- Elementary: Millers Point
- Middle: Judson Middle School
- High: Judson
- District: Judson
Source: LERA MLS. This data may not be complete. We recommend contacting the local school district to confirm school assignments for this home.
- $130,1003 bd2 ba1.2k sqft8418 Forest Ridge Dr, San Antonio, TX 78239Off Market

- $104,4002 bd1 ba1.1k sqft8414 Forest Ridge Dr, San Antonio, TX 78239Off Market
- $118,0002 bd1 ba945 sqft8412 Forest Ridge Dr, San Antonio, TX 78239Off Market

- $293,1003 bd2 ba1.1k sqft8420 Forest Ridge Dr, San Antonio, TX 78239Off Market

Similar homes
- $222,9993 bd2 ba1.3k sqft7623 Ridge Elm Dr., San Antonio, TX 78239For Sale

 MLS ID #1999154, Adriana Morales TREC #523297, Century 21 Middleton. LERA MLS
 - $157,5004 bd2 ba1.5k sqft126 Kingsman St, Converse, TX 78109For Sale
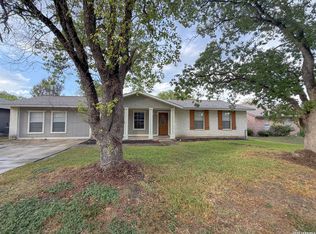 MLS ID #2021099, Joe Davalos TREC #304731, Davalos & Associates. LERA MLS
 - $214,5003 bd2 ba1.5k sqft6519 ITHACA FRST, San Antonio, TX 78239For Sale
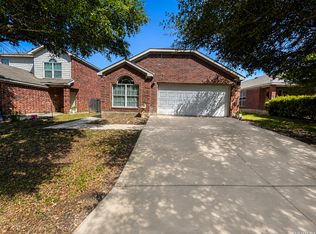 MLS ID #1999236, Gabriela Gonzalez TREC #0644158, Premier Realty Group Platinum. LERA MLS
 - $215,0003 bd2 ba1.3k sqft637 JAMIE SUE DR, Converse, TX 78109For Sale
 MLS ID #2006568, Sonya Cantu TREC #531251, Savior Properties. LERA MLS
 - $199,0003 bd2 ba1.5k sqft6807 WINTER LAKE ST, San Antonio, TX 78244For SaleMLS ID #2001846, Humberto Herrera TREC #666190, Keller Williams Heritage. LERA MLS
- $150,0003 bd3 ba1.9k sqft7439 Circle Farm, San Antonio, TX 78239For SaleMLS ID #1892527, Michelle Woodland TREC #424089, Mainstay Brokerage LLC. LERA MLS
- $160,0003 bd2 ba1.3k sqft11057 White Sands, Live Oak, TX 78233For SaleMLS ID #2007513, Joshua DeLeon TREC #770898, Noble Group Realty. LERA MLS
- $179,9003 bd2 ba1.2k sqft6246 Wildgrass Spur, San Antonio, TX 78244For SaleMLS ID #1999109, Christina Segovia TREC #804629, Premier Realty Group Platinum. LERA MLS
- $187,5003 bd2 ba1.2k sqft209 SCOTT AVE, Universal City, TX 78148For SaleMLS ID #2007121, Joe Davalos TREC #304731, Davalos & Associates. LERA MLS
- $153,0003 bd2 ba1.3k sqft4001 COLONIAL SUN DR, San Antonio, TX 78244For SaleMLS ID #2014261, Shannan Albrecht TREC #488042, Keller Williams Heritage. LERA MLS
- $205,0003 bd2 ba1.4k sqft4415 First View Dr, San Antonio, TX 78217For SaleMLS ID #1995107, Araceli Gonzalez TREC #710913, Orchard Brokerage. LERA MLS
- $225,7503 bd2 ba1.4k sqft5843 BURKLEY SPRINGS ST, San Antonio, TX 78233For SaleMLS ID #1971426, Laurencia Quinlan TREC #671148, Full Spectrum Realty. LERA MLS
- $185,0003 bd3 ba1.4k sqft3627 SOUTHTON VW, San Antonio, TX 78222For SaleMLS ID #2006650, Veronica Medina TREC #766095, eXp Realty. LERA MLS
- $219,9004 bd3 ba1.4k sqft2958 CATO BLVD, San Antonio, TX 78223For SaleMLS ID #2020917, Kim Lanza TREC #830765, Keller Williams Heritage. LERA MLS
- $169,9003 bd2 ba1.1k sqft5409 ARNESON DR, Kirby, TX 78219For SaleMLS ID #1971588, John Moses TREC #685501, Proper Realty. LERA MLS
- $225,0003 bd2 ba1.5k sqft9351 FISHERMAN PRT, Converse, TX 78109For SaleMLS ID #2015478, Christopher Pate TREC #804576, Levi Rodgers Real Estate Group. LERA MLS
- $178,0003 bd2 ba1.1k sqft8655 Datapoint #502, San Antonio, TX 78229For SaleMLS ID #2004526, Hoi Ta TREC #691674, Texas Premier Realty. LERA MLS
- $165,0003 bd3 ba1.2k sqft10311 Lateleaf Oak, San Antonio, TX 78223For SaleMLS ID #1929342, Kimberly Howell TREC #446317, Keller Williams Legacy. LERA MLS
- $244,5003 bd2 ba1.1k sqft15123 SPRING MIST, San Antonio, TX 78247For SaleMLS ID #2019676, Celina Lopez TREC #711706, United Realty Group of Texas, LLC. LERA MLS
- $195,0003 bd2 ba1.4k sqft3950 S WALTERS, San Antonio, TX 78223For SaleMLS ID #1996822, Diane Menchaca TREC #688898, 3D Realty & Property Management. LERA MLS
