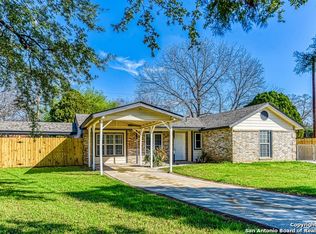
Highly motivated seller!! This charming home has a large living room that welcomes you with high beamed ceilings and recessed lighting. The kitchen has granite tops, white cabinetry, stainless appliances, gas cooking & breakfast bar. Vinyl wood plank flooring covers throughout the homes main living areas. The primary bedroom has a large walk-in closet and half bath with a granite vanity. Enjoy private outdoor living from the large covered patio overlooking a privacy fenced yard. Conveniently located just minutes from Kruger Middle School, Loop 410 and I-35!
For sale
$185,000
4122 Judivan, San Antonio, TX 78218
3beds
1,044sqft
Single Family Residence
Built in 1971
6,577 Square Feet Lot
$181,800 Zestimate®
$177/sqft
$-- HOA
What's special
Gas cookingPrivacy fenced yardHigh beamed ceilingsRecessed lightingLarge covered patioGranite topsStainless appliances
- 9 days
- 293
- 11
Likely to sell faster than
Zillow last checked:
Listing updated:
Listed by:
Nikki Rosas TREC #721013 (210) 849-1272,
Dalton Wade, Inc
Source: LERA MLS,MLS#: 2009082
Facts & features
Interior
Bedrooms & bathrooms
- Bedrooms: 3
- Bathrooms: 2
- Full bathrooms: 1
- 1/2 bathrooms: 1
Primary bedroom
- Features: Ceiling Fan(s), Half Bath
- Area: 143
- Dimensions: 13 x 11
Bedroom 2
- Area: 110
- Dimensions: 10 x 11
Bedroom 3
- Area: 121
- Dimensions: 11 x 11
Primary bathroom
- Features: Single Vanity, None/No Tub or Shower
- Area: 36
- Dimensions: 6 x 6
Dining room
- Area: 90
- Dimensions: 9 x 10
Kitchen
- Area: 99
- Dimensions: 9 x 11
Living room
- Area: 168
- Dimensions: 14 x 12
Heating
- Central, Electric, Natural Gas
Cooling
- Central Air
Appliances
- Included: Range, Gas Cooktop, Disposal, Dishwasher, Vented Exhaust Fan, Gas Water Heater, High Efficiency Water Heater
- Laundry: Washer Hookup, Dryer Connection
Features
- One Living Area, Separate Dining Room, Eat-in Kitchen, Kitchen Island, 1st Floor Lvl/No Steps, High Speed Internet, Ceiling Fan(s), Solid Counter Tops, Programmable Thermostat
- Flooring: Carpet, Vinyl
- Windows: Double Pane Windows
- Has basement: No
- Has fireplace: No
- Fireplace features: Not Applicable
Interior area
- Total interior livable area: 1,044 sqft
Property
Parking
- Total spaces: 1
- Parking features: One Car Garage, Garage Door Opener, Utility Area in Garage
- Garage spaces: 1
Features
- Stories: 1
- Patio & porch: Patio, Covered
- Pool features: None
- Fencing: Privacy
Lot
- Size: 6,577 Square Feet
- Features: Curbs, Sidewalks, Streetlights, Fire Hydrant w/in 500'
Details
- Additional structures: Shed(s)
- Parcel number: 144430030460
Construction
Type & style
- Home type: SingleFamily
- Architectural style: Traditional
- Property subtype: Single Family Residence
Materials
- Brick, Siding
- Foundation: Slab
- Roof: Composition
Condition
- As-Is,Pre-Owned
- New construction: No
- Year built: 1971
Details
- Builder name: UKWN
Utilities & green energy
- Electric: CPS
- Gas: CPS
- Sewer: SAWS
- Water: SAWS, Water System
- Utilities for property: Cable Available
Community & HOA
Community
- Features: None, City Bus
- Subdivision: East Terrell Hills
Location
- Region: San Antonio
Financial & listing details
- Price per square foot: $177/sqft
- Tax assessed value: $179,070
- Annual tax amount: $3,964
- Price range: $185K - $185K
- Date on market: 9/1/2026
- Cumulative days on market: 11 days
- Listing terms: Conventional,Cash,Investors OK
- Road surface type: Paved
Estimated market value
$181,800
$173,000 - $191,000
$1,491/mo
Price history
| Date | Event | Price |
|---|---|---|
| 9/1/2026 | Listed for sale | $185,000+12.2%$177/sqft |
Source:  LERA MLS #2009082 Report a problem LERA MLS #2009082 Report a problem | ||
| 12/15/2020 | Sold | -- |
Source: LERA MLS #44006_1492446 Report a problem | ||
| 11/18/2020 | Pending sale | $164,900$158/sqft |
Source: RE/MAX Military City #1492446 Report a problem | ||
| 10/30/2020 | Listed for sale | $164,900$158/sqft |
Source: RE/MAX Military City #1492446 Report a problem | ||
Public tax history
| Year | Property taxes | Tax assessment |
|---|---|---|
| 2025 | $2,275 -20.6% | $179,070 -4.9% |
| 2024 | $2,864 +11.8% | $188,337 +10% |
| 2023 | $2,561 -40.1% | $171,215 -1.1% |
| 2022 | $4,274 +48.8% | $173,200 +22.4% |
| 2021 | $2,873 | $141,500 +26.7% |
| 2020 | $2,873 +0.4% | $111,720 +1.3% |
| 2019 | $2,861 | $110,310 +15.5% |
| 2018 | $2,861 +25.2% | $95,510 +11.6% |
| 2017 | $2,286 +9.3% | $85,610 +10.4% |
| 2016 | $2,090 +22.8% | $77,570 +3.2% |
| 2015 | $1,703 | $75,140 +22% |
| 2014 | $1,703 | $61,610 +1.1% |
| 2013 | -- | $60,950 +0.1% |
| 2012 | -- | $60,890 -5.1% |
| 2011 | -- | $64,160 -2.1% |
| 2010 | -- | $65,540 -3.3% |
| 2009 | -- | $67,760 -1.3% |
| 2008 | -- | $68,640 -1.1% |
| 2007 | -- | $69,420 +9.9% |
| 2006 | -- | $63,170 +7.8% |
| 2005 | -- | $58,600 |
| 2004 | -- | -- |
| 2003 | -- | -- |
| 2002 | -- | -- |
| 2001 | -- | -- |
| 2000 | -- | -- |
Find assessor info on the county website
Monthly payment
Est. payment
Payment breakdown
Explore the cost of this home by adjusting the details. Changes won't be saved.Climate risks
Neighborhood: 78218
Nearby schools
Schools provided by the listing agent
- Elementary: East Terrell Hills Ele
- Middle: Krueger
- High: Roosevelt
- District: North East I.S.D.
Source: LERA MLS. This data may not be complete. We recommend contacting the local school district to confirm school assignments for this home.
Similar homes
- $174,9994 bd2 ba1.5k sqft5102 Village Row, San Antonio, TX 78218For Sale

 MLS ID #2012570, Michael Guzik TREC #739151, Fraire Realty Group, INC.. LERA MLS
 - $215,0004 bd2 ba1.3k sqft6707 Pear Tree, San Antonio, TX 78218For Sale
 MLS ID #1997218, Lourdes Jacques TREC #459207, America Realty. LERA MLS
 - $160,0003 bd1 ba864 sqft4802 Castle Guard, San Antonio, TX 78218For Sale
 MLS ID #2007872, Joe Garcia TREC #702223, Keller Williams City-View. LERA MLS
 - $169,7004 bd1 ba1.3k sqft4402 BRIGHT SUN ST, San Antonio, TX 78217For Sale
 MLS ID #2013526, Melanie Heath TREC #597098, MCH Realty Group. LERA MLS
 - $180,0003 bd2 ba1.3k sqft4118 WINTER SUNRISE DR, San Antonio, TX 78244For SaleMLS ID #2005077, Devin Resendez TREC #663042, Keller Williams Legacy. LERA MLS
- $124,9003 bd2 ba1.3k sqft242 Brettonwood Dr, San Antonio, TX 78218For SaleMLS ID #2003002, Christopher Dudley TREC #731381, Real Broker, LLC. LERA MLS
- $185,0003 bd2 ba1k sqft114 birchwood dr, San Antonio, TX 78213For SaleMLS ID #1963348, Ricardo Salinas TREC #701971, eXp Realty. LERA MLS
- $210,0003 bd2 ba1.2k sqft4755 CRESTED GRV, San Antonio, TX 78217For SaleMLS ID #1999461, Devin Resendez TREC #663042, Keller Williams Legacy. LERA MLS
- $179,9004 bd2 ba1.4k sqft6923 Scottswood, San Antonio, TX 78239For SaleMLS ID #1968703, Martin Ahumada TREC #706870, ERA Brokers Consolidated. LERA MLS
- $200,0003 bd2 ba1.5k sqft9538 New World, San Antonio, TX 78239For SaleMLS ID #2010334, Charissa Mickles TREC #744965, Wealth Partners Realty Group, LLC. LERA MLS
- $199,0003 bd2 ba1.4k sqft7339 LONGING TRL, San Antonio, TX 78244For SaleMLS ID #2003648, Amber Broadway TREC #618409, Opendoor Brokerage, LLC. LERA MLS
- $209,9003 bd2 ba1k sqft3326 Stoney Star, San Antonio, TX 78247For SaleMLS ID #2009619, Maricela Franco TREC #596517, Vortex Realty. LERA MLS
- $187,0003 bd2 ba1.3k sqft6622 Evenridge, San Antonio, TX 78239For SaleMLS ID #1947354, Cynthia Luna TREC #503587, eXp Realty. LERA MLS
- $225,0003 bd2 ba1k sqft4726 Crested Grv, San Antonio, TX 78217For SaleMLS ID #2004823, Tyler Moore TREC #706682, eXp Realty. LERA MLS
- $215,0003 bd2 ba1.3k sqft7631 Tarrasa, San Antonio, TX 78239For SaleMLS ID #1996026, Andrew Bauer TREC #662113, Orchard Brokerage. LERA MLS
- $179,9003 bd2 ba1.2k sqft726 MEADOW GATE, Converse, TX 78109For SaleMLS ID #1994649, Thomas Fentress TREC #350944, All City Real Estate. LERA MLS
- $167,0003 bd2 ba1.3k sqft5659 Wood Oak, San Antonio, TX 78233For SaleMLS ID #1993305, Jason Dayton TREC #727986, NovaTerra Real Estate Co.. LERA MLS
- $207,7003 bd2 ba1.2k sqft5607 Clearwood, San Antonio, TX 78233For SaleMLS ID #1942654, Sally Garza TREC #551025, Coldwell Banker D'Ann Harper. LERA MLS
- $175,0003 bd2 ba1k sqft8426 PIGEONBERRY DR, Converse, TX 78109For SaleMLS ID #1992345, Rachel Trueblood TREC #710094, Keller Williams Heritage. LERA MLS
