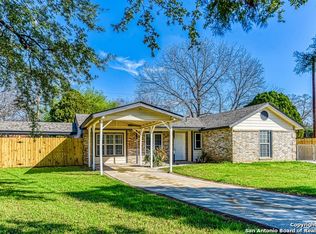
Listed for sale for the very first time since the 1970s, this long-term family home has been lovingly maintained, updated, and lived in by its current owners who are ready to see this house on to its next happy owner. This house features a primary suite on one side of the house and a guest suite on the other side of the house, perfect for multigen living. The secondary bedrooms (also split from the primary suite) are comfortable sizes with good closet space. The kitchen, at the heart of the home, comes equipped with granite countertops, gas cooking, and leads to the massive laundry room, and out to the backyard. Beautiful bamboo flooring welcomes you almost everywhere you go! Don't forget to venture out back to enjoy the spacious and private fenced in yard; all the perks that a cul-de-sac home has to offer. MORE BANG FOR YOUR BUCK! This home was professionally measured at 1,782 sqft!
Sold
Price Unknown
6719 Lucerne, San Antonio, TX 78218
5beds
1,782sqft
Single Family Residence
Built in 1971
0.26 Acres Lot
$208,400 Zestimate®
$--/sqft
$2,066 Estimated rent
Home value
$208,400
$194,000 - $225,000
$2,066/mo
Zestimate® history
Owner options
List your home for rent
$2,066/mo
Rent Zestimate®
Find your next renter with Zillow Rental Manager. Plus, with online applications, you can quickly screen prospective tenants – for free.
$2,066/mo
Rent Zestimate®
Refinance and save
Refinancing to a lower rate could help reduce your monthly payments and save thousands over the life of the loan.
Explore your selling options
Work with a Zillow partner agent
Leverage their expertise and Zillow's premium Showcase listings to get your home seen by more buyers.
Get startedList with your own agent
Get your home in front of millions of buyers by listing it on Zillow.
Learn how to do itSell it yourself
Take full control of how buyers see your home on Zillow by listing For Sale by Owner (FSBO).
List your homeWhat's special
Gas cookingBeautiful bamboo flooringCul-de-sac homeGuest suiteMassive laundry roomPrimary suite
Zillow last checked:
Listing updated:
Listed by:
Danny Charbel TREC #582344 (210) 887-7080,
Keller Williams City-View
Source: LERA MLS,MLS#: 1876836
Facts & features
Interior
Bedrooms & bathrooms
- Bedrooms: 5
- Bathrooms: 3
- Full bathrooms: 3
Primary bedroom
- Features: Walk-In Closet(s), Ceiling Fan(s), Full Bath
- Area: 176
- Dimensions: 16 x 11
Bedroom 2
- Area: 144
- Dimensions: 12 x 12
Bedroom 3
- Area: 80
- Dimensions: 8 x 10
Bedroom 4
- Area: 120
- Dimensions: 12 x 10
Bedroom 5
- Area: 72
- Dimensions: 8 x 9
Primary bathroom
- Features: Shower Only, Single Vanity
- Area: 55
- Dimensions: 11 x 5
Dining room
- Area: 152
- Dimensions: 19 x 8
Kitchen
- Area: 64
- Dimensions: 8 x 8
Living room
- Area: 315
- Dimensions: 21 x 15
Heating
- Central, Natural Gas
Cooling
- Central Air
Appliances
- Included: Self Cleaning Oven, Microwave, Range, Gas Cooktop, Indoor Grill, Refrigerator, Dishwasher, Gas Water Heater
- Laundry: Main Level, Lower Level, Laundry Room, Washer Hookup, Dryer Connection
Features
- One Living Area, Liv/Din Combo, Breakfast Bar, Pantry, Utility Room Inside, Secondary Bedroom Down, 1st Floor Lvl/No Steps, High Speed Internet, All Bedrooms Downstairs, Telephone, Walk-In Closet(s), Master Downstairs, Ceiling Fan(s), Chandelier, Solid Counter Tops, Programmable Thermostat
- Flooring: Carpet, Ceramic Tile, Wood
- Has basement: No
- Has fireplace: No
- Fireplace features: Not Applicable
Interior area
- Total structure area: 1,782
- Total interior livable area: 1,782 sqft
Property
Parking
- Total spaces: 2
- Parking features: None, Two Car Carport
- Carport spaces: 2
Features
- Levels: One
- Stories: 1
- Patio & porch: Patio, Covered
- Pool features: None
- Fencing: Privacy
Lot
- Size: 0.26 Acres
- Features: Cul-De-Sac, Curbs, Sidewalks, Streetlights, Fire Hydrant w/in 500'
- Residential vegetation: Mature Trees
Details
- Additional structures: Shed(s)
- Parcel number: 144430030290
Construction
Type & style
- Home type: SingleFamily
- Property subtype: Single Family Residence
Materials
- Brick, 4 Sides Masonry, Fiber Cement
- Foundation: Slab
- Roof: Composition
Condition
- Pre-Owned
- New construction: No
- Year built: 1971
Utilities & green energy
- Electric: CPS
- Gas: CPS
- Sewer: SAWS, Sewer System
- Water: SAWS, Water System
- Utilities for property: Cable Available, City Garbage service
Community & HOA
Community
- Features: None
- Security: Security System Owned, Prewired
- Subdivision: East Terrell Hills
Location
- Region: San Antonio
Financial & listing details
- Tax assessed value: $203,340
- Annual tax amount: $4,647
- Date on market: 6/18/2025
- Cumulative days on market: 13 days
- Listing terms: Conventional,FHA,VA Loan,Cash
- Road surface type: Paved
Price history
| Date | Event | Price |
|---|---|---|
| 7/23/2025 | Sold | -- |
Source:  LERA MLS #1876836 Report a problem LERA MLS #1876836 Report a problem | ||
| 7/1/2025 | Pending sale | $215,000$121/sqft |
Source: LERA MLS #1876836 Report a problem | ||
| 6/27/2025 | Contingent | $215,000$121/sqft |
Source: LERA MLS #1876836 Report a problem | ||
| 6/25/2025 | Price change | $215,000+8%$121/sqft |
Source: LERA MLS #1876836 Report a problem | ||
| 6/18/2025 | Listed for sale | $199,000$112/sqft |
Source: LERA MLS #1876836 Report a problem | ||
| 4/21/2024 | Listing removed | -- |
Source: Zillow Rentals Report a problem | ||
| 4/3/2024 | Listed for rent | $2,000$1/sqft |
Source: Zillow Rentals Report a problem | ||
Public tax history
| Year | Property taxes | Tax assessment |
|---|---|---|
| 2025 | $656 +2.8% | $203,340 +1.5% |
| 2024 | $638 -5.5% | $200,426 +10% |
| 2023 | $675 -37.5% | $182,205 +10% |
| 2022 | $1,080 | $165,641 +10% |
| 2021 | -- | $150,583 +10% |
| 2020 | -- | $136,894 +10% |
| 2019 | $1,014 | $124,449 +10% |
| 2018 | $1,014 +3.8% | $113,135 +10% |
| 2017 | $977 +2.9% | $102,850 +10% |
| 2016 | $950 -6.5% | $93,500 +9.7% |
| 2015 | $1,016 | $85,217 +10% |
| 2014 | $1,016 | $77,470 +1.9% |
| 2013 | -- | $76,050 +0.1% |
| 2012 | -- | $75,970 -5.1% |
| 2011 | -- | $80,080 -2.1% |
| 2010 | -- | $81,820 -3.3% |
| 2009 | -- | $84,610 -1.3% |
| 2008 | -- | $85,720 -2.3% |
| 2007 | -- | $87,740 +10.3% |
| 2006 | -- | $79,540 +8.5% |
| 2005 | -- | $73,300 |
| 2004 | -- | -- |
| 2003 | -- | -- |
| 2002 | -- | -- |
| 2001 | -- | -- |
| 2000 | -- | -- |
Find assessor info on the county website
Neighborhood: 78218
Nearby homes
- $153,4003 bd1 ba1.2k sqft6715 Lucerne, San Antonio, TX 78218Off Market
- $235,0003 bd2 ba1.7k sqft6722 Lucerne, San Antonio, TX 78218Off Market
- $138,7003 bd1 ba980 sqft4118 Judivan, San Antonio, TX 78218Off Market
- $158,3003 bd2 ba1k sqft4114 Judivan, San Antonio, TX 78218Off Market
- $159,5004 bd1 ba1.2k sqft6726 Crosswell, San Antonio, TX 78218Off Market
- $152,7003 bd1 ba1.2k sqft6722 Crosswell, San Antonio, TX 78218Off Market
- $176,5003 bd2 ba1k sqft4122 Judivan, San Antonio, TX 78218Off Market
- $252,1003 bd4 ba1.6k sqft6711 Lucerne, San Antonio, TX 78218Off Market
Nearby schools
GreatSchools rating
- 4/10East Terrell Hills Elementary SchoolGrades: PK-5Distance: 0.5 mi
- 4/10Krueger Middle SchoolGrades: 6-8Distance: 0.8 mi
- 4/10Roosevelt High SchoolGrades: 9-12Distance: 1.9 mi
Schools provided by the listing agent
- Elementary: East Terrell Hills Ele
- Middle: Krueger
- High: Roosevelt
- District: North East I.S.D.
Source: LERA MLS. This data may not be complete. We recommend contacting the local school district to confirm school assignments for this home.
Get a cash offer in 3 minutes
Find out how much your home could sell for in as little as 3 minutes with a no-obligation cash offer.
Estimated market value
$208,400
Get a cash offer in 3 minutes
Find out how much your home could sell for in as little as 3 minutes with a no-obligation cash offer.
Estimated market value
$208,400
- Texas
- Bexar County
- San Antonio
- 78218
- 6719 Lucerne
Nearby cities
Nearby neighborhoods
Nearby zip codes
Other San Antonio Topics
