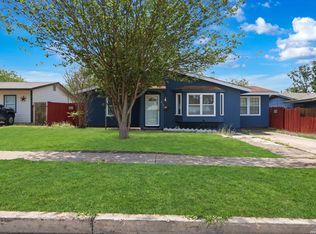
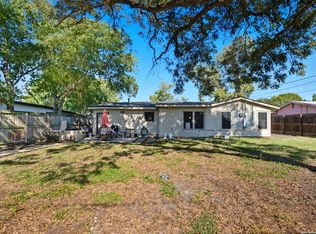
WELCOME TO YOUR NEW HOME! Located in a VERY desired area, Castle Hills this home is a 3 bedroom 1 1/2 bath ready for its new family. 4 minutes from 410 to be able to get to Medical Center, the Airport, 281 all under 10minutes! Home was just recently painted and has been well taken care of. Home does have solar panels that will be paid off at closing, so new buyer will enjoy that low monthly CPS payment without having to pay additionally for the solar panels! Enjoy the big backyard with a huge concrete slab ready for a new covered patio to be installed to enjoy it during your summer afternoons. For more information I am here to help! Hablamos Espanol y estamos listos para ayudarlos.
For sale
Price cut: $10K (7/1)
$185,000
114 birchwood dr, San Antonio, TX 78213
3beds
1,069sqft
Single Family Residence
Built in 1955
7,871 Square Feet Lot
$175,900 Zestimate®
$173/sqft
$-- HOA
What's special
Recently paintedBig backyard
- 123 days
- 291
- 25
Zillow last checked:
Listing updated:
Listed by:
Ricardo Salinas TREC #701971 (210) 367-0090,
eXp Realty
Source: LERA MLS,MLS#: 1963348
Facts & features
Interior
Bedrooms & bathrooms
- Bedrooms: 3
- Bathrooms: 2
- Full bathrooms: 1
- 1/2 bathrooms: 1
Primary bedroom
- Features: Full Bath
- Area: 169
- Dimensions: 13 x 13
Bedroom 2
- Area: 121
- Dimensions: 11 x 11
Bedroom 3
- Area: 121
- Dimensions: 11 x 11
Primary bathroom
- Features: Tub/Shower Combo, Single Vanity
- Area: 35
- Dimensions: 7 x 5
Dining room
- Area: 48
- Dimensions: 6 x 8
Kitchen
- Area: 153
- Dimensions: 17 x 9
Living room
- Area: 195
- Dimensions: 13 x 15
Heating
- Central, Heat Pump, Natural Gas
Cooling
- Central Air
Appliances
- Included: Range, Gas Cooktop, Refrigerator, Vented Exhaust Fan, Gas Water Heater
- Laundry: In Kitchen, Washer Hookup, Dryer Connection
Features
- One Living Area, Eat-in Kitchen, Utility Room Inside, High Speed Internet, Ceiling Fan(s)
- Flooring: Carpet, Vinyl
- Has basement: No
- Has fireplace: No
- Fireplace features: Not Applicable
Interior area
- Total interior livable area: 1,069 sqft
Property
Parking
- Total spaces: 1
- Parking features: Attached, One Car Carport
- Has attached garage: Yes
- Carport spaces: 1
Features
- Levels: One
- Stories: 1
- Pool features: None
Lot
- Size: 7,871 Square Feet
Details
- Parcel number: 122080130160
Construction
Type & style
- Home type: SingleFamily
- Property subtype: Single Family Residence
Materials
- Brick, Siding, Vinyl Siding
- Foundation: Slab
- Roof: Composition
Condition
- Pre-Owned
- New construction: No
- Year built: 1955
Utilities & green energy
- Utilities for property: Cable Available
Community & HOA
Community
- Features: None
- Subdivision: Greenhill Village
Location
- Region: San Antonio
Financial & listing details
- Price per square foot: $173/sqft
- Tax assessed value: $188,580
- Annual tax amount: $4,066
- Price range: $185K - $185K
- Date on market: 5/2/2026
- Cumulative days on market: 124 days
- Listing terms: Conventional,FHA,VA Loan,Cash
Estimated market value
$175,900
$167,000 - $185,000
$1,610/mo
Price history
| Date | Event | Price |
|---|---|---|
| 7/1/2026 | Price change | $185,000-5.1%$173/sqft |
Source:  LERA MLS #1963348 Report a problem LERA MLS #1963348 Report a problem | ||
| 5/2/2026 | Listed for sale | $195,000+5.4%$182/sqft |
Source: LERA MLS #1963348 Report a problem | ||
| 4/17/2025 | Listing removed | $185,000$173/sqft |
Source: LERA MLS #1822259 Report a problem | ||
| 11/8/2024 | Listed for sale | $185,000$173/sqft |
Source: LERA MLS #1822259 Report a problem | ||
Public tax history
| Year | Property taxes | Tax assessment |
|---|---|---|
| 2025 | $903 +3.8% | $188,580 +6.2% |
| 2024 | $870 -1.6% | $177,546 +10% |
| 2023 | $884 -47.5% | $161,405 +10% |
| 2022 | $1,683 +153.6% | $146,732 +10% |
| 2021 | $664 | $133,393 +10% |
| 2020 | $664 -59.3% | $121,266 +10% |
| 2019 | $1,631 | $110,242 +10% |
| 2018 | $1,631 -23% | $100,220 +8.7% |
| 2017 | $2,118 +10.9% | $92,166 +10% |
| 2016 | $1,910 +6% | $83,787 +10% |
| 2015 | $1,802 | $76,170 +4.2% |
| 2014 | $1,802 | $73,090 +0.6% |
| 2013 | -- | $72,620 0% |
| 2012 | -- | $72,630 -1.9% |
| 2011 | -- | $74,030 -1% |
| 2010 | -- | $74,750 -2.5% |
| 2009 | -- | $76,680 -4.7% |
| 2008 | -- | $80,500 -4% |
| 2007 | -- | $83,840 +11.6% |
| 2006 | -- | $75,120 +11.5% |
| 2005 | -- | $67,400 |
| 2004 | -- | -- |
| 2003 | -- | -- |
| 2002 | -- | -- |
| 2001 | -- | -- |
| 2000 | -- | -- |
Find assessor info on the county website
Monthly payment
Est. payment
Payment breakdown
Explore the cost of this home by adjusting the details. Changes won't be saved.Climate risks
Neighborhood: Dellview Area

Similar homes
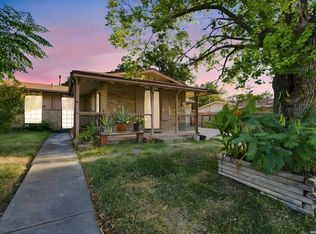
- $184,9963 bd1 ba1.2k sqft814 Weizmann, San Antonio, TX 78213For Sale
 MLS ID #1957313, Angel Santos TREC #844940, 1st Choice Realty Group. LERA MLS
 - $187,0003 bd1 ba1.2k sqft118 Raleigh Place, San Antonio, TX 78201For Sale
 MLS ID #1915078, Deborah Pyatte-Davis TREC #757979, Vylla Home. LERA MLS
 - $174,9993 bd1 ba1k sqft3310 Stoney Star, San Antonio, TX 78247For Sale
 MLS ID #2011931, Christopher Watters TREC #567369, Watters International Realty. LERA MLS
 - $208,0004 bd4 ba1.3k sqft4422 Bikini Dr., San Antonio, TX 78218For Sale
 MLS ID #2011906, Gabriela Shirley TREC #692154, Connect Realty.com. LERA MLS
 - $189,9003 bd3 ba1.4k sqft135 Booker Palm, San Antonio, TX 78239For SaleMLS ID #2012097, Jared Castaneda TREC #761497, Exquisite Properties, LLC. LERA MLS
- $185,0002 bd1 ba1k sqft608 Whitman Ave, San Antonio, TX 78211For SaleMLS ID #2012123, Marie Crabb TREC #612087, Exquisite Properties, LLC. LERA MLS
- $194,9003 bd2 ba1.3k sqft1311 Rivas St, San Antonio, TX 78207For SaleMLS ID #2002621, Shane Neal TREC #608871, eXp Realty. LERA MLS
- $263,0003 bd2 ba1.5k sqft1006 CERRO ALTO DR, San Antonio, TX 78213For SaleMLS ID #1991324, Morgan House TREC #685890, JPAR San Antonio. LERA MLS
- $189,9003 bd2 ba1k sqft223 Whitman Ave, San Antonio, TX 78211For SaleMLS ID #1971857, Tammy Cooper TREC #580885, RE/MAX North-San Antonio. LERA MLS
- $188,0003 bd3 ba1.5k sqft10132 SUNSET PL, San Antonio, TX 78245For SaleMLS ID #2012540, Brandi Gutierrez TREC #828828, Keller Williams Heritage. LERA MLS
- $200,0003 bd2 ba1k sqft12702 Middle Lane, San Antonio, TX 78217For SaleMLS ID #1956691, MarkAnthony Ball TREC #732692, eXp Realty. LERA MLS
- $195,0003 bd2 ba1.1k sqft4414 JAMESTOWN DR, San Antonio, TX 78220For SaleMLS ID #2008114, Chad Bradshaw TREC #727700, Dalton Wade, Inc. LERA MLS
- $209,9003 bd2 ba1k sqft3326 Stoney Star, San Antonio, TX 78247For SaleMLS ID #2009619, Maricela Franco TREC #596517, Vortex Realty. LERA MLS
- $258,5003 bd2 ba1.2k sqft363 E Rampart, San Antonio, TX 78216For SaleMLS ID #2006487, Norma Lety Velazquez TREC #576832, Phyllis Browning Company. LERA MLS
- $194,9003 bd3 ba1.5k sqft1703 San Casimiro, San Antonio, TX 78214For SaleMLS ID #1914057, Sarah Schaff TREC #618719, Local Realty. LERA MLS
- $195,0003 bd2 ba1.2k sqft511 Solar, San Antonio, TX 78227For SaleMLS ID #1990431, Mary Nielsen TREC #629609, Exquisite Properties, LLC. LERA MLS
- $200,0003 bd2 ba1.5k sqft9538 New World, San Antonio, TX 78239For SaleMLS ID #2010334, Charissa Mickles TREC #744965, Wealth Partners Realty Group, LLC. LERA MLS
- $185,0003 bd1 ba1.2k sqft147 Kilkenney, San Antonio, TX 78227For SaleMLS ID #1966553, Shane Neal TREC #608871, eXp Realty. LERA MLS
- $184,9993 bd1 ba1.2k sqft9446 Valley Rdg, San Antonio, TX 78250For SaleMLS ID #1970510, Chelsea Knox TREC #746461, Redfin Corporation. LERA MLS
- $210,0003 bd2 ba1.2k sqft4755 CRESTED GRV, San Antonio, TX 78217For SaleMLS ID #1999461, Devin Resendez TREC #663042, Keller Williams Legacy. LERA MLS
