From the moment you step through the custom front entry, relocated and redesigned to create an immediate sense of arrival, it's clear this isn't your average Skyline Park home. The kitchen is the story. A full renovation produced a space anchored by a custom geometric wood-like accent wall that makes an immediate statement. New cabinetry, quartz countertops, stainless dishwasher, and a custom range hood that frames the gas cooking area cleanly. A dedicated kitchen nook was added giving everyday meals their own space without sacrificing the open flow of the layout. New LVP flooring runs throughout the main areas with carpet added into the bedrooms for comfort. The floor plan flows as a cohesive home rather than a series of disconnected rooms. Both bathrooms received full attention: the guest bath fully remodeled and the primary bath received a custom shower in 2026. Additional improvements include: HVAC: New 2025, Water Heater: New 2025, Windows: New 2026, Siding: New 2026, Front Door: Replaced 2025. With immediate access to the I-35, 410, 1604, and Wurzbach Parkway, H-E-B, Walmart, restaurants, medical, and a gym all within a short drive. Everything has been done. It just needs new owners.
For sale
Price cut: $15K (6/10)
$200,000
12702 Middle Lane, San Antonio, TX 78217
3beds
1,069sqft
:
Get pre-qualified$1,452/mo
Single Family Residence
Built in 1950
6,272 Square Feet Lot
$193,600 Zestimate®
$187/sqft
$-- HOA
What's special
Stainless dishwasherQuartz countertopsDedicated kitchen nookCustom range hoodCustom front entryNew cabinetry
- 108 days |
- 219 |
- 21 |
Zillow last checked:
Listing updated:
Listed by:
MarkAnthony Ball TREC #732692 (210) 791-9450,
eXp Realty
Source: LERA MLS,MLS#: 1956691
Facts & features
Interior
Bedrooms & bathrooms
- Bedrooms: 3
- Bathrooms: 2
- Full bathrooms: 2
Primary bedroom
- Features: Ceiling Fan(s), Full Bath
- Area: 143
- Dimensions: 13 x 11
Bedroom 2
- Area: 143
- Dimensions: 13 x 11
Bedroom 3
- Area: 108
- Dimensions: 9 x 12
Primary bathroom
- Features: Tub/Shower Combo, Single Vanity
- Area: 50
- Dimensions: 10 x 5
Kitchen
- Area: 228
- Dimensions: 19 x 12
Living room
- Area: 165
- Dimensions: 15 x 11
Heating
- Central, 1 Unit, Natural Gas
Cooling
- Central Air
Appliances
- Included: Range, Gas Cooktop, Disposal, Dishwasher, Vented Exhaust Fan, Gas Water Heater
- Laundry: In Garage, Washer Hookup, Dryer Connection
Features
- One Living Area, Liv/Din Combo, Eat-in Kitchen, 1st Floor Lvl/No Steps, Open Floorplan, High Speed Internet, Telephone, Ceiling Fan(s), Solid Counter Tops
- Flooring: Carpet, Laminate
- Has basement: No
- Has fireplace: No
- Fireplace features: Not Applicable
Interior area
- Total interior livable area: 1,069 sqft
Video & virtual tour
Property
Parking
- Total spaces: 1
- Parking features: One Car Garage, Attached, Garage Faces Side, Utility Area in Garage
- Attached garage spaces: 1
Features
- Levels: One
- Stories: 1
- Pool features: None
- Fencing: Privacy
Lot
- Size: 6,272 Square Feet
- Features: Corner Lot
- Residential vegetation: Mature Trees
Details
- Parcel number: 156960060010
Construction
Type & style
- Home type: SingleFamily
- Architectural style: Contemporary
- Property subtype: Single Family Residence
Materials
- Siding
- Foundation: Pillar/Post/Pier
- Roof: Composition
Condition
- Pre-Owned
- New construction: No
- Year built: 1950
Utilities & green energy
- Electric: CPS
- Gas: CPS
- Sewer: SAWS
- Water: SAWS, Water System
- Utilities for property: Cable Available, City Garbage service
Community & HOA
Community
- Features: None
- Security: Smoke Detector(s), Prewired
- Subdivision: Skyline Park
Location
- Region: San Antonio
Financial & listing details
- Price per square foot: $187/sqft
- Tax assessed value: $165,000
- Annual tax amount: $3,741
- Price range: $200K - $200K
- Date on market: 4/9/2026
- Cumulative days on market: 109 days
- Listing terms: Conventional,FHA,VA Loan,Cash
Estimated market value
$193,600
$184,000 - $203,000
$1,529/mo
Price history
| Date | Event | Price |
|---|---|---|
| 6/10/2026 | Price change | $200,000-7%$187/sqft |
Source:  LERA MLS #1956691 Report a problem LERA MLS #1956691 Report a problem | ||
| 4/9/2026 | Listed for sale | $215,000+13.8%$201/sqft |
Source: LERA MLS #1956691 Report a problem | ||
| 9/9/2022 | Sold | -- |
Source: Agent Provided Report a problem | ||
| 8/22/2022 | Pending sale | $189,000$177/sqft |
Source: LERA MLS #1614460 Report a problem | ||
| 8/11/2022 | Contingent | $189,000$177/sqft |
Source: LERA MLS #1614460 Report a problem | ||
| 8/4/2022 | Price change | $189,000-3.1%$177/sqft |
Source: LERA MLS #1614460 Report a problem | ||
| 8/3/2022 | Price change | $195,000-2%$182/sqft |
Source: LERA MLS #1614460 Report a problem | ||
| 7/13/2022 | Price change | $199,000-0.5%$186/sqft |
Source: LERA MLS #1614460 Report a problem | ||
| 6/14/2022 | Listed for sale | $200,000+167%$187/sqft |
Source: LERA MLS #1614460 Report a problem | ||
| 5/10/2018 | Listing removed | $1,100$1/sqft |
Source: Central Metro Realty, LLC #1308280 Report a problem | ||
| 5/1/2018 | Listed for rent | $1,100+2.3%$1/sqft |
Source: Central Metro Realty, LLC #1308280 Report a problem | ||
| 3/30/2017 | Listing removed | $1,075$1/sqft |
Source: Cantera Realty #1230546 Report a problem | ||
| 3/17/2017 | Listed for rent | $1,075$1/sqft |
Source: Cantera Realty #1230546 Report a problem | ||
| 2/24/2017 | Sold | -- |
Source: Agent Provided Report a problem | ||
| 1/22/2017 | Listed for sale | $74,900$70/sqft |
Source: JACK BIEGGER REALTORS #1220437 Report a problem | ||
Public tax history
| Year | Property taxes | Tax assessment |
|---|---|---|
| 2025 | $1,988 -18.1% | $165,000 -1.3% |
| 2024 | $2,429 +10.9% | $167,090 +10% |
| 2023 | $2,190 -19.3% | $151,900 +38.1% |
| 2022 | $2,714 +24.9% | $110,000 +48.6% |
| 2021 | $2,173 | $74,000 -12.4% |
| 2020 | $2,173 -3.8% | $84,500 -3% |
| 2019 | $2,259 | $87,100 +8.9% |
| 2018 | $2,259 +12.8% | $80,000 +6.7% |
| 2017 | $2,003 +13.7% | $75,000 +14.7% |
| 2016 | $1,762 +90.2% | $65,370 |
| 2015 | $926 | $65,370 +95% |
| 2014 | $926 | $33,520 -2.5% |
| 2013 | -- | $34,370 +1.1% |
| 2012 | -- | $34,000 |
| 2011 | -- | $34,000 -14% |
| 2010 | -- | $39,520 -2.1% |
| 2009 | -- | $40,360 -4.6% |
| 2008 | -- | $42,310 -0.2% |
| 2007 | -- | $42,400 +32.1% |
| 2005 | -- | $32,100 |
| 2004 | -- | -- |
| 2003 | -- | -- |
| 2002 | -- | -- |
| 2001 | -- | -- |
| 2000 | -- | -- |
Find assessor info on the county website
Monthly payment
Est. payment
Payment breakdown
Explore the cost of this home by adjusting the details. Changes won't be saved.Climate risks
Neighborhood: 78217
Nearby schools
GreatSchools rating
- 5/10Northern Hills Elementary SchoolGrades: PK-5Distance: 0.9 mi
- 5/10Driscoll Middle SchoolGrades: 6-8Distance: 3.2 mi
- 5/10Madison High SchoolGrades: 9-12Distance: 2.1 mi
Schools provided by the listing agent
- Elementary: Northern Hills
- Middle: Driscoll
- High: Madison
- District: North East I.S.D.
Source: LERA MLS. This data may not be complete. We recommend contacting the local school district to confirm school assignments for this home.
- $168,2003 bd2 ba1.2k sqft12706 Middle Ln, San Antonio, TX 78217Off Market
- $74,260-- bd-- ba-- sqft12603 Cisco Blvd, San Antonio, TX 78217Off Market
- $176,8003 bd2 ba1.4k sqft12618 Middle Ln, San Antonio, TX 78217Off Market
- $127,20010,018 Square Feet12607 Cisco Blvd, San Antonio, TX 78217Off Market
- $129,5002 bd1 ba940 sqft12710 Middle Ln, San Antonio, TX 78217Off Market
- $135,4003 bd1 ba1k sqft12515 Cisco Blvd, San Antonio, TX 78217Off Market
- $168,4003 bd2 ba1.6k sqft12611 Cisco Blvd, San Antonio, TX 78217Off Market
- $152,9003 bd1 ba925 sqft12614 Middle Ln, San Antonio, TX 78217Off Market
A local agent can set up tours, give advice and negotiate with sellers.
Similar homes
- $249,9004 bd2 ba1.3k sqft311 Haverford, San Antonio, TX 78217For Sale
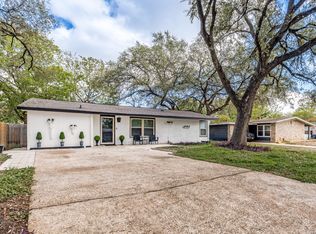
 MLS ID #2003317, Kathia Viquez TREC #544845, Viquez Realty, LLC. LERA MLS
 - $238,0003 bd2 ba1.3k sqft13731 LANDMARK HL, San Antonio, TX 78217For Sale
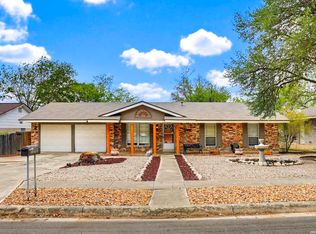 MLS ID #1958833, Kitina Thomas TREC #789000, Keller Williams City-View. LERA MLS
 - $187,0003 bd2 ba1.2k sqft4423 SUN VISTA LN, San Antonio, TX 78217For Sale
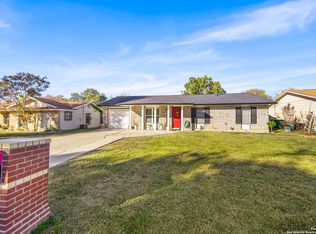 MLS ID #1928037, Celina Lopez TREC #711706, United Realty Group of Texas, LLC. LERA MLS
 - $205,0003 bd2 ba1k sqft215 Hialeah Ave, San Antonio, TX 78218For Sale
 MLS ID #1969149, Ashley Castillo TREC #648410, eXp Realty. LERA MLS
 - $230,0003 bd2 ba1.2k sqft4622 LA MARQUESA ST, San Antonio, TX 78233For SaleMLS ID #1993121, Ana Warmke TREC #700616, Keller Williams Heritage. LERA MLS
- $179,7004 bd1 ba1.3k sqft4402 BRIGHT SUN ST, San Antonio, TX 78217For SaleMLS ID #1967774, Melanie Heath TREC #597098, MCH Realty Group. LERA MLS
- $207,7003 bd2 ba1.2k sqft5607 Clearwood, San Antonio, TX 78233For SaleMLS ID #1942654, Sally Garza TREC #551025, Coldwell Banker D'Ann Harper. LERA MLS
- $210,0003 bd2 ba1.5k sqft600 Winburn Ave, Schertz, TX 78154For SaleMLS ID #2002464, Melinda Burns-Chavez TREC #693202, Central Metro Realty. LERA MLS
- $199,0002 bd2 ba980 sqft12131 STONEY CV, San Antonio, TX 78247For SaleMLS ID #1960073, R. Carlos Gonzalez TREC #595693, Prime Realty. LERA MLS
- $210,0003 bd2 ba1.5k sqft4403 Diamondhead Dr, San Antonio, TX 78218For SaleMLS ID #1934498, David Kline TREC #416665, Coldwell Banker D'Ann Harper. LERA MLS
- $189,7003 bd1 ba1.2k sqft315 CRESHAM DR, San Antonio, TX 78218For SaleMLS ID #1998202, Melanie Heath TREC #597098, MCH Realty Group. LERA MLS
- $199,9993 bd2 ba1.3k sqft112 Avenue B, Converse, TX 78109For SaleMLS ID #1996936, Tyler Willmann TREC #553857, Keller Williams City-View. LERA MLS
- $195,5003 bd2 ba1.1k sqft318 Balboa Drive, Universal City, TX 78148For SaleMLS ID #1943021, Christopher Beal TREC #723559, eXp Realty. LERA MLS
- $247,0003 bd2 ba1.2k sqft414 SHARON DR, San Antonio, TX 78216For SaleMLS ID #2002169, Alyssa Rose Villegas TREC #712567, IH 10 Realty. LERA MLS
- $215,0004 bd2 ba1.3k sqft6707 Pear Tree, San Antonio, TX 78218For SaleMLS ID #1997218, Lourdes Jacques TREC #459207, America Realty. LERA MLS
- $204,5003 bd1 ba1.1k sqft303 Winburn Ave, Schertz, TX 78154For SaleMLS ID #1957215, Carmen Ortega TREC #680771, Texas Edge Realty. LERA MLS
- $193,0003 bd2 ba1.3k sqft6622 Evenridge, San Antonio, TX 78239For SaleMLS ID #1947354, Cynthia Luna TREC #503587, eXp Realty. LERA MLS
- $185,0003 bd2 ba1k sqft114 birchwood dr, San Antonio, TX 78213For SaleMLS ID #1963348, Ricardo Salinas TREC #701971, eXp Realty. LERA MLS
- $190,0003 bd2 ba1k sqft5250 Gordon Cooper, Kirby, TX 78219For SaleMLS ID #1958446, Brenda Mullen TREC #574299, RE/MAX Unity. LERA MLS
- $212,0002 bd1 ba984 sqft1235 OBLATE DR, San Antonio, TX 78216For SaleMLS ID #1957750, Jazmyne Lacivita TREC #708050, Real Broker, LLC. LERA MLS
