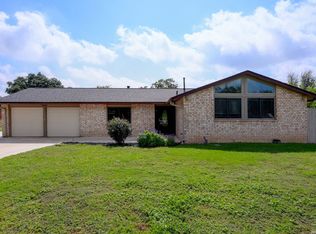
There is something easy to love about a home that gives you more than expected and 215 Hialeah Ave does exactly that. A covered enclosed front porch welcomes you in and sets the tone before opening into a bright living area with warm wood flooring and a comfortable, natural flow. The dining space sits just beyond the living room, connecting easily to the kitchen, where the refrigerator and stove are already included. The home's layout is simple and functional, with the bedrooms and bathrooms positioned away from the main living areas for a little more privacy and separation. Thoughtful improvements throughout the home add peace of mind, including newer windows, an AC system approximately 7 years old, new gutters, updated exterior doors, and recent roof work. The garage has been refreshed with brand-new flooring and also houses the laundry area, giving you a clean and practical space for daily use. Out back, the double French doors lead to one of the home's best features: a covered deck with a ceiling fan overlooking a large, flat yard. It is the kind of backyard setup that works for quiet evenings, weekend cookouts, pets, gardening, or simply enjoying more outdoor space. With its welcoming front porch, comfortable layout, useful updates, included appliances, refreshed garage, and spacious backyard, this home offers the kind of value buyers are looking for without feeling cookie-cutter.
For sale
Price cut: $6K (8/1)
$199,000
215 Hialeah Ave, San Antonio, TX 78218
3beds
1,038sqft
:
Get pre-qualified$1,458/mo
Single Family Residence
Built in 1959
8,058 Square Feet Lot
$191,700 Zestimate®
$192/sqft
$-- HOA
What's special
Refreshed garageSpacious backyardUpdated exterior doorsWarm wood flooringLarge flat yardComfortable layoutIncluded appliances
- 78 days |
- 158 |
- 21 |
Zillow last checked:
Listing updated:
Listed by:
Ashley Castillo TREC #648410 (210) 540-8885,
eXp Realty
Source: LERA MLS,MLS#: 1969149
Facts & features
Interior
Bedrooms & bathrooms
- Bedrooms: 3
- Bathrooms: 2
- Full bathrooms: 2
Primary bedroom
- Features: Ceiling Fan(s), Full Bath
- Area: 120
- Dimensions: 12 x 10
Bedroom 2
- Area: 110
- Dimensions: 11 x 10
Bedroom 3
- Area: 90
- Dimensions: 9 x 10
Primary bathroom
- Features: Shower Only, Single Vanity
- Area: 63
- Dimensions: 7 x 9
Dining room
- Area: 108
- Dimensions: 9 x 12
Kitchen
- Area: 80
- Dimensions: 10 x 8
Living room
- Area: 169
- Dimensions: 13 x 13
Heating
- Central, Electric, Natural Gas
Cooling
- Central Air
Appliances
- Included: Self Cleaning Oven, Range, Gas Cooktop, Refrigerator
- Laundry: Main Level, Washer Hookup, Dryer Connection
Features
- One Living Area, Liv/Din Combo, Eat-in Kitchen, Breakfast Bar, 1st Floor Lvl/No Steps, Open Floorplan, High Speed Internet, All Bedrooms Downstairs, Master Downstairs, Ceiling Fan(s)
- Flooring: Ceramic Tile, Wood
- Windows: Double Pane Windows, Window Coverings
- Has basement: No
- Has fireplace: No
- Fireplace features: Not Applicable
Interior area
- Total interior livable area: 1,038 sqft
Video & virtual tour
Property
Parking
- Total spaces: 1
- Parking features: One Car Garage, Utility Area in Garage
- Garage spaces: 1
Accessibility
- Accessibility features: No Carpet, Full Bath/Bed on 1st Flr, First Floor Bedroom
Features
- Levels: One
- Stories: 1
- Patio & porch: Deck
- Pool features: None
- Fencing: Chain Link
Lot
- Size: 8,058 Square Feet
Details
- Parcel number: 125320100260
Construction
Type & style
- Home type: SingleFamily
- Property subtype: Single Family Residence
Materials
- Brick, Siding
- Foundation: Slab
- Roof: Heavy Composition
Condition
- Pre-Owned
- New construction: No
- Year built: 1959
Utilities & green energy
- Sewer: Sewer System
- Water: Water System
Community & HOA
Community
- Features: None
- Subdivision: East Terrell Hills
Location
- Region: San Antonio
Financial & listing details
- Price per square foot: $192/sqft
- Tax assessed value: $169,300
- Annual tax amount: $3,838
- Price range: $199K - $199K
- Date on market: 5/22/2026
- Cumulative days on market: 78 days
- Listing terms: Conventional,FHA,VA Loan,Cash
Estimated market value
$191,700
$182,000 - $201,000
$1,567/mo
Price history
| Date | Event | Price |
|---|---|---|
| 8/1/2026 | Price change | $199,000-2.9%$192/sqft |
Source:  LERA MLS #1969149 Report a problem LERA MLS #1969149 Report a problem | ||
| 5/22/2026 | Listed for sale | $205,000+83%$197/sqft |
Source: LERA MLS #1969149 Report a problem | ||
| 7/27/2016 | Sold | -- |
Source: EXIT Realty solds #ca30bcb73c6dfcc8805ce4e91bcf9146 Report a problem | ||
| 7/11/2016 | Listed for sale | $112,000+31.8%$108/sqft |
Source: RE/MAX Northeast, REALTORS #1189475 Report a problem | ||
| 1/13/2013 | Listing removed | $85,000$82/sqft |
Source: Dream Home Realty #922457 Report a problem | ||
| 12/9/2012 | Price change | $85,000-2.3%$82/sqft |
Source: Dream Home Realty #922457 Report a problem | ||
| 11/28/2012 | Price change | $87,000-1.1%$84/sqft |
Source: Dream Home Realty #922457 Report a problem | ||
| 7/27/2012 | Price change | $88,000-2.1%$85/sqft |
Source: Dream Home Realty #922457 Report a problem | ||
| 1/26/2012 | Price change | $89,900-2.2%$87/sqft |
Source: Dream Home Realty #922457 Report a problem | ||
| 11/30/2011 | Listed for sale | $91,900$89/sqft |
Source: Dream Home Realty #922457 Report a problem | ||
| 10/11/2004 | Sold | -- |
Source: LERA MLS #499688 Report a problem | ||
Public tax history
| Year | Property taxes | Tax assessment |
|---|---|---|
| 2025 | $3,839 -7.4% | $169,300 -6.6% |
| 2024 | $4,144 -0.1% | $181,310 +0.3% |
| 2023 | $4,147 +3.3% | $180,680 +11.1% |
| 2022 | $4,014 +31.5% | $162,660 +22% |
| 2021 | $3,052 | $133,310 +12.3% |
| 2020 | $3,052 +0.4% | $118,680 +1.3% |
| 2019 | $3,039 | $117,200 +16.9% |
| 2018 | $3,039 +26.6% | $100,270 +11.5% |
| 2017 | $2,400 +28.7% | $89,900 +9.5% |
| 2016 | $1,865 -5.2% | $82,110 +4.9% |
| 2015 | $1,967 | $78,276 +10% |
| 2014 | $1,967 | $71,160 +17.4% |
| 2013 | -- | $60,600 +0.3% |
| 2012 | -- | $60,400 -3.8% |
| 2011 | -- | $62,810 -1.8% |
| 2010 | -- | $63,990 -3.1% |
| 2009 | -- | $66,020 -0.7% |
| 2008 | -- | $66,480 -1.1% |
| 2007 | -- | $67,210 +9.6% |
| 2006 | -- | $61,350 +3.8% |
| 2005 | -- | $59,100 |
| 2004 | -- | -- |
| 2003 | -- | -- |
| 2002 | -- | -- |
| 2001 | -- | -- |
| 2000 | -- | -- |
Find assessor info on the county website
Monthly payment
Est. payment
Payment breakdown
Explore the cost of this home by adjusting the details. Changes won't be saved.Climate risks
Neighborhood: General Krueger
Nearby schools
GreatSchools rating
- 4/10East Terrell Hills Elementary SchoolGrades: PK-5Distance: 0.6 mi
- 4/10Krueger Middle SchoolGrades: 6-8Distance: 0.3 mi
- 4/10Roosevelt High SchoolGrades: 9-12Distance: 1.4 mi
Schools provided by the listing agent
- Elementary: East Terrell Hills Ele
- Middle: Krueger
- High: Roosevelt
- District: North East I.S.D.
Source: LERA MLS. This data may not be complete. We recommend contacting the local school district to confirm school assignments for this home.
- $133,3003 bd1 ba961 sqft211 Hialeah Ave, San Antonio, TX 78218Off Market
- $167,6003 bd1 ba1.2k sqft219 Hialeah Ave, San Antonio, TX 78218Off Market
- $140,3003 bd1 ba960 sqft223 Hialeah Ave, San Antonio, TX 78218Off Market
- $175,6003 bd2 ba1.3k sqft206 Covina Ave, San Antonio, TX 78218Off Market

- $147,9003 bd1 ba1.1k sqft207 Hialeah Ave, San Antonio, TX 78218Off Market
- $168,6003 bd2 ba1k sqft210 Covina Ave, San Antonio, TX 78218Off Market
- $190,4003 bd3 ba1.3k sqft214 Hialeah Ave, San Antonio, TX 78218Off Market
- $180,9003 bd2 ba1.5k sqft218 Hialeah Ave, San Antonio, TX 78218Off Market
A local agent can set up tours, give advice and negotiate with sellers.
Similar homes
- $215,0004 bd2 ba1.3k sqft6707 Pear Tree, San Antonio, TX 78218For Sale

 MLS ID #1997218, Lourdes Jacques TREC #459207, America Realty. LERA MLS
 - $225,0003 bd2 ba1.4k sqft7422 MIDCROWN DR, San Antonio, TX 78218For Sale
 MLS ID #2003107, Alui Alton TREC #695750, Keller Williams Heritage. LERA MLS
 - $200,0003 bd2 ba1k sqft12702 Middle Lane, San Antonio, TX 78217For Sale
 MLS ID #1956691, MarkAnthony Ball TREC #732692, eXp Realty. LERA MLS
 - $249,9004 bd2 ba1.5k sqft4138 Monaco, San Antonio, TX 78218For Sale
 MLS ID #1966845, Steven Koleno TREC #779766, Beycome Brokerage Realty LLC. LERA MLS
 - $155,0003 bd2 ba1.2k sqft5131 Redding Ln, Kirby, TX 78219For SaleMLS ID #2006516, Jacob Hernandez TREC #731733, Levi Rodgers Real Estate Group. LERA MLS
- $190,0003 bd1 ba1k sqft2514 French Sea Dr, Kirby, TX 78219For SaleMLS ID #2004050, Lisa Venegas TREC #761597, Coldwell Banker D'Ann Harper. LERA MLS
- $200,0003 bd2 ba1.4k sqft141 Meadowland, Universal City, TX 78148Active
 MLS ID #2766553, Liana Walker, Epique Realty LLC. Unlock MLS
 - $179,7004 bd1 ba1.3k sqft4402 BRIGHT SUN ST, San Antonio, TX 78217For SaleMLS ID #1967774, Melanie Heath TREC #597098, MCH Realty Group. LERA MLS
- $209,9003 bd2 ba1.4k sqft5202 CORAL MIST ST, Kirby, TX 78219For SaleMLS ID #1995245, Arlette Rodriguez TREC #731021, Real Broker, LLC. LERA MLS
- $258,5003 bd2 ba1.2k sqft363 E Rampart, San Antonio, TX 78216For SaleMLS ID #2006487, Norma Lety Velazquez TREC #576832, Phyllis Browning Company. LERA MLS
- $185,9003 bd2 ba1.2k sqft222 RAYBURN DR, San Antonio, TX 78221For SaleMLS ID #2005575, George Mercado TREC #525832, Home Team of America. LERA MLS
- $195,0003 bd2 ba1.2k sqft7914 WAYSIDE TRL, San Antonio, TX 78244For SaleMLS ID #1998807, Heather Eason-Pilkington TREC #689577, Keller Williams Heritage. LERA MLS
- $147,5003 bd1 ba908 sqft4802 Castle Brg, San Antonio, TX 78218For SaleMLS ID #1999009, Jenny Leyva TREC #780907, Real Broker, LLC. LERA MLS
- $220,0003 bd1 ba1k sqft539 Lovera, San Antonio, TX 78212For SaleMLS ID #2001484, Vilma Pineda TREC #736499, Real Broker, LLC. LERA MLS
- $184,9002 bd1 ba1.1k sqft1311 W ROSEWOOD AVE, San Antonio, TX 78201For SaleMLS ID #2006513, Tony Ruiz TREC #724287, All City San Antonio Registered Series. LERA MLS
- $223,0003 bd2 ba1.2k sqft4622 LA MARQUESA ST, San Antonio, TX 78233For SaleMLS ID #1993121, Ana Warmke TREC #700616, Keller Williams Heritage. LERA MLS
- $189,9003 bd1 ba1.1k sqft1007 LA MANDA BLVD, San Antonio, TX 78201For SaleMLS ID #1990693, Kelly Collums TREC #545030, RE/MAX North-San Antonio. LERA MLS
- $264,9993 bd2 ba1.4k sqft126 Cresham Dr., San Antonio, TX 78218For SaleMLS ID #1926897, Daniel Garcia TREC #554345, RE/MAX Associates. LERA MLS
- $198,7003 bd2 ba1.1k sqft13939 Brantley, San Antonio, TX 78233For SaleMLS ID #1946490, Wanda Haltom TREC #672868, Coldwell Banker D'Ann Harper. LERA MLS
- $205,0003 bd2 ba1.5k sqft9538 New World, San Antonio, TX 78239For SaleMLS ID #1950272, Charissa Mickles TREC #744965, Wealth Partners Realty Group, LLC. LERA MLS
