HVAC SYSTEM INSTALLED JUNE 2026 | 1/4 acre lot! This well-maintained 3-bedroom, 1 bath home sits on a spacious corner lot in Northeast San Antonio and is ready for its next owner! The functional open floor plan features laminate flooring throughout the main living areas and a bright kitchen with white cabinetry. The primary bedroom offers the convenience of double closets, providing plenty of storage space. Enjoy your morning coffee or unwind in the evenings on the newly completed covered front patio. The covered carport and extended driveway offer ample parking for family and guests. Step outside to a generously sized backyard featuring an oversized concrete patio-perfect for entertaining, grilling, or creating your own outdoor living space. One of the home's biggest highlights is the HVAC system installed in June 2026, providing added comfort and peace of mind for years to come. Conveniently located near shopping, dining, entertainment, and with easy access to I-35, this home offers a great opportunity for buyers looking for value, space, and a convenient location. Schedule your private showing today!
For sale
$147,500
4802 Castle Brg, San Antonio, TX 78218
3beds
908sqft
:
Get pre-qualified$1,110/mo
Single Family Residence
Built in 1970
10,454 Square Feet Lot
$-- Zestimate®
$162/sqft
$-- HOA
What's special
- 19 days |
- 342 |
- 28 |
Zillow last checked:
Listing updated:
Listed by:
Jenny Leyva TREC #780907 (210) 860-5058,
Real Broker, LLC
Source: LERA MLS,MLS#: 1999009
Facts & features
Interior
Bedrooms & bathrooms
- Bedrooms: 3
- Bathrooms: 1
- Full bathrooms: 1
Primary bedroom
- Area: 143
- Dimensions: 13 x 11
Bedroom 2
- Area: 108
- Dimensions: 9 x 12
Bedroom 3
- Area: 81
- Dimensions: 9 x 9
Dining room
- Area: 72
- Dimensions: 8 x 9
Kitchen
- Area: 56
- Dimensions: 7 x 8
Living room
- Area: 195
- Dimensions: 15 x 13
Heating
- Central, Natural Gas
Cooling
- Central Air
Appliances
- Included: Range, Gas Water Heater
- Laundry: In Garage, Washer Hookup, Dryer Connection
Features
- One Living Area, Master Downstairs, Ceiling Fan(s)
- Flooring: Carpet, Laminate
- Has basement: No
- Has fireplace: No
- Fireplace features: Not Applicable
Interior area
- Total interior livable area: 908 sqft
Video & virtual tour
Property
Parking
- Total spaces: 1
- Parking features: One Car Garage, Utility Area in Garage
- Garage spaces: 1
Features
- Levels: One
- Stories: 1
- Pool features: None
Lot
- Size: 10,454 Square Feet
Details
- Parcel number: 177330180130
Construction
Type & style
- Home type: SingleFamily
- Property subtype: Single Family Residence
Materials
- 1 Side Masonry
- Foundation: Slab
- Roof: Composition
Condition
- Pre-Owned
- New construction: No
- Year built: 1970
Utilities & green energy
- Sewer: Sewer System
- Water: Water System
Community & HOA
Community
- Features: None
- Subdivision: East Village
Location
- Region: San Antonio
Financial & listing details
- Price per square foot: $162/sqft
- Tax assessed value: $178,683
- Annual tax amount: $3,442
- Price range: $147.5K - $147.5K
- Date on market: 7/9/2026
- Cumulative days on market: 406 days
- Listing terms: Conventional,FHA,VA Loan,Cash
Estimated market value
Not available
Estimated sales range
Not available
$1,324/mo
Price history
| Date | Event | Price |
|---|---|---|
| 7/22/2026 | Listed for sale | $147,500$162/sqft |
Source:  LERA MLS #1999009 Report a problem LERA MLS #1999009 Report a problem | ||
| 7/15/2026 | Contingent | $147,500$162/sqft |
Source: LERA MLS #1999009 Report a problem | ||
| 7/9/2026 | Listed for sale | $147,500$162/sqft |
Source: LERA MLS #1999009 Report a problem | ||
| 7/8/2026 | Listing removed | $147,500$162/sqft |
Source: LERA MLS #1971869 Report a problem | ||
| 7/1/2026 | Price change | $147,500-1.7%$162/sqft |
Source: LERA MLS #1971869 Report a problem | ||
| 6/2/2026 | Listed for sale | $150,000-11.5%$165/sqft |
Source: LERA MLS #1971869 Report a problem | ||
| 4/29/2026 | Listing removed | $169,500$187/sqft |
Source: LERA MLS #1862577 Report a problem | ||
| 11/10/2025 | Listed for sale | $169,500$187/sqft |
Source: LERA MLS #1862577 Report a problem | ||
| 10/29/2025 | Listing removed | $169,500$187/sqft |
Source: LERA MLS #1862577 Report a problem | ||
| 10/27/2025 | Price change | $169,500-2.3%$187/sqft |
Source: LERA MLS #1862577 Report a problem | ||
| 4/30/2025 | Listed for sale | $173,500+54.9%$191/sqft |
Source: LERA MLS #1862577 Report a problem | ||
| 5/28/2019 | Sold | -- |
Source: LERA MLS #1377130 Report a problem | ||
| 5/6/2019 | Pending sale | $112,000$123/sqft |
Source: Kingsland Properties #1377130 Report a problem | ||
| 4/14/2019 | Listed for sale | $112,000$123/sqft |
Source: Kingsland Properties #1377130 Report a problem | ||
| 11/20/2018 | Sold | -- |
Source: Public Record Report a problem | ||
| 10/16/2018 | Listed for sale | -- |
Source: Auction.com Report a problem | ||
Public tax history
| Year | Property taxes | Tax assessment |
|---|---|---|
| 2025 | $3,443 -16.9% | $178,683 |
| 2024 | $4,144 -2.9% | $178,683 -2.9% |
| 2023 | $4,268 -0.6% | $184,000 +7.3% |
| 2022 | $4,294 +47.7% | $171,410 +39.8% |
| 2021 | $2,907 | $122,650 +8.8% |
| 2020 | $2,907 +6.2% | $112,750 +9.7% |
| 2019 | $2,736 | $102,790 +37.1% |
| 2018 | $2,736 +82% | $74,976 +10% |
| 2017 | $1,503 | $68,160 +10% |
| 2016 | -- | $61,964 +10% |
| 2015 | -- | $56,331 +10% |
| 2014 | -- | $51,210 +8.4% |
| 2013 | -- | $47,250 -1% |
| 2012 | -- | $47,740 -2% |
| 2011 | -- | $48,700 -4.5% |
| 2010 | -- | $50,970 -6.7% |
| 2009 | -- | $54,650 -11.5% |
| 2008 | -- | $61,780 +0.1% |
| 2007 | -- | $61,710 +3.5% |
| 2006 | -- | $59,620 +6.4% |
| 2005 | -- | $56,040 |
| 2004 | -- | -- |
| 2003 | -- | -- |
| 2002 | -- | -- |
| 2001 | -- | -- |
| 2000 | -- | -- |
Find assessor info on the county website
Monthly payment
Est. payment
Payment breakdown
Explore the cost of this home by adjusting the details. Changes won't be saved.Climate risks
Neighborhood: East Village
Nearby schools
GreatSchools rating
- 1/10Park Village Elementary SchoolGrades: PK-5Distance: 0.2 mi
- 2/10Kirby Middle SchoolGrades: 7-8Distance: 1.7 mi
- 3/10Karen Wagner High SchoolGrades: 9-12Distance: 2.3 mi
Schools provided by the listing agent
- District: Judson
Source: LERA MLS. This data may not be complete. We recommend contacting the local school district to confirm school assignments for this home.
- $179,9903 bd1 ba900 sqft4806 Castle Brg, San Antonio, TX 78218For Sale

- $145,5004 bd1 ba1.3k sqft4803 Castle Inn, San Antonio, TX 78218Off Market
- $130,7003 bd1 ba957 sqft4810 Castle Brg, San Antonio, TX 78218Off Market
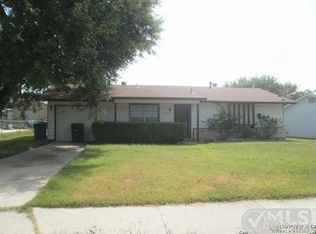
- $136,1003 bd1 ba924 sqft6006 Castle Vw, San Antonio, TX 78218Off Market
- $128,6003 bd1 ba934 sqft6002 Castle Vw, San Antonio, TX 78218Off Market
- $125,7003 bd1 ba950 sqft4803 Castle Brg, San Antonio, TX 78218Off Market
- $148,7002 bd2 ba864 sqft4807 Castle Inn, San Antonio, TX 78218Off Market
- $138,5003 bd1 ba864 sqft6010 Castle Vw, San Antonio, TX 78218Off Market
A local agent can set up tours, give advice and negotiate with sellers.
Similar homes
- $140,0004 bd1 ba1.1k sqft5322 Stoneshire, San Antonio, TX 78218For Sale

 MLS ID #1997691, J.J. Gorena TREC #522975, eXp Realty. LERA MLS
 - $179,9903 bd1 ba900 sqft4806 Castle Brg, San Antonio, TX 78218For SaleMLS ID #1990038, Jacob Frausto TREC #824680, LPT Realty, LLC. LERA MLS
- $164,9004 bd2 ba1.3k sqft5823 Castle Brook, San Antonio, TX 78218For Sale
 MLS ID #1949836, Elizabeth Braden TREC #565022, San Antonio Portfolio KW RE. LERA MLS
 - $148,0003 bd2 ba1.1k sqft7233 Glen Bay Dr, San Antonio, TX 78239For Sale
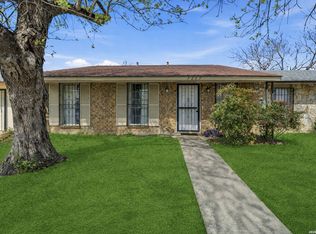 MLS ID #1946571, Shane Neal TREC #608871, eXp Realty. LERA MLS
 - $185,0003 bd2 ba1.1k sqft4439 Tropical Dr., San Antonio, TX 78218For SaleMLS ID #1998795, Tyler Willmann TREC #553857, Keller Williams City-View. LERA MLS
- $135,0003 bd2 ba1k sqft6903 Stockport Drive, San Antonio, TX 78239For SaleMLS ID #1962238, Falcon Craft-Rubio TREC #831044, Kuper Sotheby's Int'l Realty. LERA MLS
- $187,5003 bd2 ba1.2k sqft5039 ROUND TABLE DR, San Antonio, TX 78218For SaleMLS ID #1973431, Anne Marie Marshall TREC #506601, Realty One Group Emerald. LERA MLS
- $155,0003 bd2 ba1.2k sqft7140 Oldham, San Antonio, TX 78239For SaleMLS ID #1954960, April Tellez-Carrillo TREC #804997, Orchard Brokerage. LERA MLS
- $189,7003 bd1 ba1.2k sqft315 CRESHAM DR, San Antonio, TX 78218For SaleMLS ID #1998202, Melanie Heath TREC #597098, MCH Realty Group. LERA MLS
- $164,9993 bd1 ba888 sqft5230 SWANN LN, San Antonio, TX 78219For SaleMLS ID #1991151, Jessica Uralde TREC #640771, Redfin Corporation. LERA MLS
- $164,5003 bd2 ba1k sqft3614 CANDLERIDGE DR, San Antonio, TX 78244For SaleMLS ID #1968400, Teri Lucas TREC #434137, Aterj Realty. LERA MLS
- $155,0003 bd2 ba988 sqft4135 King Krest, San Antonio, TX 78219For SaleMLS ID #1953279, Marie Ramirez TREC #783258, Real Broker, LLC. LERA MLS
- $205,0003 bd2 ba1k sqft215 Hialeah Ave, San Antonio, TX 78218For SaleMLS ID #1969149, Ashley Castillo TREC #648410, eXp Realty. LERA MLS
- $199,9003 bd2 ba1.2k sqft258 Antrim Dr, San Antonio, TX 78218For SaleMLS ID #1966428, Imelda Luquin TREC #803299, Levi Rodgers Real Estate Group. LERA MLS
- $135,0003 bd2 ba1.1k sqft202 WAUGH ST, San Antonio, TX 78223For SaleMLS ID #2002092, Summer Lafferty TREC #664133, Southeast, REALTORS. LERA MLS
- $170,0003 bd2 ba1.2k sqft6315 Candlecrest Ct, San Antonio, TX 78244For SaleMLS ID #1936549, Robbie Moreno TREC #768238, Real Broker, LLC. LERA MLS
- $179,7004 bd1 ba1.3k sqft4402 BRIGHT SUN ST, San Antonio, TX 78217For SaleMLS ID #1967774, Melanie Heath TREC #597098, MCH Realty Group. LERA MLS
- $139,9992 bd1 ba792 sqft502 BROOKS AVE, Schertz, TX 78154For SaleMLS ID #1998639, Rebekah Avallone TREC #733711, Real Broker, LLC. LERA MLS
- $195,0003 bd2 ba1.2k sqft7914 WAYSIDE TRL, San Antonio, TX 78244For SaleMLS ID #1998807, Heather Eason-Pilkington TREC #689577, Keller Williams Heritage. LERA MLS
- $145,0002 bd1 ba812 sqft3843 Barrington St #250M, San Antonio, TX 78217For SaleMLS ID #1996938, Rhonda Chatham TREC #711159, Levi Rodgers Real Estate Group. LERA MLS
