Turnkey Investment Opportunity! Welcome to 4806 Castle Bridge, a beautifully updated 3 bedroom, 1 bath home that has operated successfully as a short-term rental and is ready for its next owner. Featuring an open-concept layout, updated kitchen with granite countertops, shaker-style cabinetry, stainless steel appliances, modern finishes throughout, and durable flooring with no carpet. The spacious backyard offers a covered patio perfect for entertaining or relaxing under mature shade trees. Conveniently located with easy access to shopping, dining, major highways, and everything San Antonio has to offer. 10 minutes from Fort Sam Houston and 15 minutes from downtown San Antonio. Whether you're looking for a primary residence, long-term rental, or income-producing investment, this move in ready property offers exceptional value.
For sale
Price increase: $5K (8/6)
$185,000
4806 Castle Brg, San Antonio, TX 78218
3beds
900sqft
:
Get pre-qualified$1,381/mo
Single Family Residence
Built in 1970
9,147 Square Feet Lot
$182,000 Zestimate®
$206/sqft
$-- HOA
What's special
Modern finishes throughoutSpacious backyardStainless steel appliancesMature shade treesShaker-style cabinetryOpen-concept layout
- 58 days |
- 148 |
- 10 |
Zillow last checked:
Listing updated:
Listed by:
Jacob Frausto TREC #824680 (830) 377-0165,
LPT Realty, LLC
Source: LERA MLS,MLS#: 1990038
Facts & features
Interior
Bedrooms & bathrooms
- Bedrooms: 3
- Bathrooms: 1
- Full bathrooms: 1
Primary bedroom
- Area: 132
- Dimensions: 11 x 12
Bedroom 2
- Area: 108
- Dimensions: 9 x 12
Bedroom 3
- Area: 81
- Dimensions: 9 x 9
Dining room
- Area: 36
- Dimensions: 6 x 6
Kitchen
- Area: 72
- Dimensions: 9 x 8
Living room
- Area: 196
- Dimensions: 14 x 14
Heating
- Central, Natural Gas
Cooling
- Central Air
Appliances
- Included: Range, Disposal
- Laundry: In Garage, Washer Hookup, Dryer Connection
Features
- One Living Area, Eat-in Kitchen, Open Floorplan, Master Downstairs, Ceiling Fan(s), Solid Counter Tops
- Flooring: Vinyl
- Windows: Window Coverings
- Has basement: No
- Has fireplace: No
- Fireplace features: Not Applicable
Interior area
- Total interior livable area: 900 sqft
Property
Parking
- Total spaces: 1
- Parking features: One Car Garage, Utility Area in Garage
- Garage spaces: 1
Features
- Levels: One
- Stories: 1
- Patio & porch: Covered
- Pool features: None
Lot
- Size: 9,147 Square Feet
- Residential vegetation: Mature Trees, Mature Trees (ext feat)
Details
- Parcel number: 177330180120
Construction
Type & style
- Home type: SingleFamily
- Property subtype: Single Family Residence
Materials
- Brick, Siding
- Foundation: Slab
- Roof: Composition
Condition
- Pre-Owned
- New construction: No
- Year built: 1970
Details
- Builder name: UNKN
Utilities & green energy
- Sewer: Sewer System
- Water: Water System
Community & HOA
Community
- Features: None
- Security: Smoke Detector(s)
- Subdivision: East Village
Location
- Region: San Antonio
Financial & listing details
- Price per square foot: $206/sqft
- Tax assessed value: $162,910
- Annual tax amount: $3,689
- Price range: $185K - $185K
- Date on market: 6/8/2026
- Cumulative days on market: 58 days
- Listing terms: Conventional,FHA,VA Loan,Cash
Estimated market value
$182,000
$173,000 - $191,000
$1,301/mo
Price history
| Date | Event | Price |
|---|---|---|
| 8/6/2026 | Price change | $185,000+2.8%$206/sqft |
Source:  LERA MLS #1990038 Report a problem LERA MLS #1990038 Report a problem | ||
| 7/27/2026 | Price change | $179,990-5.3%$200/sqft |
Source: LERA MLS #1990038 Report a problem | ||
| 6/8/2026 | Listed for sale | $189,999+2.7%$211/sqft |
Source: LERA MLS #1990038 Report a problem | ||
| 3/11/2025 | Sold | -- |
Source: LERA MLS #1832782 Report a problem | ||
| 1/26/2025 | Pending sale | $185,000$206/sqft |
Source: LERA MLS #1832782 Report a problem | ||
| 1/17/2025 | Contingent | $185,000$206/sqft |
Source: LERA MLS #1832782 Report a problem | ||
| 1/7/2025 | Listed for sale | $185,000$206/sqft |
Source: LERA MLS #1832782 Report a problem | ||
Public tax history
| Year | Property taxes | Tax assessment |
|---|---|---|
| 2025 | $3,690 -2.7% | $162,910 -0.4% |
| 2024 | $3,793 -5.1% | $163,540 -5.1% |
| 2023 | $3,995 +5.4% | $172,250 +13.9% |
| 2022 | $3,790 +47.1% | $151,260 +38.6% |
| 2021 | $2,576 | $109,140 +9.2% |
| 2020 | $2,576 +662.6% | $99,930 +36.4% |
| 2019 | $338 | $73,279 +10% |
| 2018 | $338 +3.4% | $66,617 +10% |
| 2017 | $327 +5% | $60,561 +10% |
| 2016 | $311 -57.9% | $55,055 +10% |
| 2015 | $740 | $50,050 +10% |
| 2014 | $740 | $45,500 +6% |
| 2013 | -- | $42,910 -1.2% |
| 2012 | -- | $43,410 -2.2% |
| 2011 | -- | $44,390 -5.4% |
| 2010 | -- | $46,940 -7.8% |
| 2009 | -- | $50,930 -10.7% |
| 2008 | -- | $57,010 -2.5% |
| 2007 | -- | $58,490 +3% |
| 2006 | -- | $56,780 +6.2% |
| 2005 | -- | $53,450 |
| 2004 | -- | -- |
| 2003 | -- | -- |
| 2002 | -- | -- |
| 2001 | -- | -- |
| 2000 | -- | -- |
Find assessor info on the county website
Monthly payment
Est. payment
Payment breakdown
Explore the cost of this home by adjusting the details. Changes won't be saved.Climate risks
Neighborhood: East Village
Nearby schools
GreatSchools rating
- 1/10Park Village Elementary SchoolGrades: PK-5Distance: 0.2 mi
- 2/10Kirby Middle SchoolGrades: 7-8Distance: 1.7 mi
- 3/10Karen Wagner High SchoolGrades: 9-12Distance: 2.3 mi
Schools provided by the listing agent
- High: Judson
- District: Judson
Source: LERA MLS. This data may not be complete. We recommend contacting the local school district to confirm school assignments for this home.
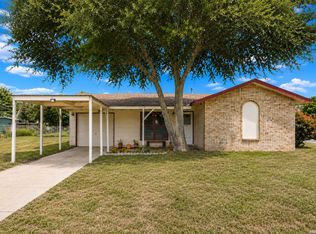
- $147,5003 bd1 ba908 sqft4802 Castle Brg, San Antonio, TX 78218For Sale
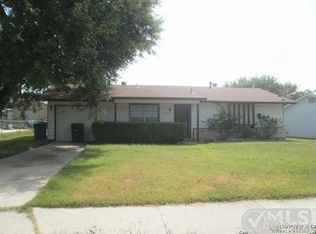
- $128,8003 bd1 ba957 sqft4810 Castle Brg, San Antonio, TX 78218Off Market
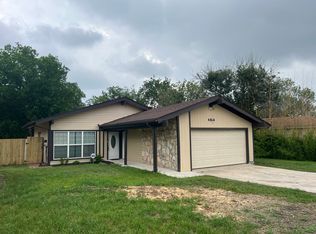
- $189,9003 bd2 ba1.4k sqft4814 Castle Brg, San Antonio, TX 78218Off Market
- $163,1004 bd1 ba1.1k sqft4814 Castle Brg, San Antonio, TX 78218Off Market
- $142,7004 bd1 ba1.3k sqft4803 Castle Inn, San Antonio, TX 78218Off Market
- $149,3002 bd2 ba864 sqft4807 Castle Inn, San Antonio, TX 78218Off Market
- $152,6003 bd1 ba908 sqft4811 Castle Brg, San Antonio, TX 78218Off Market
- $130,1002 bd1 ba1.1k sqft4807 Castle Brg, San Antonio, TX 78218Off Market
A local agent can set up tours, give advice and negotiate with sellers.
Similar homes
- $179,0003 bd1 ba888 sqft4703 Castle, San Antonio, TX 78218For Sale
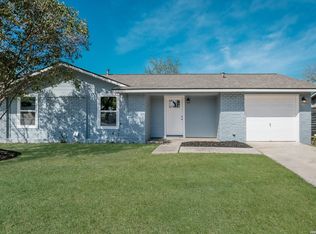
 MLS ID #1954800, Tiffany Johnson TREC #651452, Worth Clark Realty. LERA MLS
 - $147,5003 bd1 ba908 sqft4802 Castle Brg, San Antonio, TX 78218For SaleMLS ID #1999009, Jenny Leyva TREC #780907, Real Broker, LLC. LERA MLS
- $199,9003 bd2 ba1.2k sqft258 Antrim Dr, San Antonio, TX 78218For Sale
 MLS ID #1966428, Imelda Luquin TREC #803299, Levi Rodgers Real Estate Group. LERA MLS
 - $169,0002 bd2 ba793 sqft324 Overlook Rd, San Antonio, TX 78233For Sale
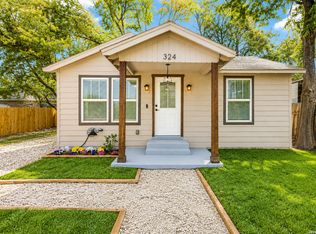 MLS ID #1924073, Cory Flores TREC #722645, LA VIE REALTY LLC. LERA MLS
 - $184,5004 bd2 ba1.1k sqft4013 Sun Harbour, San Antonio, TX 78244For SaleMLS ID #1966230, Christine Pierce TREC #711148, Keller Williams Heritage. LERA MLS
- $190,0003 bd2 ba1k sqft5250 Gordon Cooper, Kirby, TX 78219For SaleMLS ID #1958446, Brenda Mullen TREC #574299, RE/MAX Unity. LERA MLS
- $140,0004 bd1 ba1.1k sqft5322 Stoneshire, San Antonio, TX 78218For SaleMLS ID #1997691, J.J. Gorena TREC #522975, eXp Realty. LERA MLS
- $179,7004 bd1 ba1.3k sqft4402 BRIGHT SUN ST, San Antonio, TX 78217For SaleMLS ID #1967774, Melanie Heath TREC #597098, MCH Realty Group. LERA MLS
- $169,9983 bd1 ba950 sqft10910 Wayward, San Antonio, TX 78217For SaleMLS ID #2002851, Kenneth Shumake TREC #431434, Keller Williams Heritage. LERA MLS
- $189,0003 bd1 ba1.1k sqft2715 IRWIN DR, San Antonio, TX 78222For SaleMLS ID #2002104, Cynthia Vasquez TREC #513471, Mission Real Estate Group. LERA MLS
- $225,0003 bd2 ba1k sqft4726 Crested Grv, San Antonio, TX 78217For SaleMLS ID #2004823, Tyler Moore TREC #706682, eXp Realty. LERA MLS
- $223,0003 bd2 ba1k sqft5122 Binz Engleman Rd, Kirby, TX 78219For SaleMLS ID #1941700, Taurus Parker TREC #737638, Redbird Realty LLC. LERA MLS
- $185,0003 bd2 ba1.2k sqft726 MEADOW GATE, Converse, TX 78109For SaleMLS ID #1994649, Thomas Fentress TREC #350944, All City Real Estate. LERA MLS
- $210,0003 bd2 ba1.2k sqft7703 Arabian Creek, San Antonio, TX 78244For SaleMLS ID #1998526, Jessica Cross TREC #765659, United Realty Group of Texas, LLC. LERA MLS
- $170,0003 bd2 ba1.2k sqft6315 Candlecrest Ct, San Antonio, TX 78244For SaleMLS ID #1936549, Robbie Moreno TREC #768238, Real Broker, LLC. LERA MLS
- $179,9893 bd1 ba1k sqft530 COMO ST, San Antonio, TX 78220For SaleMLS ID #1964511, Jessica Lerma TREC #750458, LPT Realty, LLC. LERA MLS
- $189,9003 bd1 ba1.1k sqft1007 LA MANDA BLVD, San Antonio, TX 78201For SaleMLS ID #1990693, Kelly Collums TREC #545030, RE/MAX North-San Antonio. LERA MLS
- $180,0003 bd2 ba1.2k sqft627 Meadow Gate, Converse, TX 78109For SaleMLS ID #1965116, Robin Grove TREC #716869, PIONEER REALTY PARTNERS, LLC. LERA MLS
- $234,9903 bd2 ba1.3k sqft13620 Primwood, San Antonio, TX 78233For SaleMLS ID #2004867, Dayton Schrader TREC #312921, eXp Realty. LERA MLS
- $189,9003 bd2 ba1.1k sqft206 BALBOA DR, Universal City, TX 78148For SaleMLS ID #1965754, Jacqueline Cardenas TREC #727948, Levi Rodgers Real Estate Group. LERA MLS
