4 bedrooms and 2 full bathrooms under $200K!! That's right, theses sellers are ready to relocate to their new area and have priced this BEAUTIFUL home just right and are waiting for your offer! The HVAC system is less than 5 years old and the moment you step into this home you will feel the love this home has. The converted garage can be used as a primary suite, or a family room and there are still 3 generous sized bedrooms upstairs. The lovely fireplace in the living room is so inviting for those cozy evenings by the television. This beautiful home won't be on the market long, so schedule your showing today. Pride of ownership is evident, and the love felt throughout this home is evident. Come and feel the peace and love that abounds in this beautifully maintained home. Write your offer today, let's see what we can do about getting you into this lovely home.
For sale
Price cut: $5.5K (8/7)
$179,000
4013 Sun Harbour, San Antonio, TX 78244
4beds
1,198sqft
Single Family Residence
Built in 1984
4,181 Square Feet Lot
$174,300 Zestimate®
$149/sqft
$-- HOA
What's special
- 107 days
- 377
- 45
Zillow last checked:
Listing updated:
Listed by:
Christine Pierce TREC #711148 (210) 493-3030,
Keller Williams Heritage
Source: LERA MLS,MLS#: 1966230
Facts & features
Interior
Bedrooms & bathrooms
- Bedrooms: 4
- Bathrooms: 2
- Full bathrooms: 2
Primary bedroom
- Area: 135
- Dimensions: 9 x 15
Bedroom 2
- Area: 160
- Dimensions: 10 x 16
Bedroom 3
- Area: 117
- Dimensions: 13 x 9
Bedroom 4
- Area: 80
- Dimensions: 10 x 8
Primary bathroom
- Features: Shower Only, Single Vanity
- Area: 50
- Dimensions: 10 x 5
Kitchen
- Area: 306
- Dimensions: 17 x 18
Living room
- Area: 216
- Dimensions: 18 x 12
Heating
- Central, Heat Pump, Electric
Cooling
- Central Air
Appliances
- Included: Self Cleaning Oven, Microwave, Range, Disposal, Dishwasher, Electric Water Heater
- Laundry: Main Level, Washer Hookup, Dryer Connection
Features
- One Living Area, Liv/Din Combo, Eat-in Kitchen, Secondary Bedroom Down, Open Floorplan, High Speed Internet, Master Downstairs, Ceiling Fan(s), Solid Counter Tops
- Flooring: Carpet, Ceramic Tile, Linoleum
- Has basement: No
- Number of fireplaces: 1
- Fireplace features: One, Living Room
Interior area
- Total interior livable area: 1,198 sqft
Property
Parking
- Parking features: None, Converted Garage, Pad Only (Off Street)
Features
- Levels: Two
- Stories: 2
- Patio & porch: Patio
- Pool features: None
- Fencing: Privacy
Lot
- Size: 4,181 Square Feet
- Features: Level, Curbs, Street Gutters, Sidewalks, Streetlights
- Residential vegetation: Mature Trees, Mature Trees (ext feat)
Details
- Parcel number: 166120080340
Construction
Type & style
- Home type: SingleFamily
- Property subtype: Single Family Residence
Materials
- Siding
- Foundation: Slab
- Roof: Composition
Condition
- Pre-Owned
- New construction: No
- Year built: 1984
Utilities & green energy
- Sewer: Sewer System
- Water: Water System
- Utilities for property: Cable Available, City Garbage service
Green energy
- Green verification: HERS 0-85
- Water conservation: Water-Smart Landscaping
Community & HOA
Community
- Features: None
- Security: Smoke Detector(s)
- Subdivision: Sunrise
Location
- Region: San Antonio
Financial & listing details
- Price per square foot: $149/sqft
- Tax assessed value: $168,820
- Annual tax amount: $3,365
- Price range: $179K - $179K
- Date on market: 5/13/2026
- Cumulative days on market: 108 days
- Listing terms: Conventional,FHA,VA Loan,Cash,Investors OK
- Road surface type: Paved
Estimated market value
$174,300
$166,000 - $183,000
$1,567/mo
Price history
| Date | Event | Price |
|---|---|---|
| 8/7/2026 | Price change | $179,000-3%$149/sqft |
Source:  LERA MLS #1966230 Report a problem LERA MLS #1966230 Report a problem | ||
| 7/10/2026 | Price change | $184,500-2.6%$154/sqft |
Source: LERA MLS #1966230 Report a problem | ||
| 6/4/2026 | Price change | $189,500-2.6%$158/sqft |
Source: LERA MLS #1966230 Report a problem | ||
| 5/13/2026 | Listed for sale | $194,500+14.4%$162/sqft |
Source: LERA MLS #1966230 Report a problem | ||
| 5/31/2024 | Sold | -- |
Source: LERA MLS #1756996 Report a problem | ||
| 5/26/2024 | Pending sale | $170,000$142/sqft |
Source: LERA MLS #1756996 Report a problem | ||
| 4/22/2024 | Listing removed | -- |
Source: LERA MLS #1763925 Report a problem | ||
| 4/10/2024 | Contingent | $170,000$142/sqft |
Source: LERA MLS #1756996 Report a problem | ||
| 4/8/2024 | Price change | $170,000-5.6%$142/sqft |
Source: LERA MLS #1756996 Report a problem | ||
| 4/5/2024 | Price change | $1,475-4.8%$1/sqft |
Source: LERA MLS #1763925 Report a problem | ||
| 4/5/2024 | Price change | $179,999-5.3%$150/sqft |
Source: LERA MLS #1756996 Report a problem | ||
| 4/4/2024 | Listed for rent | $1,550$1/sqft |
Source: LERA MLS #1763925 Report a problem | ||
| 3/23/2024 | Price change | $189,999-4.5%$159/sqft |
Source: LERA MLS #1756996 Report a problem | ||
| 3/21/2024 | Price change | $199,000-2.9%$166/sqft |
Source: LERA MLS #1756996 Report a problem | ||
| 3/17/2024 | Price change | $205,000-4.7%$171/sqft |
Source: LERA MLS #1756996 Report a problem | ||
| 3/13/2024 | Price change | $214,999-2.3%$179/sqft |
Source: LERA MLS #1756996 Report a problem | ||
| 3/8/2024 | Listed for sale | $220,000+252%$184/sqft |
Source: LERA MLS #1756996 Report a problem | ||
| 2/2/2018 | Sold | -- |
Source: Public Record Report a problem | ||
| 10/18/2017 | Price change | $62,500-6.7%$52/sqft |
Source: Icon Realty #1269101 Report a problem | ||
| 7/26/2017 | Listed for sale | $67,000$56/sqft |
Source: Icon Realty #1228458 Report a problem | ||
| 6/21/2017 | Listing removed | $67,000$56/sqft |
Source: Icon Realty #1228458 Report a problem | ||
| 3/6/2017 | Listed for sale | $67,000+3.2%$56/sqft |
Source: RE/MAX Exclusive #1228458 Report a problem | ||
| 4/11/2010 | Listing removed | $64,900$54/sqft |
Source: New Home Realty #774440 Report a problem | ||
| 9/26/2009 | Listed for sale | $64,900$54/sqft |
Source: New Home Realty #774440 Report a problem | ||
| 9/12/2006 | Sold | -- |
Source: LERA MLS #596750 Report a problem | ||
| 2/14/2006 | Sold | -- |
Source: LERA MLS #567953 Report a problem | ||
Public tax history
| Year | Property taxes | Tax assessment |
|---|---|---|
| 2025 | $2,065 -49.3% | $168,820 -3.9% |
| 2024 | $4,072 -1.3% | $175,580 -1.3% |
| 2023 | $4,125 +4.1% | $177,840 +12.4% |
| 2022 | $3,964 +38.6% | $158,230 +29.9% |
| 2021 | $2,861 | $121,830 +9.8% |
| 2020 | $2,861 +0.2% | $110,960 +3.4% |
| 2019 | $2,856 | $107,280 +44.1% |
| 2018 | $2,856 +496.3% | $74,435 +10% |
| 2017 | $479 +3.7% | $67,668 +10% |
| 2016 | $462 -17.3% | $61,516 +10% |
| 2015 | $559 | $55,924 +10% |
| 2014 | $559 | $50,840 +9.7% |
| 2013 | -- | $46,360 -9.3% |
| 2012 | -- | $51,130 -5.9% |
| 2011 | -- | $54,360 -1.9% |
| 2010 | -- | $55,410 -5.8% |
| 2009 | -- | $58,840 -9.5% |
| 2008 | -- | $65,040 -7.4% |
| 2007 | -- | $70,230 +19.6% |
| 2006 | -- | $58,730 +16.8% |
| 2005 | -- | $50,300 |
| 2004 | -- | -- |
| 2003 | -- | -- |
| 2002 | -- | -- |
| 2001 | -- | -- |
| 2000 | -- | -- |
Find assessor info on the county website
Monthly payment
Est. payment
Payment breakdown
Explore the cost of this home by adjusting the details. Changes won't be saved.Climate risks
Neighborhood: Sunrise Neighborhood Coalition
Nearby schools
Schools provided by the listing agent
- Elementary: Candlewood
- Middle: Metzger
- High: Wagner
- District: Judson
Source: LERA MLS. This data may not be complete. We recommend contacting the local school district to confirm school assignments for this home.
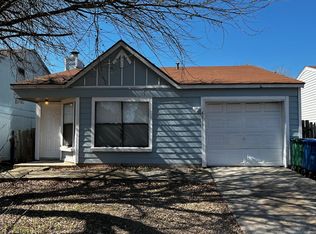
- $138,7203 bd1 ba996 sqft4015 Sun Harbour Dr, San Antonio, TX 78244Off Market
- $127,3003 bd2 ba962 sqft4011 Sun Harbour Dr, San Antonio, TX 78244Off Market
- $149,1003 bd2 ba1.1k sqft4009 Sun Harbour Dr, San Antonio, TX 78244Off Market
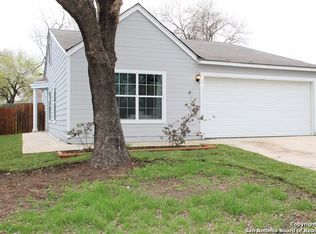
- $146,6003 bd2 ba1k sqft4017 Sun Harbour Dr, San Antonio, TX 78244Off Market
Similar homes
- $180,0003 bd2 ba1.3k sqft4118 WINTER SUNRISE DR, San Antonio, TX 78244For Sale
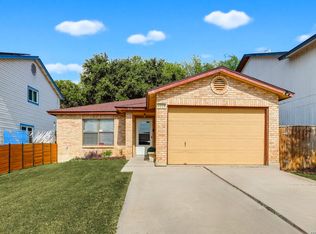
 MLS ID #2005077, Devin Resendez TREC #663042, Keller Williams Legacy. LERA MLS
 - $170,0003 bd2 ba1.2k sqft6315 Candlecrest Ct, San Antonio, TX 78244For Sale
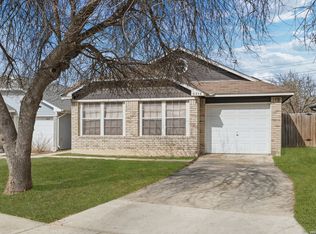 MLS ID #1936549, Robbie Moreno TREC #768238, Real Broker, LLC. LERA MLS
 - $210,0003 bd2 ba1.2k sqft7703 Arabian Creek, San Antonio, TX 78244For Sale
 MLS ID #1998526, Jessica Cross TREC #765659, United Realty Group of Texas, LLC. LERA MLS
 - $190,0003 bd2 ba1k sqft5250 Gordon Cooper, Kirby, TX 78219For Sale
 MLS ID #1958446, Brenda Mullen TREC #574299, RE/MAX Unity. LERA MLS
 - $200,0003 bd2 ba1.5k sqft9538 New World, San Antonio, TX 78239For SaleMLS ID #2010334, Charissa Mickles TREC #744965, Wealth Partners Realty Group, LLC. LERA MLS
- $255,0004 bd3 ba1.7k sqft5003 Brazoswood, San Antonio, TX 78244For SaleMLS ID #1994655, Elias Buelto Perez TREC #764285, Morris Realty. LERA MLS
- $165,0003 bd1 ba1.1k sqft234 SERNA PARK, San Antonio, TX 78218For SaleMLS ID #2008488, Bryan Ryder TREC #695901, JB Goodwin, REALTORS. LERA MLS
- $179,9003 bd2 ba1.2k sqft726 MEADOW GATE, Converse, TX 78109For SaleMLS ID #1994649, Thomas Fentress TREC #350944, All City Real Estate. LERA MLS
- $209,9003 bd2 ba1.4k sqft5202 CORAL MIST ST, Kirby, TX 78219For SaleMLS ID #1995245, Arlette Rodriguez TREC #731021, Real Broker, LLC. LERA MLS
- $189,0003 bd1 ba1.1k sqft2715 IRWIN DR, San Antonio, TX 78222For SaleMLS ID #2002104, Cynthia Vasquez TREC #513471, Mission Real Estate Group. LERA MLS
- $148,0003 bd2 ba1.1k sqft7233 Glen Bay Dr, San Antonio, TX 78239For SaleMLS ID #1946571, Shane Neal TREC #608871, eXp Realty. LERA MLS
- $203,0003 bd2 ba1.7k sqft7730 Ridge Mist, San Antonio, TX 78239For SaleMLS ID #1889317, Kelly Brodigan TREC #802865, JB Goodwin, REALTORS. LERA MLS
- $220,0004 bd2 ba1.7k sqft6862 FLAMING RIDGE DR, Converse, TX 78109For SaleMLS ID #2007963, Trudy Scott TREC #676737, Coldwell Banker D'Ann Harper. LERA MLS
- $209,9003 bd2 ba1k sqft3326 Stoney Star, San Antonio, TX 78247For SaleMLS ID #2009619, Maricela Franco TREC #596517, Vortex Realty. LERA MLS
- $215,0003 bd2 ba1.2k sqft6403 Ignacio Court, San Antonio, TX 78220For SaleMLS ID #1949204, Christopher Bruce TREC #729257, Phyllis Browning Company. LERA MLS
- $230,0002 bd2 ba1.2k sqft3210 Kirby Dr, Kirby, TX 78219For SaleMLS ID #2003929, Joslynn Duncan TREC #514909, Orchard Brokerage. LERA MLS
- $235,0003 bd2 ba1.5k sqft6806 Castlerae, San Antonio, TX 78239For SaleMLS ID #2004076, Jose Fuentes TREC #637311, Epique Realty LLC. LERA MLS
- $226,0002 bd2 ba1k sqft3311 Stoney Star, San Antonio, TX 78247For SaleMLS ID #2011490, Diane Castillo TREC #846860, Real Broker, LLC. LERA MLS
- $207,7003 bd2 ba1.2k sqft5607 Clearwood, San Antonio, TX 78233For SaleMLS ID #1942654, Sally Garza TREC #551025, Coldwell Banker D'Ann Harper. LERA MLS
- $200,0003 bd2 ba1k sqft12702 Middle Lane, San Antonio, TX 78217For SaleMLS ID #1956691, MarkAnthony Ball TREC #732692, eXp Realty. LERA MLS
