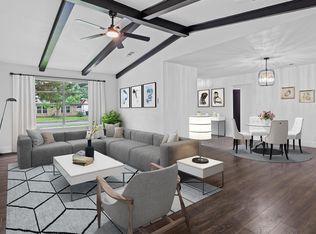
Welcome to this well-maintained 3-bedroom, 1-bath home featuring modern finishes. This move-in-ready property is an excellent option for first-time buyers, small families, or anyone searching for a stylish and affordable home. The comfortable living space includes an open kitchen and dining area with updated cabinetry. The large covered front porch and carport provide plenty of shade, while the extended concrete driveway offers ample parking and vehicle access to the backyard-ideal for work trucks. The spacious backyard features a large covered wooden deck with string lighting, perfect for outdoor dining, grilling, and entertaining, with additional yard space for gardening, pets, or relaxing. Excellent location near shopping and dining options.
For sale
$189,000
2715 IRWIN DR, San Antonio, TX 78222
3beds
1,195sqft
Single Family Residence
Built in 1966
8,407 Square Feet Lot
$180,700 Zestimate®
$158/sqft
$-- HOA
What's special
Modern finishesSpacious backyardUpdated cabinetryComfortable living spaceLarge covered front porch
- 26 days |
- 246 |
- 18 |
Likely to sell faster than
Zillow last checked:
Listing updated:
Listed by:
Cynthia Vasquez TREC #513471 (210) 449-8203,
Mission Real Estate Group
Source: LERA MLS,MLS#: 2002104
Facts & features
Interior
Bedrooms & bathrooms
- Bedrooms: 3
- Bathrooms: 1
- Full bathrooms: 1
Primary bedroom
- Features: Walk-In Closet(s), Full Bath
- Area: 132
- Dimensions: 12 x 11
Bedroom 2
- Area: 108
- Dimensions: 12 x 9
Bedroom 3
- Area: 110
- Dimensions: 11 x 10
Dining room
- Area: 77
- Dimensions: 11 x 7
Kitchen
- Area: 66
- Dimensions: 11 x 6
Living room
- Area: 168
- Dimensions: 14 x 12
Heating
- Central, Natural Gas
Cooling
- Central Air
Appliances
- Included: Range
- Laundry: Washer Hookup, Dryer Connection
Features
- One Living Area, Eat-in Kitchen, Utility Room Inside, 1st Floor Lvl/No Steps, Open Floorplan, Ceiling Fan(s)
- Flooring: Laminate
- Has basement: No
- Has fireplace: No
- Fireplace features: Not Applicable
Interior area
- Total interior livable area: 1,195 sqft
Property
Parking
- Total spaces: 2
- Parking features: Attached, Converted Garage, Two Car Carport, Open
- Has attached garage: Yes
- Carport spaces: 2
Features
- Levels: One
- Stories: 1
- Pool features: None
Lot
- Size: 8,407 Square Feet
- Features: Curbs, Street Gutters, Sidewalks, Streetlights
- Residential vegetation: Mature Trees (ext feat)
Details
- Parcel number: 129020060140
Construction
Type & style
- Home type: SingleFamily
- Property subtype: Single Family Residence
Materials
- Brick, Siding
- Foundation: Slab
- Roof: Composition
Condition
- As-Is,Pre-Owned
- New construction: No
- Year built: 1966
Utilities & green energy
- Water: Water System
Community & HOA
Community
- Features: None
- Subdivision: Jupe Subdivision
Location
- Region: San Antonio
Financial & listing details
- Price per square foot: $158/sqft
- Tax assessed value: $177,690
- Annual tax amount: $4,209
- Price range: $189K - $189K
- Date on market: 7/22/2026
- Cumulative days on market: 230 days
- Listing terms: Conventional,FHA,VA Loan,Cash
- Road surface type: Paved
Estimated market value
$180,700
$172,000 - $190,000
$1,506/mo
Price history
| Date | Event | Price |
|---|---|---|
| 7/22/2026 | Listed for sale | $189,000+2.2%$158/sqft |
Source:  LERA MLS #2002104 Report a problem LERA MLS #2002104 Report a problem | ||
| 4/25/2026 | Listing removed | $185,000$155/sqft |
Source: LERA MLS #1909453 Report a problem | ||
| 1/7/2026 | Listed for sale | $185,000-9.8%$155/sqft |
Source: LERA MLS #1909453 Report a problem | ||
| 12/27/2025 | Listing removed | $205,000$172/sqft |
Source: LERA MLS #1909453 Report a problem | ||
| 9/22/2025 | Listed for sale | $205,000$172/sqft |
Source: LERA MLS #1909453 Report a problem | ||
Public tax history
| Year | Property taxes | Tax assessment |
|---|---|---|
| 2025 | $4,336 | $177,690 +5.6% |
| 2024 | -- | $168,252 +10% |
| 2023 | $512 -37.5% | $152,956 +10% |
| 2022 | $820 | $139,051 +10% |
| 2021 | -- | $126,410 +10% |
| 2020 | -- | $114,918 +10% |
| 2019 | $774 | $104,471 +10% |
| 2018 | $774 +3.7% | $94,974 +10% |
| 2017 | $746 +3.1% | $86,340 +10% |
| 2016 | $724 -38.1% | $78,491 +10% |
| 2015 | $1,170 | $71,355 +10% |
| 2014 | $1,170 | $64,868 +10% |
| 2013 | -- | $58,971 +10% |
| 2012 | -- | $53,610 -1.2% |
| 2011 | -- | $54,250 -5.5% |
| 2010 | -- | $57,410 -3.8% |
| 2009 | -- | $59,700 +5.8% |
| 2008 | -- | $56,452 +10% |
| 2007 | -- | $51,320 +7.1% |
| 2006 | -- | $47,920 +3.7% |
| 2005 | -- | $46,200 |
| 2004 | -- | -- |
| 2003 | -- | -- |
| 2002 | -- | -- |
| 2001 | -- | -- |
| 2000 | -- | -- |
Find assessor info on the county website
Monthly payment
Est. payment
Payment breakdown
Explore the cost of this home by adjusting the details. Changes won't be saved.Climate risks
Neighborhood: Jupe Manor
Nearby schools
GreatSchools rating
- 2/10Hirsch Elementary SchoolGrades: PK-5Distance: 0.6 mi
- 3/10Davis Middle SchoolGrades: 7-8Distance: 2.1 mi
- 2/10Houston High SchoolGrades: 9-12Distance: 2.3 mi
Schools provided by the listing agent
- District: San Antonio I.S.D.
Source: LERA MLS. This data may not be complete. We recommend contacting the local school district to confirm school assignments for this home.
- $176,6003 bd2 ba1.4k sqft2719 Irwin Dr, San Antonio, TX 78222Off Market
- $172,9003 bd2 ba1.3k sqft2711 Irwin Dr, San Antonio, TX 78222Off Market
- $52,920-- bd-- ba-- sqft2723 Irwin Dr, San Antonio, TX 78222Off Market
- $164,9003 bd2 ba1.2k sqft2714 Tucker Dr, San Antonio, TX 78222Off Market
- $156,4003 bd1 ba1.3k sqft2703 Irwin Dr, San Antonio, TX 78222Off Market
- $115,2002 bd1 ba968 sqft2718 Tucker Dr, San Antonio, TX 78222Off Market
- $28,140-- bd-- ba-- sqft2710 Tucker Dr, San Antonio, TX 78222Off Market
- $115,7002 bd1 ba932 sqft2727 Irwin Dr, San Antonio, TX 78222Off Market
A local agent can set up tours, give advice and negotiate with sellers.
Similar homes
- $215,0003 bd2 ba1.4k sqft4319 Golden Spice, San Antonio, TX 78222For Sale

 MLS ID #1968698, Zagla Saenz TREC #667407, White Line Realty LLC. LERA MLS
 - $228,9503 bd2 ba1.5k sqft5026 LAKEWOOD DR, San Antonio, TX 78220For Sale
 MLS ID #1969077, Ivan Terrazas TREC #530052, Keller Williams City-View. LERA MLS
 - $220,0004 bd2 ba1.7k sqft5727 Medina Farm, San Antonio, TX 78222For Sale
 MLS ID #1993888, Jessica Rosales TREC #834135, Keller Williams Heritage. LERA MLS
 - $189,0003 bd2 ba1.1k sqft2210 Crockett, San Antonio, TX 78202For Sale
 MLS ID #1923995, Collin Corrington TREC #706046, White Line Realty LLC. LERA MLS
 - $189,9003 bd1 ba1k sqft7335 Glen Brk, San Antonio, TX 78239For SaleMLS ID #2007074, Michael Llanas TREC #637365, Inspired Brokerage, LLC. LERA MLS
- $185,0003 bd1 ba900 sqft4806 Castle Brg, San Antonio, TX 78218For SaleMLS ID #1990038, Jacob Frausto TREC #824680, LPT Realty, LLC. LERA MLS
- $199,9003 bd2 ba1.2k sqft258 Antrim Dr, San Antonio, TX 78218For SaleMLS ID #1966428, Imelda Luquin TREC #803299, Levi Rodgers Real Estate Group. LERA MLS
- $190,0003 bd2 ba1.2k sqft6750 PARADISE OAK DR, San Antonio, TX 78227For SaleMLS ID #1995983, Jaime Cuevas TREC #721041, Real Broker, LLC. LERA MLS
- $179,0004 bd2 ba1.1k sqft4013 Sun Harbour, San Antonio, TX 78244For SaleMLS ID #1966230, Christine Pierce TREC #711148, Keller Williams Heritage. LERA MLS
- $174,9002 bd1 ba864 sqft126 Lincolnshire Dr, San Antonio, TX 78220For SaleMLS ID #1966485, Cesar Soto TREC #810371, Real Broker, LLC. LERA MLS
- $209,9003 bd2 ba1.4k sqft5202 CORAL MIST ST, Kirby, TX 78219For SaleMLS ID #1995245, Arlette Rodriguez TREC #731021, Real Broker, LLC. LERA MLS
- $184,0003 bd1 ba946 sqft142 Hidden Valley, San Antonio, TX 78227For SaleMLS ID #1932752, Gerardo Aguirre TREC #681037, All City San Antonio Registered Series. LERA MLS
- $235,0004 bd2 ba1.6k sqft4542 Martin Way, San Antonio, TX 78222For SaleMLS ID #1996464, Bruce Harrison TREC #800836, Bruce WayneH Real Estate LLC. LERA MLS
- $209,0003 bd2 ba1.4k sqft4415 First View Dr, San Antonio, TX 78217For SaleMLS ID #1995107, Araceli Gonzalez TREC #710913, Orchard Brokerage. LERA MLS
- $199,9004 bd2 ba1.1k sqft6019 Sandwick, San Antonio, TX 78238For SaleMLS ID #2007104, Gilbert Oliva TREC #658269, LPT Realty, LLC. LERA MLS
- $225,0004 bd2 ba1.3k sqft254 KATE SCHENCK AVE, San Antonio, TX 78223For SaleMLS ID #1938991, Jennifer Sepulveda TREC #746931, Premier Realty Group Platinum. LERA MLS
- $180,0003 bd2 ba1.3k sqft5915 Lake Champlain, San Antonio, TX 78233For SaleMLS ID #1957010, Elizabeth Giguere TREC #741456, Resi Realty, LLC. LERA MLS
- $230,0002 bd2 ba1.2k sqft3210 Kirby Dr, Kirby, TX 78219For SaleMLS ID #2003929, Joslynn Duncan TREC #514909, Orchard Brokerage. LERA MLS
- $169,7004 bd1 ba1.3k sqft4402 BRIGHT SUN ST, San Antonio, TX 78217For SaleMLS ID #1967774, Melanie Heath TREC #597098, MCH Realty Group. LERA MLS
- $200,0004 bd2 ba1.3k sqft551 Merritt, San Antonio, TX 78227For SaleMLS ID #1954683, Juan Rodriguez TREC #702413, Vortex Realty. LERA MLS
