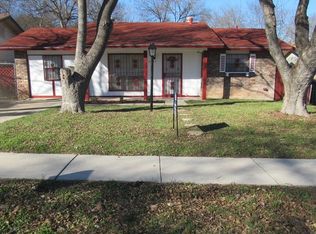
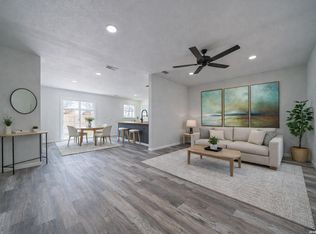
** OPEN HOUSE SATURDAY 8/22 11am-2pm ** Welcome to 6019 Sandwick Dr. a Beautifully updated 4-bedroom, 2-bath home offering 1,129 sq. ft. of thoughtfully designed living space. This home has high-end finishes throughout, featuring a light, warm color palette that creates a bright, modern, and inviting feel. The functional layout refreshed living spaces designed for both comfort and style. Outside, you'll find a Texas-sized carport providing plenty of covered parking and added convenience. Ideally located just minutes from SeaWorld San Antonio, Lackland AFB, Highway 151, shopping, dining, entertainment, and major roadways.
For sale
$199,900
6019 Sandwick, San Antonio, TX 78238
4beds
1,129sqft
Single Family Residence
Built in 1973
6,534 Square Feet Lot
$198,500 Zestimate®
$177/sqft
$-- HOA
What's special
High-end finishes throughoutLight warm color palette
- 13 days |
- 694 |
- 91 |
Likely to sell faster than
Zillow last checked:
Listing updated:
Listed by:
Gilbert Oliva TREC #658269 (830) 570-5361,
LPT Realty, LLC
Source: LERA MLS,MLS#: 2007104
Facts & features
Interior
Bedrooms & bathrooms
- Bedrooms: 4
- Bathrooms: 2
- Full bathrooms: 2
Primary bedroom
- Features: Split
- Area: 140
- Dimensions: 10 x 14
Bedroom 2
- Area: 100
- Dimensions: 10 x 10
Bedroom 3
- Area: 100
- Dimensions: 10 x 10
Bedroom 4
- Area: 100
- Dimensions: 10 x 10
Primary bathroom
- Features: Tub/Shower Combo
- Area: 35
- Dimensions: 7 x 5
Dining room
- Area: 70
- Dimensions: 10 x 7
Kitchen
- Area: 117
- Dimensions: 13 x 9
Living room
- Area: 88
- Dimensions: 11 x 8
Heating
- Central, Electric
Cooling
- Central Air
Appliances
- Laundry: Washer Hookup, Dryer Connection
Features
- One Living Area, Eat-in Kitchen, Ceiling Fan(s)
- Flooring: Vinyl
- Has basement: No
- Has fireplace: No
- Fireplace features: Not Applicable
Interior area
- Total interior livable area: 1,129 sqft
Property
Parking
- Parking features: Detached
- Has garage: Yes
Features
- Levels: One
- Stories: 1
- Pool features: None
Lot
- Size: 6,534 Square Feet
Details
- Parcel number: 383848482547
Construction
Type & style
- Home type: SingleFamily
- Property subtype: Single Family Residence
Materials
- Brick, Siding
- Foundation: Slab
- Roof: Composition
Condition
- Pre-Owned
- New construction: No
- Year built: 1973
Community & HOA
Community
- Features: None
- Subdivision: Alamo Hills
Location
- Region: San Antonio
Financial & listing details
- Price per square foot: $177/sqft
- Tax assessed value: $175,000
- Annual tax amount: $4,007
- Price range: $199.9K - $199.9K
- Date on market: 8/8/2026
- Cumulative days on market: 14 days
- Listing terms: Conventional,FHA,VA Loan,Cash
Estimated market value
$198,500
$189,000 - $208,000
$1,587/mo
Price history
| Date | Event | Price |
|---|---|---|
| 8/8/2026 | Listed for sale | $199,900-4.3%$177/sqft |
Source:  LERA MLS #2007104 Report a problem LERA MLS #2007104 Report a problem | ||
| 8/3/2026 | Listing removed | $208,800$185/sqft |
Source: LERA MLS #1959448 Report a problem | ||
| 7/10/2026 | Price change | $208,800-0.1%$185/sqft |
Source: LERA MLS #1959448 Report a problem | ||
| 5/26/2026 | Price change | $209,000-4.1%$185/sqft |
Source: LERA MLS #1959448 Report a problem | ||
| 4/19/2026 | Listed for sale | $217,900-0.5%$193/sqft |
Source: LERA MLS #1959448 Report a problem | ||
| 4/16/2026 | Listing removed | $219,000$194/sqft |
Source: LERA MLS #1924890 Report a problem | ||
| 3/23/2026 | Price change | $219,000-3.3%$194/sqft |
Source: LERA MLS #1924890 Report a problem | ||
| 2/20/2026 | Price change | $226,500-0.2%$201/sqft |
Source: LERA MLS #1924890 Report a problem | ||
| 1/19/2026 | Price change | $227,000-0.7%$201/sqft |
Source: LERA MLS #1924890 Report a problem | ||
| 12/29/2025 | Price change | $228,500-0.2%$202/sqft |
Source: LERA MLS #1924890 Report a problem | ||
| 11/24/2025 | Listed for sale | $229,000+34.8%$203/sqft |
Source: LERA MLS #1924890 Report a problem | ||
| 9/23/2025 | Sold | -- |
Source: LERA MLS #1856638 Report a problem | ||
| 9/12/2025 | Pending sale | $169,900$150/sqft |
Source: LERA MLS #1856638 Report a problem | ||
| 8/11/2025 | Contingent | $169,900$150/sqft |
Source: LERA MLS #1856638 Report a problem | ||
| 6/9/2025 | Listed for sale | $169,900-2.9%$150/sqft |
Source: LERA MLS #1856638 Report a problem | ||
| 5/16/2025 | Contingent | $175,000$155/sqft |
Source: LERA MLS #1856638 Report a problem | ||
| 4/8/2025 | Listed for sale | $175,000$155/sqft |
Source: LERA MLS #1856638 Report a problem | ||
Public tax history
| Year | Property taxes | Tax assessment |
|---|---|---|
| 2025 | $481 | $175,000 -1.7% |
| 2024 | -- | $177,981 +10% |
| 2023 | $515 -20.1% | $161,801 +10% |
| 2022 | $645 +14.6% | $147,092 +10% |
| 2021 | $563 | $133,720 +8.9% |
| 2020 | $563 -5.1% | $122,830 +11.1% |
| 2019 | $593 | $110,513 +10% |
| 2018 | $593 +5.3% | $100,466 +10% |
| 2017 | $563 +4.5% | $91,333 +10% |
| 2016 | $539 -13.4% | $83,030 +10% |
| 2015 | $622 | $75,482 +10% |
| 2014 | $622 | $68,620 -1.1% |
| 2013 | -- | $69,360 -1.1% |
| 2012 | -- | $70,130 -3.6% |
| 2011 | -- | $72,780 -2.1% |
| 2010 | -- | $74,320 +3.1% |
| 2009 | -- | $72,080 -3.6% |
| 2008 | -- | $74,740 +0.7% |
| 2007 | -- | $74,220 +4.1% |
| 2006 | -- | $71,290 +13.2% |
| 2005 | -- | $63,000 |
| 2004 | -- | -- |
| 2003 | -- | -- |
| 2002 | -- | -- |
| 2001 | -- | -- |
| 2000 | -- | -- |
Find assessor info on the county website
Monthly payment
Est. payment
Payment breakdown
Explore the cost of this home by adjusting the details. Changes won't be saved.Climate risks
Neighborhood: 78238
Nearby schools
GreatSchools rating
- 3/10Linton Elementary SchoolGrades: PK-5Distance: 0.4 mi
- 4/10Ross Middle SchoolGrades: 6-8Distance: 0.3 mi
- 4/10Holmes High SchoolGrades: 9-12Distance: 1 mi
Schools provided by the listing agent
- Elementary: Linton Dolores
- Middle: Ross Sul
- High: Holmes Oliver W
- District: Northside
Source: LERA MLS. This data may not be complete. We recommend contacting the local school district to confirm school assignments for this home.
- $133,7003 bd1 ba929 sqft6023 Sandwick Dr, San Antonio, TX 78238Off Market
- $194,2003 bd2 ba1.2k sqft6015 Sandwick Dr, San Antonio, TX 78238Off Market
- $211,1004 bd2 ba2k sqft6027 Sandwick Dr, San Antonio, TX 78238Off Market
- $196,3003 bd1 ba1.6k sqft6011 Sandwick Dr, San Antonio, TX 78238Off Market
- $180,7003 bd2 ba1.3k sqft6018 Pancho Villa Dr, San Antonio, TX 78238Off Market
- $163,5003 bd2 ba988 sqft6014 Pancho Villa Dr, San Antonio, TX 78238Off Market
- $189,2003 bd2 ba1.6k sqft6022 Pancho Villa Dr, San Antonio, TX 78238Off Market
- $187,0004 bd2 ba1.3k sqft6031 Sandwick Dr, San Antonio, TX 78238Off Market
A local agent can set up tours, give advice and negotiate with sellers.
Similar homes
- $199,7773 bd2 ba1k sqft7022 Brownleaf, San Antonio, TX 78227For Sale
 MLS ID #1949182, Ruben Prieto TREC #735804, Jason Mitchell Real Estate Tex. LERA MLS
 - $225,0003 bd2 ba1.2k sqft6006 RIDGE FIELD ST, San Antonio, TX 78250For Sale
 MLS ID #2008074, Joe Herrera TREC #516386, Generations Realty. LERA MLS
 - $200,0004 bd2 ba1.3k sqft551 Merritt, San Antonio, TX 78227For Sale
 MLS ID #1954683, Juan Rodriguez TREC #702413, Vortex Realty. LERA MLS
 - $232,0003 bd2 ba1.4k sqft6411 ROYALTY PT, Leon Valley, TX 78238For Sale
 MLS ID #1961945, Tre Serrano TREC #687355, Real Broker, LLC. LERA MLS
 - $215,0004 bd2 ba1.2k sqft5942 CLIFF ROCK DR, San Antonio, TX 78250For SaleMLS ID #1993062, Tori Vendola TREC #564515, Reliance Residential Realty -. LERA MLS
- $285,0003 bd2 ba1.3k sqft5630 LON CHANEY DR, San Antonio, TX 78240For SaleMLS ID #2010374, David Wieder TREC #605980, REALTY TEAM SAN ANTONIO. LERA MLS
- $249,9003 bd2 ba1.3k sqft7530 Pipers way, San Antonio, TX 78251For SaleMLS ID #2003607, Christopher Hylton TREC #772042, United Realty Group of Texas, LLC. LERA MLS
- $230,0003 bd3 ba1.6k sqft4431 ALLENTOWN ST #4431, San Antonio, TX 78238For SaleMLS ID #1995811, Brenda Carrillo TREC #671989, eXp Realty. LERA MLS
- $205,0003 bd3 ba1.4k sqft10218 BARRON FLD, San Antonio, TX 78245For SaleMLS ID #1998260, Christopher Negron TREC #689187, Levi Rodgers Real Estate Group. LERA MLS
- $240,0003 bd2 ba1.2k sqft774 Clearview Drive, San Antonio, TX 78228For SaleMLS ID #2002422, Sonia Perez-Olivares TREC #512880, Kuper Sotheby's Int'l Realty. LERA MLS
- $204,9953 bd2 ba1.1k sqft1035 Cozumel Emerald, San Antonio, TX 78253For SaleMLS ID #2009181, Vincent Salas TREC #516943, Texas Home Realty. LERA MLS
- $215,0003 bd3 ba1.5k sqft2855 Coral Field, San Antonio, TX 78245For SaleMLS ID #2007202, Josue Gallardo TREC #624913, Keller Williams City-View. LERA MLS
- $225,0003 bd2 ba1.6k sqft943 S San Eduardo, San Antonio, TX 78237For SaleMLS ID #1993181, Carolina Tirado TREC #643659, Real Broker, LLC. LERA MLS
- $240,0003 bd2 ba1.2k sqft3315 HERLINDA DR, San Antonio, TX 78228For SaleMLS ID #2004702, Erica Urrabaz TREC #695262, eXp Realty. LERA MLS
- $204,0003 bd2 ba1.3k sqft9939 Lauren Mist, San Antonio, TX 78251For SaleMLS ID #1991274, Maria Navarro TREC #509706, 3Sixty Real Estate Group. LERA MLS
- $215,0003 bd2 ba1.1k sqft1070 Frost Fire, San Antonio, TX 78245For SaleMLS ID #1954795, Rogelio Molina TREC #837832, Keller Williams City-View. LERA MLS
- $200,0003 bd1 ba1.2k sqft903 Potomac, San Antonio, TX 78202For SaleMLS ID #2004235, Cheo Cardenas TREC #538235, LPT Realty, LLC. LERA MLS
- $249,9003 bd2 ba1.5k sqft8715 Laguna Rio, San Antonio, TX 78251For SaleMLS ID #2008129, Viviana Plata TREC #699124, Premier Realty Group Platinum. LERA MLS
- $219,9903 bd2 ba1.1k sqft9604 Fountain, San Antonio, TX 78250For SaleMLS ID #1996165, Kelsy Rosales TREC #805082, Real Broker, LLC. LERA MLS
- $209,0002 bd1 ba983 sqft454 STOREYWOOD DR, San Antonio, TX 78213For SaleMLS ID #2002527, Gilbert Oliva TREC #658269, LPT Realty, LLC. LERA MLS
