Welcome Home to Crownwood! This Open-Concept Living features a spacious airy living room and dining room combo, single-story home in Crownwood (North East ISD)! This move-in-ready 3BD/2BA/2-car garage property perfectly blends modern luxury with extreme energy efficiency. Key Features: 18 owned solar panels (5.04 kW) drastically reduce CPS utility bills. Appliances Convey: Move right in-the refrigerator, washer, dryer, stove, dishwasher, and microwave/range hood are all included! Maximum Protection: Features a transferable American Home Shield (AHS) warranty through 5/27/2027, plus a 12-year transferable parts & labor warranty on the recently upgraded HVAC system (condenser & air handler).Window Treatments: Elegant living room shutters and matching blinds installed throughout the entire home.2017 Major Updates: Roof, water heater, windows, siding, and fence. Interior Upgrades: Granite countertops, custom cabinets, stainless steel appliances, and 6-panel doors throughout. Flooring: luxury vinyl plank flooring and plush carpet in the bedrooms. Outdoor Living: French doors from the master and sliding doors from the kitchen lead to a spacious 23' x 11' covered deck. Features mature trees. Don't miss out-come see your future home today!
For sale
Price cut: $2K (9/10)
$222,999
7623 Ridge Elm Dr., San Antonio, TX 78239
3beds
1,312sqft
Single Family Residence
Built in 1984
6,490 Square Feet Lot
$220,300 Zestimate®
$170/sqft
$-- HOA
What's special
Stainless steel appliancesLuxury vinyl plank flooringGranite countertopsFeatures mature treesOpen-concept livingCustom cabinets
- 92 days
- 98
- 12
Zillow last checked:
Listing updated:
Listed by:
Adriana Morales TREC #523297 (210) 995-9659,
Century 21 Middleton
Source: LERA MLS,MLS#: 1999154
Facts & features
Interior
Bedrooms & bathrooms
- Bedrooms: 3
- Bathrooms: 2
- Full bathrooms: 2
Primary bedroom
- Area: 182
- Dimensions: 14 x 13
Bedroom 2
- Area: 90
- Dimensions: 10 x 9
Bedroom 3
- Area: 80
- Dimensions: 10 x 8
Primary bathroom
- Features: Shower Only, Double Vanity
- Area: 182
- Dimensions: 14 x 13
Dining room
- Area: 140
- Dimensions: 14 x 10
Kitchen
- Area: 70
- Dimensions: 10 x 7
Living room
- Area: 240
- Dimensions: 16 x 15
Heating
- Central, Electric
Cooling
- Central Air
Appliances
- Included: Washer, Dryer, Microwave, Range, Refrigerator, Disposal, Dishwasher, Gas Water Heater
- Laundry: Washer Hookup, Dryer Connection
Features
- One Living Area, Master Downstairs, Ceiling Fan(s)
- Flooring: Carpet, Laminate
- Windows: Window Coverings
- Has basement: No
- Number of fireplaces: 1
- Fireplace features: One
Interior area
- Total interior livable area: 1,312 sqft
Property
Parking
- Total spaces: 2
- Parking features: Two Car Garage, Garage Door Opener
- Garage spaces: 2
Features
- Levels: One
- Stories: 1
- Pool features: None
Lot
- Size: 6,490 Square Feet
Details
- Parcel number: 050529070470
Construction
Type & style
- Home type: SingleFamily
- Property subtype: Single Family Residence
Materials
- Wood Siding
- Foundation: Slab
- Roof: Composition
Condition
- Pre-Owned
- New construction: No
- Year built: 1984
Details
- Builder name: RAY ELLISON HOMES
Utilities & green energy
- Sewer: Sewer System
- Water: Water System
Community & HOA
Community
- Features: None
- Subdivision: Crownwood
Location
- Region: San Antonio
Financial & listing details
- Price per square foot: $170/sqft
- Tax assessed value: $228,210
- Annual tax amount: $4,067
- Price range: $223K - $223K
- Date on market: 7/10/2026
- Cumulative days on market: 93 days
- Listing terms: Conventional,FHA,VA Loan,TX Vet,Cash
Estimated market value
$220,300
$209,000 - $231,000
$1,576/mo
Price history
| Date | Event | Price |
|---|---|---|
| 9/10/2026 | Price change | $222,999-0.9%$170/sqft |
Source:  LERA MLS #1999154 Report a problem LERA MLS #1999154 Report a problem | ||
| 7/10/2026 | Listed for sale | $225,000+21.6%$171/sqft |
Source: LERA MLS #1999154 Report a problem | ||
| 5/26/2020 | Sold | -- |
Source: Agent Provided Report a problem | ||
| 5/1/2020 | Pending sale | $185,000$141/sqft |
Source: StepStone Realty, LLC #1451539 Report a problem | ||
| 4/16/2020 | Listed for sale | $185,000+98.9%$141/sqft |
Source: StepStone Realty, LLC #1451539 Report a problem | ||
| 1/21/2020 | Sold | -- |
Source: LERA MLS #1431095 Report a problem | ||
| 1/6/2020 | Pending sale | $93,000$71/sqft |
Source: Noble Group Realty, LLC #1431095 Report a problem | ||
| 1/3/2020 | Listed for sale | $93,000+17.7%$71/sqft |
Source: Noble Group Realty, LLC #1431095 Report a problem | ||
| 7/3/2008 | Sold | -- |
Source: LERA MLS #719585 Report a problem | ||
| 5/18/2008 | Listed for sale | $79,000$60/sqft |
Source: Coldwell Banker** #719585 Report a problem | ||
Public tax history
| Year | Property taxes | Tax assessment |
|---|---|---|
| 2025 | $1,258 -32.7% | $228,210 -2.3% |
| 2024 | $1,869 -2.8% | $233,640 +5.9% |
| 2023 | $1,922 -33.7% | $220,607 +10% |
| 2022 | $2,898 +155% | $200,552 +10% |
| 2021 | $1,136 | $182,320 +36.6% |
| 2020 | $1,136 +2.3% | $133,430 +5% |
| 2019 | $1,111 | $127,053 +10% |
| 2018 | $1,111 +6.9% | $115,503 +10% |
| 2017 | $1,040 +3.6% | $105,003 +10% |
| 2016 | $1,003 -7.1% | $95,457 +10% |
| 2015 | $1,080 | $86,779 +10% |
| 2014 | $1,080 | $78,890 +7.5% |
| 2013 | -- | $73,360 -0.5% |
| 2012 | -- | $73,750 -5.2% |
| 2011 | -- | $77,780 -2.2% |
| 2010 | -- | $79,520 -1.3% |
| 2009 | -- | $80,590 -1% |
| 2008 | -- | $81,430 +4% |
| 2007 | -- | $78,270 +11% |
| 2006 | -- | $70,490 +3.1% |
| 2005 | -- | $68,370 |
| 2004 | -- | -- |
| 2003 | -- | -- |
| 2002 | -- | -- |
| 2001 | -- | -- |
| 2000 | -- | -- |
Find assessor info on the county website
Monthly payment
Est. payment
Payment breakdown
Explore the cost of this home by adjusting the details. Changes won't be saved.Climate risks
Neighborhood: 78239
Nearby schools
Schools provided by the listing agent
- Elementary: Montgomery
- Middle: White Ed
- High: Roosevelt
- District: North East I.S.D.
Source: LERA MLS. This data may not be complete. We recommend contacting the local school district to confirm school assignments for this home.
- $180,0003 bd2 ba1.2k sqft7619 Ridge Elm Dr, San Antonio, TX 78239Off Market
- $190,7003 bd2 ba1.5k sqft7627 Ridge Elm Dr, San Antonio, TX 78239Off Market
- $201,9004 bd2 ba1.7k sqft7615 Ridge Elm Dr, San Antonio, TX 78239Off Market
- $186,2003 bd2 ba1.2k sqft7631 Ridge Elm Dr, San Antonio, TX 78239Off Market
Similar homes
- $214,5003 bd2 ba1.5k sqft6519 ITHACA FRST, San Antonio, TX 78239For Sale
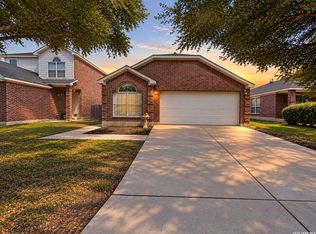
 MLS ID #2022210, Gabriela Gonzalez TREC #0644158, Premier Realty Group Platinum. LERA MLS
 - $235,0003 bd2 ba1.4k sqft12443 Command Post St, San Antonio, TX 78233For Sale
 MLS ID #2003210, Asher Felcoff TREC #646713, Orchard Brokerage. LERA MLS
 - $225,7503 bd2 ba1.4k sqft5843 BURKLEY SPRINGS ST, San Antonio, TX 78233For Sale
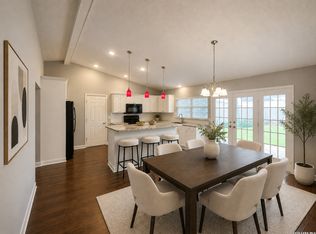 MLS ID #1971426, Laurencia Quinlan TREC #671148, Full Spectrum Realty. LERA MLS
 - $229,9003 bd2 ba1.4k sqft13043 FEATHER RIDGE DR, San Antonio, TX 78233For Sale
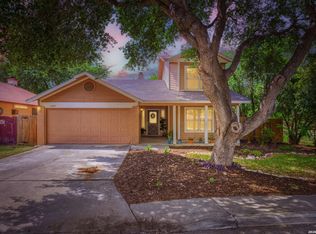 MLS ID #2009546, Meghan Pelley TREC #527085, All City San Antonio Registered Series. LERA MLS
 - $229,9903 bd2 ba1.3k sqft13620 Primwood, San Antonio, TX 78233For SaleMLS ID #2004867, Dayton Schrader TREC #312921, eXp Realty. LERA MLS
- $225,0003 bd2 ba1k sqft4726 Crested Grv, San Antonio, TX 78217For SaleMLS ID #2004823, Tyler Moore TREC #706682, eXp Realty. LERA MLS
- $205,0003 bd2 ba1.4k sqft4415 First View Dr, San Antonio, TX 78217For SaleMLS ID #1995107, Araceli Gonzalez TREC #710913, Orchard Brokerage. LERA MLS
- $218,2503 bd3 ba1.9k sqft7602 PALOMINO CV, San Antonio, TX 78244For SaleMLS ID #2011108, Araceli Gonzalez TREC #710913, Orchard Brokerage. LERA MLS
- $225,0003 bd3 ba1.6k sqft6918 SUNDEW CRK, Converse, TX 78109For SaleMLS ID #1998051, Kristy Parker TREC #644973, TX SOLD, LLC. LERA MLS
- $242,0003 bd3 ba1.5k sqft9118 Sahara Woods, Universal City, TX 78148For SaleMLS ID #1993864, Georgia Richards TREC #657302, Epique Realty LLC. LERA MLS
- $235,0003 bd2 ba1.3k sqft2902 LINDENWOOD RUN, San Antonio, TX 78245For SaleMLS ID #2014121, Ronnie Escobedo TREC #707442, Mitchell Realty. LERA MLS
- $248,0003 bd2 ba1.6k sqft7914 BRINSON CT, Converse, TX 78109For SaleMLS ID #1994438, Rachelle Slater TREC #703476, Keller Williams Heritage. LERA MLS
- $250,0003 bd2 ba1.5k sqft6330 SILVER PEGASUS, San Antonio, TX 78218For SaleMLS ID #2014008, Tyler Moore TREC #706682, eXp Realty. LERA MLS
- $239,9994 bd3 ba1.5k sqft5279 CHAROLAIS DR, San Antonio, TX 78247For SaleMLS ID #2014286, Savannah Taylor TREC #729924, 1st Choice Realty Group. LERA MLS
- $160,0003 bd2 ba1.3k sqft11057 White Sands, Live Oak, TX 78233For SaleMLS ID #2007513, Joshua DeLeon TREC #770898, Noble Group Realty. LERA MLS
- $249,7474 bd2 ba1.5k sqft9045 Clearwood Path, Universal City, TX 78148For SaleMLS ID #2000972, Cortney Gill TREC #477798, GSG Property Management. LERA MLS
- $255,0004 bd3 ba1.7k sqft5003 Brazoswood, San Antonio, TX 78244For SaleMLS ID #1994655, Elias Buelto Perez TREC #764285, Morris Realty. LERA MLS
- $219,9004 bd3 ba1.4k sqft2958 CATO BLVD, San Antonio, TX 78223For SaleMLS ID #2020917, Kim Lanza TREC #830765, Keller Williams Heritage. LERA MLS
- $218,9003 bd2 ba1.4k sqft10719 GIACCONI DR, Converse, TX 78109For SaleMLS ID #2016559, Joaquin Martinez TREC #513872, 3Sixty Real Estate Group. LERA MLS
