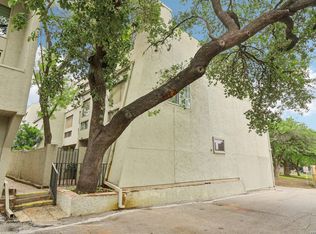
Move-in ready offering an unbeatable combination of space, convenience, and location. This 3-bedroom, 2-bath residence is ideal for military personnel, medical professionals, first-time buyers, roommates, or anyone seeking low-maintenance living near the heart of San Antonio. The flexible floor plan features a private downstairs bedroom and full bath-perfect for guests, a home office, or multigenerational living. The updated kitchen and bathrooms showcase granite countertops, while the inviting living room is anchored by a cozy fireplace that creates a warm and welcoming atmosphere. Upstairs, two generously sized bedrooms share a Jack-and-Jill bathroom, offering comfort and privacy. Enjoy the convenience of a private covered breezeway connecting the home to a two-car garage-an uncommon feature in this price range. Centrally located with quick access to I-35, Loop 410, and major employment centers, you'll be just minutes from Downtown San Antonio, The Pearl, the San Antonio Zoo, Fort Sam Houston, Brooke Army Medical Center, Randolph Air Force Base, shopping, dining, and entertainment. Whether you're commuting, exploring the city, or enjoying San Antonio's vibrant culture, this location puts everything within easy reach. Affordable, updated, and centrally located-7123 Thrush View #8 is an opportunity you won't want to miss.
For sale
Price cut: $10K (7/24)
$150,000
7123 Thrush View #8, San Antonio, TX 78209
3beds
1,477sqft
:
Get pre-qualified$1,509/mo
Condominium
Built in 1974
-- sqft lot
$155,600 Zestimate®
$102/sqft
$370/mo HOA
What's special
Cozy fireplaceGranite countertopsJack-and-jill bathroomTwo generously sized bedroomsUpdated kitchen
- 120 days |
- 390 |
- 13 |
Zillow last checked:
Listing updated:
Listed by:
Melisa Fitchett TREC #703328 (210) 931-5631,
Coldwell Banker D'Ann Harper
Source: LERA MLS,MLS#: 1952229
Facts & features
Interior
Bedrooms & bathrooms
- Bedrooms: 3
- Bathrooms: 2
- Full bathrooms: 2
Primary bedroom
- Features: Walk-In Closet(s), Full Bath
- Level: Upper
- Area: 182
- Dimensions: 14 x 13
Bedroom 2
- Area: 132
- Dimensions: 11 x 12
Bedroom 3
- Area: 168
- Dimensions: 14 x 12
Primary bathroom
- Features: Double Vanity
- Area: 44
- Dimensions: 11 x 4
Dining room
- Area: 72
- Dimensions: 9 x 8
Kitchen
- Area: 144
- Dimensions: 16 x 9
Living room
- Area: 240
- Dimensions: 16 x 15
Heating
- Central, Electric
Cooling
- Central Air
Appliances
- Included: Range, Refrigerator
- Laundry: Washer Hookup, Dryer Connection
Features
- One Living Area, Living/Dining Combo, Breakfast Bar, Ceiling Fan(s), Chandelier
- Flooring: Carpet, Saltillo Tile, Other
- Has basement: No
- Number of fireplaces: 1
- Fireplace features: One, Living Room
Interior area
- Total interior livable area: 1,477 sqft
Video & virtual tour
Property
Parking
- Total spaces: 2
- Parking features: Two Car Garage, Detached
- Garage spaces: 2
Features
- Levels: Two
- Stories: 2
- Patio & porch: Patio, Covered
- Pool features: Community
- Fencing: Privacy
Details
- Parcel number: 118480000080
Construction
Type & style
- Home type: Condo
- Property subtype: Condominium
- Attached to another structure: Yes
Materials
- Stone, Stucco
- Foundation: Slab
- Roof: Composition
Condition
- New construction: No
- Year built: 1974
Utilities & green energy
- Electric: CPS Energy
- Sewer: SAWS
- Water: SAWS
Community & HOA
Community
- Features: BBQ/Picnic Area
- Security: Not Applicable
- Subdivision: Promenade
HOA
- Has HOA: Yes
- Services included: Condo Mgmt, Common Maintenance
- HOA fee: $370 monthly
- HOA name: THE PROMENADE, A TOWNHOME CONDOMINIUM, INC.
Location
- Region: San Antonio
Financial & listing details
- Price per square foot: $102/sqft
- Tax assessed value: $172,390
- Annual tax amount: $3,940
- Price range: $150K - $150K
- Date on market: 3/26/2026
- Cumulative days on market: 122 days
- Listing terms: Conventional,FHA,VA Loan,Lease Option,Cash
Estimated market value
$155,600
$148,000 - $163,000
$1,726/mo
Price history
| Date | Event | Price |
|---|---|---|
| 7/24/2026 | Price change | $150,000-6.3%$102/sqft |
Source:  LERA MLS #1952229 Report a problem LERA MLS #1952229 Report a problem | ||
| 6/17/2026 | Price change | $160,000-5.3%$108/sqft |
Source: LERA MLS #1952229 Report a problem | ||
| 5/21/2026 | Price change | $169,000-3.4%$114/sqft |
Source: LERA MLS #1952229 Report a problem | ||
| 4/16/2026 | Price change | $175,000-7.4%$118/sqft |
Source: LERA MLS #1952229 Report a problem | ||
| 3/26/2026 | Price change | $189,000-5%$128/sqft |
Source: LERA MLS #1952229 Report a problem | ||
| 11/9/2024 | Price change | $199,000-2.5%$135/sqft |
Source: LERA MLS #1788121 Report a problem | ||
| 10/8/2024 | Price change | $204,000-2.4%$138/sqft |
Source: LERA MLS #1788121 Report a problem | ||
| 8/14/2024 | Price change | $209,000-2.8%$142/sqft |
Source: LERA MLS #1788121 Report a problem | ||
| 7/16/2024 | Price change | $214,995-4.4%$146/sqft |
Source: LERA MLS #1788121 Report a problem | ||
| 6/27/2024 | Listed for sale | $225,000+55.2%$152/sqft |
Source: LERA MLS #1788121 Report a problem | ||
| 6/22/2024 | Listing removed | -- |
Source: Zillow Rentals Report a problem | ||
| 5/31/2024 | Listed for rent | $1,900$1/sqft |
Source: Zillow Rentals Report a problem | ||
| 7/15/2022 | Sold | -- |
Source: LERA MLS #1609403 Report a problem | ||
| 6/17/2022 | Pending sale | $145,000$98/sqft |
Source: LERA MLS #1609403 Report a problem | ||
| 6/10/2022 | Price change | $145,000-16.2%$98/sqft |
Source: LERA MLS #1609403 Report a problem | ||
| 5/26/2022 | Listed for sale | $173,000+88%$117/sqft |
Source: LERA MLS #1609403 Report a problem | ||
| 10/23/2008 | Listing removed | $92,000$62/sqft |
Source: ERA #744567 Report a problem | ||
| 9/26/2008 | Price change | $92,000-14%$62/sqft |
Source: ERA #744567 Report a problem | ||
| 9/13/2008 | Listed for sale | $107,000$72/sqft |
Source: ERA #744567 Report a problem | ||
Public tax history
| Year | Property taxes | Tax assessment |
|---|---|---|
| 2025 | $3,909 -0.8% | $172,390 |
| 2024 | $3,940 +12.3% | $172,390 +12.7% |
| 2023 | $3,510 +477.3% | $152,900 -5.6% |
| 2022 | $608 | $161,920 +10% |
| 2021 | -- | $147,200 +7% |
| 2020 | -- | $137,600 +3.4% |
| 2019 | $579 | $133,100 +4.7% |
| 2018 | $579 +4.6% | $127,183 +10% |
| 2017 | $554 | $115,621 +10% |
| 2016 | -- | $105,110 +9.2% |
| 2015 | -- | $96,239 +10% |
| 2014 | -- | $87,490 -1% |
| 2013 | -- | $88,360 -6% |
| 2012 | -- | $94,020 -8.8% |
| 2011 | -- | $103,050 -1% |
| 2010 | -- | $104,060 +4.8% |
| 2009 | -- | $99,260 +9.8% |
| 2008 | -- | $90,375 -10.8% |
| 2007 | -- | $101,360 +33.4% |
| 2006 | -- | $75,960 +11.9% |
| 2005 | -- | $67,900 |
| 2004 | -- | -- |
| 2003 | -- | -- |
| 2002 | -- | -- |
| 2001 | -- | -- |
| 2000 | -- | -- |
Find assessor info on the county website
Monthly payment
Est. payment
Payment breakdown
Explore the cost of this home by adjusting the details. Changes won't be saved.Climate risks
Neighborhood: Oak Park - Northwood
Nearby schools
GreatSchools rating
- 8/10Northwood Elementary SchoolGrades: PK-5Distance: 0.7 mi
- 4/10Garner Middle SchoolGrades: 6-8Distance: 1.1 mi
- 4/10MacArthur High SchoolGrades: 9-12Distance: 2.3 mi
Schools provided by the listing agent
- Elementary: Northwood
- Middle: Garner
- High: Macarthur
- District: North East I.S.D.
Source: LERA MLS. This data may not be complete. We recommend contacting the local school district to confirm school assignments for this home.
- $197,7003 bd2 ba1.8k sqft7123 Thrush View Ln APT 1, San Antonio, TX 78209Off Market
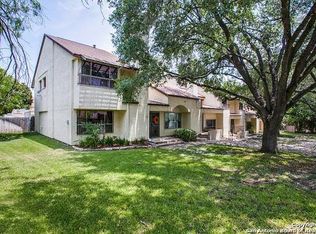
- $168,6002 bd2 ba1.4k sqft7123 Thrush View Ln APT 2, San Antonio, TX 78209Off Market
- $175,8003 bd3 ba1.6k sqft7123 Thrush View Ln APT 3, San Antonio, TX 78209Off Market
- $192,2003 bd3 ba1.6k sqft7123 Thrush View Ln APT 4, San Antonio, TX 78209Off Market
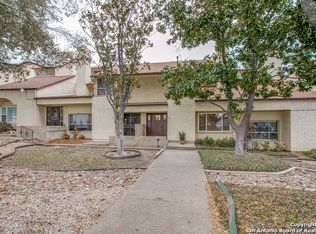
- $169,2002 bd2 ba1.4k sqft7123 Thrush View Ln APT 5, San Antonio, TX 78209Off Market
- $158,1003 bd2 ba1.4k sqft7123 Thrush View Ln APT 10, San Antonio, TX 78209Off Market
- $142,9002 bd1 ba1.3k sqft7123 Thrush View Ln APT 11, San Antonio, TX 78209Off Market
- $147,3002 bd2 ba1.3k sqft7123 Thrush View Ln APT 12, San Antonio, TX 78209Off Market
A local agent can set up tours, give advice and negotiate with sellers.
Similar homes
- $159,9953 bd2 ba1.3k sqft8702 Village Dr #1302, San Antonio, TX 78217For Sale
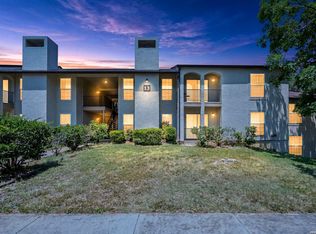
 MLS ID #1998802, Shane Neal TREC #608871, eXp Realty. LERA MLS
 - $155,0003 bd2 ba1.3k sqft8702 Village #1300, San Antonio, TX 78217For Sale
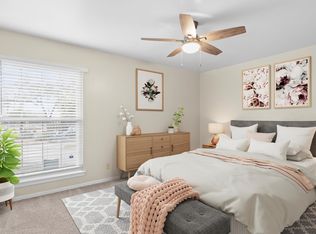 MLS ID #1942845, Orlando Esparza TREC #493577, eONE, REALTORS. LERA MLS
 - $225,0003 bd4 ba2k sqft3102 EISENHAUER RD #E34, San Antonio, TX 78209For Sale
 MLS ID #1962521, Dylan Forde TREC #759737, Real Broker, LLC. LERA MLS
 - $221,9903 bd2 ba1.7k sqft2611 Eisenhauer #1403, San Antonio, TX 78209For Sale
 MLS ID #1950530, Christopher Marti TREC #628996, Marti Realty Group. LERA MLS
 - $139,9002 bd2 ba1.1k sqft349 Harmony Ct #349, San Antonio, TX 78217For SaleMLS ID #1945705, David Abrahams TREC #719953, Phyllis Browning Company. LERA MLS
- $148,0003 bd2 ba1.1k sqft7233 Glen Bay Dr, San Antonio, TX 78239For SaleMLS ID #1946571, Shane Neal TREC #608871, eXp Realty. LERA MLS
- $149,9002 bd2 ba979 sqft4212 Medical Dr #1004, San Antonio, TX 78229For SaleMLS ID #1998576, Shane Neal TREC #608871, eXp Realty. LERA MLS
- $150,0002 bd2 ba976 sqft13018 Heimer Rd #109, San Antonio, TX 78216For SaleMLS ID #1968308, Preslie Sovereign TREC #749156, Keller Williams Heritage. LERA MLS
- $124,0002 bd2 ba964 sqft8702 Village Dr #407, San Antonio, TX 78217For SaleMLS ID #1956901, Ashley Brockman TREC #806800, LPT Realty, LLC. LERA MLS
- $145,0002 bd1 ba812 sqft3843 Barrington St #250M, San Antonio, TX 78217For SaleMLS ID #1996938, Rhonda Chatham TREC #711159, Levi Rodgers Real Estate Group. LERA MLS
- $153,3002 bd2 ba1.1k sqft11843 Braesview #716, San Antonio, TX 78213For SaleMLS ID #1965816, Cathy Vise TREC #583611, Phyllis Browning Company. LERA MLS
- $146,0002 bd3 ba1.1k sqft1805 Budding Blvd, San Antonio, TX 78247For SaleMLS ID #1953855, David Kline TREC #416665, Coldwell Banker D'Ann Harper. LERA MLS
- $225,0002 bd2 ba1.1k sqft100 LORENZ RD #503, San Antonio, TX 78209For SaleMLS ID #1993135, Donald Walker TREC #697847, Keller Williams City-View. LERA MLS
- $155,0002 bd2 ba976 sqft4212 MEDICAL DR #1106, San Antonio, TX 78229For SaleMLS ID #1967448, Michelle Lawton TREC #519125, Keller Williams Heritage. LERA MLS
- $190,0002 bd3 ba1.1k sqft3678 Hidden Dr. #2906, San Antonio, TX 78217For SaleMLS ID #1962322, Eliza King TREC #517757, Real Broker, LLC. LERA MLS
- $114,9002 bd2 ba1.1k sqft12610 Uhr LN #318, San Antonio, TX 78217For SaleMLS ID #1998479, Adam Gates TREC #565100, AGAS Ventures LLC. LERA MLS
- $150,0001 bd1 ba845 sqft2255 THOUSAND OAKS DR #103, San Antonio, TX 78232For SaleMLS ID #1998981, Steven Young TREC #760688, Levi Rodgers Real Estate Group. LERA MLS
- $159,0002 bd2 ba1k sqft8611 Datapoint Dr #74, San Antonio, TX 78229For SaleMLS ID #1994965, Anthony Huerta TREC #671534, Exquisite Properties, LLC. LERA MLS
- $133,0003 bd3 ba1.5k sqft6934 NESTON DR, San Antonio, TX 78239For SaleMLS ID #1972990, Victoria Watson TREC #727772, eXp Realty. LERA MLS
- $140,0002 bd2 ba860 sqft6611 Southpoint #A101, San Antonio, TX 78229For SaleMLS ID #1992789, Angel Laurel TREC #712750, Phyllis Browning Company. LERA MLS
